Welcome to your very own affordable waterfront oasis in North Bay Village! This captivating two-bedroom, two-and-a-half-bathroom condo is a true gem, offering the quintessential Florida living experience within a highly sought-after affordable gated community. Let me take you on a tour of the features that make this home an absolute delight: Discover updates with fresh interior paint and updated kitchen, baths, and flooring throughout, including recently installed new carpet. Enjoy a large eat-in kitchen with wood cabinets and granite-like countertops. Move right in and start making memories! Breathtaking Water Views: Enjoy the beauty of the waterfront from the comfort of your open floor plan, creating a seamless connection between indoors and the natural beauty outdoors. Expansive Private Outdoor Spaces: Unwind and entertain on not one but two private covered screened-in porches, where you can savor morning coffee or host gatherings with loved ones. Your spacious master bedroom awaits, complete with a large walk-in closet and an updated en suite bathroom, creating a tranquil retreat within your home. The second ensuite bedroom is also large and comfortable. Enjoy resort-style Amenities: The North Bay Village community offers an impressive array of amenities, including 4 pools, a tennis court, waterfront walkways, a clubhouse, and parking for boats and trailers. There's something for everyone to enjoy! And the community is Pet-Friendly. Bring your furry friends along! Pets are welcome in this inviting neighborhood. The all-inclusive HOA fee covers water, sewer, trash, building exterior maintenance, roofs, common area maintenance, gate and private roads. Location, location, location with easy Commute and access to Hillsborough Ave and just 15 minutes from Tampa International Airport. You'll also enjoy straightforward access to Veterans Expressway, Courtney Campbell Causeway, I-275, and the mesmerizing Gulf beaches—shorter distances to stores, shops and groceries. Whether you're a first-time homeowner, a small family, or a savvy rental investor, this condo caters to your needs, making it the perfect place to buy now.
Sold for $195,000
$195,000
6319 NEWTOWN CIRCLE #B5, TAMPA, FL 33615
2beds
1,260sqft
Condominium
Built in 1979
-- sqft lot
$193,800 Zestimate®
$155/sqft
$1,802 Estimated rent
Home value
$193,800
$171,000 - $219,000
$1,802/mo
Zestimate® history
Owner options
List your home for rent
$1,802/mo
Rent Zestimate®
Find your next renter with Zillow Rental Manager. Plus, with online applications, you can quickly screen prospective tenants – for free.
$1,802/mo
Rent Zestimate®
Refinance and save
$2,086/mo
Est. payment
Refinancing to a lower rate could help reduce your monthly payments and save thousands over the life of the loan.
$2,086/mo
Est. payment
Explore your selling options
Work with a Zillow partner agent
Leverage their expertise and Zillow's premium Showcase listings to get your home seen by more buyers.
Get startedList with your own agent
Get your home in front of millions of buyers by listing it on Zillow.
Learn how to do itSell it yourself
Take full control of how buyers see your home on Zillow by listing For Sale by Owner (FSBO).
List your homeWhat's special
Zillow last checked:
Listing updated:
Listed by:
Dave Maks 813-679-3445,
FLORIDA EXECUTIVE REALTY 813-908-8500
Bought with:
Betty Dawson, 669720
CHARLES RUTENBERG REALTY INC
Source: Stellar MLS,MLS#: T3465419 Originating MLS: Tampa
Originating MLS: Tampa
Facts & features
Interior
Bedrooms & bathrooms
- Bedrooms: 2
- Bathrooms: 3
- Full bathrooms: 2
- 1/2 bathrooms: 1
Rooms
- Room types: Loft
Primary bedroom
- Level: Second
- Dimensions: 13x13
Bedroom 2
- Level: Second
- Dimensions: 10x13
Kitchen
- Level: First
- Dimensions: 7x14
Living room
- Level: First
- Dimensions: 12x19
Heating
- Central, Electric, Heat Pump
Cooling
- Central Air
Appliances
- Included: Dishwasher, Disposal, Dryer, Electric Water Heater, Range, Washer
- Laundry: Inside
Features
- Ceiling Fan(s), Living Room/Dining Room Combo, Sauna, Solid Wood Cabinets
- Flooring: Carpet, Ceramic Tile, Hardwood
- Doors: Sliding Doors
- Windows: Blinds
- Has fireplace: No
Interior area
- Total structure area: 1,512
- Total interior livable area: 1,260 sqft
Property
Parking
- Total spaces: 1
- Parking features: Assigned
- Garage spaces: 1
Features
- Levels: Two
- Stories: 2
- Patio & porch: Covered, Screened
- Exterior features: Balcony, Irrigation System, Sidewalk
- Has view: Yes
- View description: Water, Canal, Lake
- Has water view: Yes
- Water view: Water,Canal,Lake
- Waterfront features: Waterfront, Canal - Brackish, Freshwater Canal Access, Lake Privileges, No Wake Zone, Seawall
Lot
- Size: 429 Square Feet
- Features: Street Dead-End, Street One Way
Details
- Parcel number: U3328170BJ006319019B5.0
- Zoning: PD-MU
- Special conditions: None
Construction
Type & style
- Home type: Condo
- Architectural style: Contemporary
- Property subtype: Condominium
Materials
- Block, Stucco
- Foundation: Block
- Roof: Shingle
Condition
- New construction: No
- Year built: 1979
Utilities & green energy
- Sewer: Public Sewer
- Water: Public
- Utilities for property: Cable Available, Electricity Connected, Public, Sewer Connected
Community & HOA
Community
- Features: Water Access, Waterfront, Deed Restrictions, Gated Community - No Guard, Pool
- Pet fee: $0 monthly
- Subdivision: NORTH BAY VILLAGE CO
HOA
- Has HOA: No
- Amenities included: Gated, Pool, Vehicle Restrictions
- Services included: Common Area Taxes, Community Pool, Reserve Fund, Insurance, Maintenance Structure, Maintenance Grounds, Manager, Private Road, Sewer, Trash, Water
- HOA fee: $670 monthly
- HOA name: Benjamin Alair
- HOA phone: 813-968-5665
Location
- Region: Tampa
Financial & listing details
- Price per square foot: $155/sqft
- Annual tax amount: $2,054
- Date on market: 8/11/2023
- Cumulative days on market: 3 days
- Listing terms: Cash,Conventional,FHA,VA Loan
- Ownership: Condominium
- Total actual rent: 0
- Electric utility on property: Yes
- Road surface type: Paved, Asphalt
Price history
| Date | Event | Price |
|---|---|---|
| 9/1/2023 | Sold | $195,000-9.3%$155/sqft |
Source:  Stellar MLS #T3465419 Report a problem Stellar MLS #T3465419 Report a problem | ||
| 8/15/2023 | Pending sale | $215,000$171/sqft |
Source: Stellar MLS #T3465419 Report a problem | ||
| 8/13/2023 | Listed for sale | $215,000$171/sqft |
Source: Stellar MLS #T3465419 Report a problem | ||
Public tax history
Tax history is unavailable.
Neighborhood: Town 'n' Country
Nearby homes
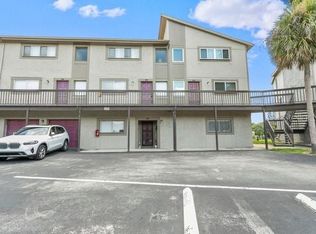
- $199,9002 bd3 ba1.2k sqft6319 Newtown Cir #19B6, Tampa, FL 33615For Sale
- $204,4002 bd3 ba1.2k sqft6319 Newtown Cir APT B3, Tampa, FL 33615Off Market

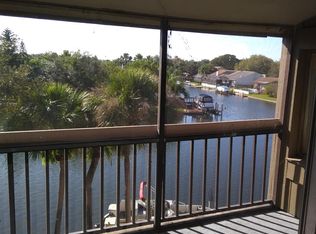
- $--2 bd3 ba1.2k sqft6319 Newtown Cir APT B4, Tampa, FL 33615Off Market
- $161,5003 bd2 ba1.4k sqft6319 Newtown Cir #19A1, Tampa, FL 33615Off Market
- $154,4002 bd3 ba1.2k sqft6319 Newtown Cir #19B1, Tampa, FL 33615Off Market
- $135,0002 bd2 ba1.2k sqft6319 Newtown Cir #19B2, Tampa, FL 33615Sold
- $197,8002 bd3 ba1.2k sqft6319 Newtown Cir #19B3, Tampa, FL 33615Off Market
- $148,6002 bd2 ba1.2k sqft6319 Newtown Cir #19B4, Tampa, FL 33615Off Market
Nearby schools
GreatSchools rating
- 2/10Bay Crest Elementary SchoolGrades: PK-5Distance: 1.8 mi
- 3/10Davidsen Middle SchoolGrades: 6-8Distance: 3.5 mi
- 6/10Alonso High SchoolGrades: 9-12Distance: 1.3 mi
Schools provided by the listing agent
- Elementary: Bay Crest-HB
- Middle: Davidsen-HB
- High: Alonso-HB
Source: Stellar MLS. This data may not be complete. We recommend contacting the local school district to confirm school assignments for this home.
Get a cash offer in 3 minutes
Find out how much your home could sell for in as little as 3 minutes with a no-obligation cash offer.
Estimated market value
$193,800
Get a cash offer in 3 minutes
Find out how much your home could sell for in as little as 3 minutes with a no-obligation cash offer.
Estimated market value
$193,800
- Florida
- Hillsborough County
- Tampa
- 33615
- Town 'n' Country
- 6319 NEWTOWN CIRCLE Unit B5
Nearby cities
Nearby neighborhoods
Nearby zip codes
Other Tampa Topics
