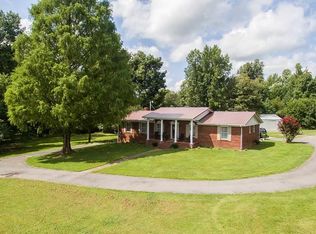
ABSOLUTE AUCTION! Bidding is now open and will begin closing at 10am, Saturday, November 7, 2026. Selling a lovely mid century home in the Kevil area of Ballard County. +/- 1,436 square feet of living space, 3 bedroom, 2 bath. If you need room for toys, equipment, workshop, this property might check all the boxes. This property is highlighted with a 56' x 30' (overall dimensions) metal heated/cooled workshop/garage with concrete floor that has separate office area, garage and woodworking shop, 2 large electric garage doors, Ruud gas HVAC, Navien tankless water heater, JET air filtration system, full bathroom and 200 amp service. Smaller equipment building is 30'x36' with 10' tall double doors, 10' trussed ceiling and 200 amp service. Plus separate 2 car garage with electric. All sitting on a lovely, mostly level nearly 3 acre parcel. Preview Saturday, October 31st between 10am and noon, Wednesday, November 4th between 2pm and 4pm, and again, day of sale between 8am and 10am on Saturday, November 7th or by appointment. Home sale will begin closing with final bids onsite and through online simulcast at 10am 11/7/2026. Some personal property will be included in online sale portion. Did we mention that BIDDING IS NOW OPEN?
Auction
Price Unknown
6319 Paducah Rd, Kevil, KY 42053
3beds
1,436sqft
Single Family Residence
Built in 1950
3.91 Acres Lot
$172,900 Zestimate®
$--/sqft
$-- HOA
What's special
Mid century homeRuud gas hvacJet air filtration systemNavien tankless water heater
- 2 days
- 91
- 3
Zillow last checked:
Listing updated:
Listed by:
Chris Colson 270-556-5561,
Chris Colson Auction and Realt
Source: Imagine MLS,MLS#: 26029561
Facts & features
Interior
Bedrooms & bathrooms
- Bedrooms: 3
- Bathrooms: 2
- Full bathrooms: 2
Primary bedroom
- Level: First
- Area: 16284 Square Feet
- Dimensions: 138 x 118
Bedroom 2
- Level: First
- Area: 1254 Square Feet
- Dimensions: 11 x 114
Bathroom 1
- Description: Primary Bedroom bathroom
- Level: First
- Area: 494910 Square Feet
- Dimensions: 810 x 611
Bathroom 2
- Description: Located at rear of home and has shower unit
- Level: First
- Area: 2790 Square Feet
- Dimensions: 310 x 9
Bathroom 3
- Description: Has sliding doors off family room
- Level: First
- Area: 1390 Square Feet
- Dimensions: 139 x 10
Foyer
- Level: First
- Area: 18408 Square Feet
- Dimensions: 156 x 118
Kitchen
- Description: Open to Dining/Living room
- Level: First
- Area: 18360 Square Feet
- Dimensions: 135 x 136
Living room
- Level: First
- Area: 28542 Square Feet
- Dimensions: 213 x 134
Other
- Description: Heated/cooled workshop/office/garage with Navien tankless water heater, separate septic and 200 amp electric. Security system in place, Ruud HVAC gas unit. Electric garage doors, 16'x10' and 12'x10', both insulated.
- Level: First
- Area: 1680 Square Feet
- Dimensions: 56 x 30
Other
- Description: Detached metal equipment building/workshop with 10' tall double sliding doors.concrete floor and 200 amp service. 10 foot trussed ceiling. Insulated roof.
- Level: First
- Area: 1080 Square Feet
- Dimensions: 36 x 30
Other
- Description: Detached garage with 16' x 6'4" electric garage door, 60 amp subpanel coming from house.
- Level: First
- Area: 576 Square Feet
- Dimensions: 24 x 24
Heating
- Natural Gas
Cooling
- Central Air, Gas
Appliances
- Included: Oven
- Laundry: Electric Dryer Hookup, Main Level, Washer Hookup
Features
- Entrance Foyer
- Flooring: Laminate, Wood
- Windows: Insulated Windows
- Has basement: No
- Has fireplace: No
Interior area
- Total structure area: 1,436
- Total interior livable area: 1,436 sqft
- Finished area above ground: 1,436
- Finished area below ground: 0
Property
Parking
- Total spaces: 2
- Parking features: Detached Garage, Garage Faces Side, Workshop
- Garage spaces: 2
Features
- Levels: One
Lot
- Size: 3.91 Acres
- Features: Few Trees
Details
- Additional structures: Shed(s), Workshop
- Parcel number: 5646
- Special conditions: Auction
- Horses can be raised: Yes
Construction
Type & style
- Home type: SingleFamily
- Architectural style: Contemporary
- Property subtype: Single Family Residence
Materials
- Vinyl Siding
- Foundation: Concrete Perimeter
Condition
- Year built: 1950
Utilities & green energy
- Sewer: Septic Tank
- Water: Public
- Utilities for property: Electricity Connected, Natural Gas Connected, Phone Available, Water Connected
Community & HOA
Community
- Security: Security System Owned
HOA
- Has HOA: No
Location
- Region: Kevil
Financial & listing details
- Tax assessed value: $98,950
- Annual tax amount: $1,002
- Date on market: 10/26/2026
Estimated market value
$172,900
$130,000 - $216,000
$1,612/mo
Public tax history
| Year | Property taxes | Tax assessment |
|---|---|---|
| 2025 | $1,002 +9.5% | $98,950 +9.9% |
| 2024 | $915 -1.3% | $90,000 |
| 2023 | $927 -0.6% | $90,000 |
| 2022 | $932 -0.8% | $90,000 |
| 2021 | $940 +0.5% | $90,000 |
| 2020 | $935 -1% | $90,000 |
| 2019 | $944 +0.6% | $90,000 |
| 2018 | $938 | $90,000 +11.7% |
| 2017 | -- | $80,550 +3.3% |
| 2015 | -- | $78,000 +30% |
| 2013 | $65 | $60,000 +46.3% |
| 2010 | $65 | $41,000 |
Find assessor info on the county website
Climate risks
Neighborhood: 42053
Nearby schools
Schools provided by the listing agent
- Elementary: Ballard Co
- Middle: Ballard Co
- High: Ballard Co High
Source: Imagine MLS. This data may not be complete. We recommend contacting the local school district to confirm school assignments for this home.