Skip main navigation
Closed
  • $413,000

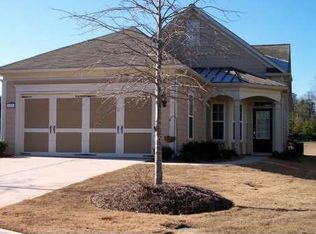
    6319 Rockpoint Ln, Hoschton, GA 30548

    2beds
    1,508sqft
    Single Family Residence, Residential
    Built in 2007
    5,662.8 Square Feet Lot
    $415,100 Zestimate®
    $274/sqft
    $1,882 Estimated rent

    Home value

    $415,100

    $382,000 - $448,000

    $1,882/mo

    Zestimate® history
    Loading
    Loading...

    Owner options

    List your home for rent

    $1,882/mo

    Rent Zestimate®

    Find your next renter with Zillow Rental Manager. Plus, with online applications, you can quickly screen prospective tenants – for free.

    Learn more

    $1,882/mo

    Rent Zestimate®

    Refinance and save

    $2,521/mo

    Est. payment

    Refinancing to a lower rate could help reduce your monthly payments and save thousands over the life of the loan.

    See today's rates

    $2,521/mo

    Est. payment

    Explore your selling options

    Work with a Zillow partner agent

    Leverage their expertise and Zillow's premium Showcase listings to get your home seen by more buyers.

    Get started

    List with your own agent

    Get your home in front of millions of buyers by listing it on Zillow.

    Learn how to do it

    Sell it yourself

    Take full control of how buyers see your home on Zillow by listing For Sale by Owner (FSBO).

    List your home

    What's special

    WHAT'S UNIQUE ABOUT THIS HOME: The popular floorplan has 2 bedroom & 2 baths. The master bath has been remodeled with pretty tile and new shower doors. The new washer & dryer are included. The patio is a unique feature. Its oversized and has a wonderful patio cover; much bigger than most homes in this neighborhood. There is also a pretty fish pond that makes a relaxing fountain sound. OTHER DETAILS: This home has the popular sunroom; letting light fill the home. The roof is 8 years old. Hot water heater is new. Home has new carpeting in the guest room and office. Ceiling fans were also recently updated. You can't go wrong with this move-in ready home. You will love it. ALL ABOUT VDC - We like to call this community a "Resort" Style community. Village at Deaton Creek is the oldest and largest 55+ in the area, 1144 homes. The Clubhouse is largest of the other "Resort" style communities; just under 40K sqft. The community has indoor and outdoor pools, a fishing pond, tennis and pickle ball, a softball diamond, a dance room, card and game rooms, pool tables, ball room, and so much more. Having space in the community to host nearly 99 activities every month is amazing. Activities are diverse and plentiful; social, educational, helpful, interesting, and fun. This is a golf cart friendly community and defiantly pet friendly. VDC has a full-time activities director, business manager, front desk staff and a staffed guard gate at the entrance. The HOA is mature, well organized and well funded. Generally, we have the lowest HOA fees of the other "Resort" style communities. We often call VDC Summer Camp for adults. Come see all we have to offer today.

    Zillow last checked:

    Listing updated:

    Listing Provided by:

    Brianna Smull Maier,

    Virtual Properties Realty.com 770-495-5050,

    Shelly Bloom,

    Virtual Properties Realty.com

    Bought with:

    Marianne Fenno, 373883

    Keller Williams Realty Atlanta Partners

    Source: FMLS GA,MLS#: 7722702MLS Logo

    Facts & features

    Interior

    Bedrooms & bathrooms
    • Bedrooms: 2
    • Bathrooms: 2
    • Full bathrooms: 2
    • Main level bathrooms: 2
    • Main level bedrooms: 2
    Primary bedroom
    • Features: Master on Main, Split Bedroom Plan
    • Level: Master on Main, Split Bedroom Plan
    Bedroom
    • Features: Master on Main, Split Bedroom Plan
    Primary bathroom
    • Features: Double Vanity, Shower Only
    Dining room
    • Features: Great Room
    Kitchen
    • Features: Cabinets Stain, Eat-in Kitchen, Pantry, Stone Counters, View to Family Room
    Heating
    • Central
    Cooling
    • Ceiling Fan(s), Central Air
    Appliances
    • Included: Dishwasher, Disposal, Dryer, Gas Range, Gas Water Heater, Microwave, Washer
    • Laundry: In Kitchen
    Features
    • Double Vanity, High Ceilings 9 ft Main, Recessed Lighting, Walk-In Closet(s)
    • Flooring: Hardwood
    • Windows: Double Pane Windows, Insulated Windows
    • Basement: None
    • Attic: Pull Down Stairs
    • Has fireplace: No
    • Fireplace features: None
    • Common walls with other units/homes: No Common Walls
    Interior area
    • Total structure area: 1,508
    • Total interior livable area: 1,508 sqft
    • Finished area above ground: 1,508

    Property

    Parking
    • Total spaces: 2
    • Parking features: Attached, Driveway, Garage, Garage Faces Front
    • Attached garage spaces: 2
    • Has uncovered spaces: Yes
    Accessibility
    • Accessibility features: None
    Features
    • Levels: One
    • Stories: 1
    • Patio & porch: Covered, Front Porch, Patio
    • Exterior features: Garden
    • Pool features: None
    • Spa features: None
    • Fencing: None
    • Has view: Yes
    • View description: Neighborhood
    • Waterfront features: None
    • Body of water: None
    Lot
    • Size: 5,662 sqft
    • Features: Back Yard, Landscaped
    Details
    • Additional structures: None
    • Parcel number: 15039G000169
    • Other equipment: None
    • Horse amenities: None

    Construction

    Type & style
    • Home type: SingleFamily
    • Architectural style: Ranch
    • Property subtype: Single Family Residence, Residential
    Materials
    • Cement Siding
    • Foundation: Slab
    • Roof: Composition
    Condition
    • Resale
    • New construction: No
    • Year built: 2007

    Utilities & green energy

    • Electric: 110 Volts
    • Sewer: Public Sewer
    • Water: Public
    • Utilities for property: Cable Available, Electricity Available, Natural Gas Available, Phone Available, Sewer Available, Underground Utilities, Water Available
    Green energy
    • Energy efficient items: None
    • Energy generation: None

    Community & neighborhood

    Security
    • Security features: Smoke Detector(s)
    Community
    • Community features: Clubhouse, Fishing, Fitness Center, Gated, Homeowners Assoc, Meeting Room, Pickleball, Playground, Pool, Sidewalks
    Senior living
    • Senior community: Yes
    Location
    • Region: Hoschton
    • Subdivision: Village At Deaton Creek

    HOA & financial

    HOA
    • Has HOA: Yes
    • Services included: Maintenance Grounds, Receptionist, Reserve Fund, Swim, Tennis, Trash

    Other

    Other facts
    • Listing terms: Cash,Conventional,FHA
    • Road surface type: Asphalt

    Price history

    DateEventPrice
    4/2/2026Sold$413,000-2.8%$274/sqft
    Source: FMLS GA #7722702 Report a problem
    3/2/2026Pending sale$425,000$282/sqft
    Source: FMLS GA #7722702 Report a problem
    2/20/2026Listed for sale$425,000+9%$282/sqft
    Source: FMLS GA #7722702 Report a problem
    9/30/2022Sold$390,000+80.7%$259/sqft
    Source: Public Record Report a problem
    5/31/2007Sold$215,800$143/sqft
    Source: Public Record Report a problem

    Public tax history

    YearProperty taxesTax assessment
    2025$1,286 -8.3%$163,360 +1.5%
    2024$1,402 +3.5%$160,880 +7%
    2023$1,355 +8.6%$150,360 +20.6%
    2022$1,248 -3.4%$124,720 +7%
    2021$1,291 +4.2%$116,520 +4.4%
    2020$1,239 +3.3%$111,640 +3%
    2019$1,199 +11.6%$108,440 +6.4%
    2018$1,074 -9%$101,920 +10.7%
    2017$1,181 +28.8%$92,080
    2016$916 +6.4%$92,080 +4.7%
    2015$861 $87,920
    2014$861 $87,920
    2013-- --
    2012-- --
    2011-- --
    2010-- --
    2009$2,130 +198.7%--
    2007$713 --

    Find assessor info on the county website

    Neighborhood: 30548

    Nearby schools

    GreatSchools rating
    Get a cash offer in 3 minutes
    Find out how much your home could sell for in as little as 3 minutes with a no-obligation cash offer.
    Estimated market value
    $415,100
    Get a cash offer in 3 minutes
    Find out how much your home could sell for in as little as 3 minutes with a no-obligation cash offer.
    Estimated market value
    $415,100