Outstanding south-facing 4-bed, 3-bath ranch with a finished garden-level basement in Windmill Reserve! Perfectly positioned on a private side-corner lot, this light-filled home offers over 4,400 sq. ft. of space with high ceilings, oversized windows, and a layout designed for main-level living and entertaining. Inside, the formal dining room features a tray ceiling and wraparound windows and connects to the kitchen via a butler’s pantry for seamless dinner service. A chef’s dream, the kitchen boasts double ovens, stainless-steel appliances, abundant wood cabinetry, spacious granite counters, and an oversized peninsula for casual dining. A spacious breakfast nook opens to the deck for effortless hosting, indoors and out. The living room offers an inviting gathering space framed by wall-to-wall arched windows and a granite laden gas fireplace. The sprawling primary suite is a private retreat, with a bay-window seating area, deck access, and a spa-inspired 5-piece bath featuring separate vanities, a jetted tub, oversized shower, and walk-in closet. A second bedroom and three-quarter bath complete the main level, along with a versatile office and an oversized laundry room. Downstairs, an expansive rec room with a wet bar offers endless possibilities—game nights, movie marathons, or a home gym. Plus, two generous bedrooms and a three-quarter bath create a private space perfect for guests or multigenerational living, while unfinished basement storage and an oversized 2-car garage allow plenty of space for seasonal décor and hobby gear. Outside, enjoy a green lawn, blooming florals, upper deck, and patio ideal for sunny afternoons. Enjoy abundant guest parking, a rare perk of the home’s sought-after side-corner lot! Step out the front door to the Colorado Front Range Trail for a walk to Cherry Creek State Park, play a round at nearby Valley Country Club, or explore elite dining and shopping at Park Meadows Mall and the heart of DTC just 15 minutes away.
Sold for $977,000
$977,000
6319 S Blackhawk Way, Aurora, CO 80016
4beds
4,432sqft
Single Family Residence
Built in 2004
6,534 Square Feet Lot
$953,800 Zestimate®
$220/sqft
$3,296 Estimated rent
Home value
$953,800
$887,000 - $1.02M
$3,296/mo
Zestimate® history
Owner options
List your home for rent
$3,296/mo
Rent Zestimate®
Find your next renter with Zillow Rental Manager. Plus, with online applications, you can quickly screen prospective tenants – for free.
$3,296/mo
Rent Zestimate®
Refinance and save
$6,012/mo
Est. payment
Refinancing to a lower rate could help reduce your monthly payments and save thousands over the life of the loan.
$6,012/mo
Est. payment
Explore your selling options
Work with a Zillow partner agent
Leverage their expertise and Zillow's premium Showcase listings to get your home seen by more buyers.
Get startedList with your own agent
Get your home in front of millions of buyers by listing it on Zillow.
Learn how to do itSell it yourself
Take full control of how buyers see your home on Zillow by listing For Sale by Owner (FSBO).
List your homeWhat's special
Blooming floralsPrivate side-corner lotUpper deckOversized laundry roomOversized showerOversized peninsulaSprawling primary suite
Zillow last checked:
Listing updated:
Listed by:
Missy Crew 720-338-0757 missycontracts@stellerrealestate.com,
The Steller Group, Inc
Bought with:
Amanda Linville, 100068952
Kentwood Real Estate DTC, LLC
Source: REcolorado as distributed by MLS GRID,MLS#: 9464020
Facts & features
Interior
Bedrooms & bathrooms
- Bedrooms: 4
- Bathrooms: 3
- Full bathrooms: 1
- 3/4 bathrooms: 2
- Main level bathrooms: 2
- Main level bedrooms: 2
Bedroom
- Level: Main
- Area: 120 Square Feet
- Dimensions: 12 x 10
Bedroom
- Level: Basement
- Area: 238 Square Feet
- Dimensions: 17 x 14
Bedroom
- Description: Walk-In Closet
- Level: Basement
- Area: 180 Square Feet
- Dimensions: 15 x 12
Bathroom
- Level: Main
Bathroom
- Level: Basement
Other
- Description: Oversized Walk-In Closet
- Level: Main
- Area: 255 Square Feet
- Dimensions: 15 x 17
Other
- Description: 5-Piece En Suite With Jet Tub
- Level: Main
Bonus room
- Level: Basement
- Area: 650 Square Feet
- Dimensions: 25 x 26
Den
- Description: Wet Bar
- Level: Basement
- Area: 330 Square Feet
- Dimensions: 15 x 22
Dining room
- Description: Plus Butler's Pantry
- Level: Main
- Area: 154 Square Feet
- Dimensions: 11 x 14
Dining room
- Description: Eat-In Kitchen
- Level: Main
- Area: 144 Square Feet
- Dimensions: 12 x 12
Kitchen
- Description: Walk-In Pantry
- Level: Main
- Area: 176 Square Feet
- Dimensions: 11 x 16
Laundry
- Description: Utility Sink, Built-Ins
- Level: Main
- Area: 48 Square Feet
- Dimensions: 6 x 8
Living room
- Description: Gas Fireplace
- Level: Main
- Area: 324 Square Feet
- Dimensions: 18 x 18
Office
- Level: Main
- Area: 130 Square Feet
- Dimensions: 13 x 10
Heating
- Forced Air, Natural Gas
Cooling
- Central Air
Appliances
- Included: Convection Oven, Cooktop, Dishwasher, Disposal, Double Oven, Dryer, Microwave, Refrigerator, Washer, Water Softener
- Laundry: In Unit
Features
- Ceiling Fan(s), Eat-in Kitchen, Entrance Foyer, Five Piece Bath, Granite Counters, High Ceilings, Open Floorplan, Pantry, Primary Suite, Smoke Free, Tile Counters, Vaulted Ceiling(s), Walk-In Closet(s), Wet Bar
- Flooring: Carpet, Tile, Wood
- Windows: Bay Window(s), Window Coverings
- Basement: Bath/Stubbed,Daylight,Finished,Full,Interior Entry
- Number of fireplaces: 1
- Fireplace features: Gas, Living Room
Interior area
- Total structure area: 4,432
- Total interior livable area: 4,432 sqft
- Finished area above ground: 2,216
Property
Parking
- Total spaces: 2
- Parking features: Concrete, Exterior Access Door, Storage
- Attached garage spaces: 2
Features
- Levels: One
- Stories: 1
- Patio & porch: Covered, Deck, Front Porch, Patio
- Exterior features: Rain Gutters
- Fencing: Partial
Lot
- Size: 6,534 Square Feet
- Features: Corner Lot, Landscaped, Many Trees, Sprinklers In Front, Sprinklers In Rear
Details
- Parcel number: 034218734
- Special conditions: Standard
Construction
Type & style
- Home type: SingleFamily
- Architectural style: Traditional
- Property subtype: Single Family Residence
Materials
- Stone, Stucco
- Foundation: Concrete Perimeter, Slab
Condition
- Year built: 2004
Utilities & green energy
- Sewer: Public Sewer
- Utilities for property: Electricity Connected, Internet Access (Wired), Natural Gas Available, Natural Gas Connected, Phone Available, Phone Connected
Community & HOA
Community
- Security: Smoke Detector(s), Video Doorbell
- Subdivision: Windmill Creek
HOA
- Has HOA: Yes
- Amenities included: Trail(s)
- Services included: Irrigation, Maintenance Grounds, Recycling, Sewer, Snow Removal, Trash
- HOA fee: $400 monthly
- HOA name: Windmill Creek by Keystone Denver
- HOA phone: 303-369-0800
Location
- Region: Aurora
Financial & listing details
- Price per square foot: $220/sqft
- Tax assessed value: $1,129,100
- Annual tax amount: $6,038
- Date on market: 8/15/2025
- Listing terms: Cash,Conventional,FHA,VA Loan
- Exclusions: Seller's Personal Property
- Ownership: Individual
- Electric utility on property: Yes
- Road surface type: Paved
Price history
| Date | Event | Price |
|---|---|---|
| 11/10/2025 | Sold | $977,000-7%$220/sqft |
Source:  REcolorado as distributed by MLS GRID #9464020 Report a problem REcolorado as distributed by MLS GRID #9464020 Report a problem | ||
| 9/29/2025 | Pending sale | $1,050,000$237/sqft |
Source: REcolorado as distributed by MLS GRID #9464020 Report a problem | ||
| 9/7/2025 | Price change | $1,050,000-4.5%$237/sqft |
Source: REcolorado as distributed by MLS GRID #9464020 Report a problem | ||
| 8/15/2025 | Listed for sale | $1,100,000+97.2%$248/sqft |
Source: REcolorado as distributed by MLS GRID #9464020 Report a problem | ||
| 1/20/2005 | Sold | $557,809$126/sqft |
Source: Public Record Report a problem | ||
Public tax history
| Year | Property taxes | Tax assessment |
|---|---|---|
| 2025 | $6,038 +11.8% | $70,569 -6.1% |
| 2024 | $5,399 +26.6% | $75,174 -5.6% |
| 2023 | $4,264 -0.9% | $79,624 +35.4% |
| 2022 | $4,303 | $58,818 -2.8% |
| 2021 | -- | $60,511 -2.2% |
| 2020 | $4,463 +8.3% | $61,877 |
| 2019 | $4,122 | $61,877 +9.3% |
| 2018 | $4,122 +1.3% | $56,599 |
| 2017 | $4,069 | $56,599 +13.1% |
| 2016 | -- | $50,060 |
| 2015 | -- | $50,060 +5.1% |
| 2014 | $3,517 -20.6% | $47,609 +5.2% |
| 2013 | $4,430 | $45,260 |
| 2012 | -- | $45,260 |
| 2011 | $4,375 +2.7% | $45,260 -9.4% |
| 2010 | $4,261 +3.1% | $49,940 |
| 2009 | $4,132 | $49,940 +4.3% |
| 2008 | -- | $47,880 |
| 2007 | -- | $47,880 +11.7% |
| 2006 | -- | $42,857 +26.3% |
| 2005 | -- | $33,934 +156.7% |
| 2002 | $526 | $13,220 |
Find assessor info on the county website
Neighborhood: Windmill Creek
Nearby homes
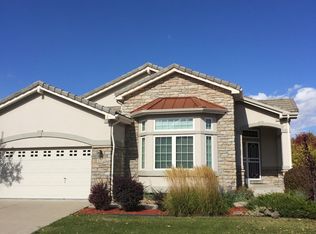
- $1,079,6004 bd4 ba4.3k sqft6313 S Blackhawk Way, Aurora, CO 80016Off Market
- $1,026,0004 bd4 ba3.7k sqft6307 S Blackhawk Way, Aurora, CO 80016Off Market
- $1,051,4004 bd4 ba3.7k sqft6325 S Blackhawk Way, Aurora, CO 80016Off Market

- $1,060,9003 bd3 ba4.3k sqft6331 S Blackhawk Way, Aurora, CO 80016Off Market

- $860,4004 bd4 ba3.3k sqft6271 S Blackhawk Ct, Centennial, CO 80111Off Market
- $1,158,3004 bd4 ba4.3k sqft6301 S Blackhawk Way, Aurora, CO 80016Off Market
- $5002,613 Square Feet6304 S Jordan Rd, Centennial, CO 80111Off Market
- $5000.63 Acres6304 Jordan Rd, Southwest Arapahoe, CO 80111Off Market
Nearby schools
GreatSchools rating
- 7/10High Plains Elementary SchoolGrades: PK-5Distance: 2.3 mi
- 9/10Campus Middle SchoolGrades: 6-8Distance: 3.3 mi
- 9/10Cherry Creek High SchoolGrades: 9-12Distance: 3.4 mi
Schools provided by the listing agent
- Elementary: High Plains
- Middle: Campus
- High: Cherry Creek
- District: Cherry Creek 5
Source: REcolorado as distributed by MLS GRID. This data may not be complete. We recommend contacting the local school district to confirm school assignments for this home.
Get a cash offer in 3 minutes
Find out how much your home could sell for in as little as 3 minutes with a no-obligation cash offer.
Estimated market value
$953,800
Get a cash offer in 3 minutes
Find out how much your home could sell for in as little as 3 minutes with a no-obligation cash offer.
Estimated market value
$953,800
- Colorado
- Arapahoe County
- Aurora
- 80016
- Windmill Creek
- 6319 S Blackhawk Way
Nearby cities
Nearby neighborhoods
Nearby zip codes
Other Aurora Topics
