Skip main navigation
For sale
  • Price cut: $24.9K (7/14)
    $475,000

    6319 Saint Marie St, Pittsburgh, PA 15206

    3beds
    2,100sqft
    : 
    Loading
    Get pre-qualified
    Single Family Residence
    Built in 1920
    3,358 Square Feet Lot
    $466,700 Zestimate®
    $226/sqft
    $-- HOA

    What's special

    Sleek quartz countertopsCustom built-insDetached two-car garageQuiet streetSoaring ceilingsFront porchCozy window bench
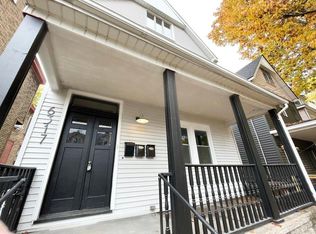
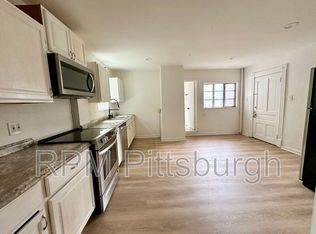
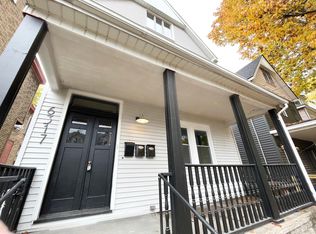
    Tucked away on a quiet street just moments from the energy of the city, this beautifully reimagined home offers the perfect balance of style, comfort, and everyday livability. Start your mornings on the front porch with a cup of coffee, enjoying a slower pace before stepping into a space that feels anything but ordinary. From the moment you walk inside, you’re greeted by soaring ceilings, warm engineered hardwood floors, and natural light that fills the home from every angle creating an atmosphere that feels both open and inviting. The main living area is designed for the way people actually live today. Whether you're hosting friends, working from home, or simply unwinding after a long day, the layout flows effortlessly between spaces, giving you flexibility without sacrificing style. Custom built-ins and a cozy window bench add character while offering practical touches that make the home feel curated and complete. And then there’s the kitchen the true centerpiece of the home. This is where conversations happen, where guests naturally gather, and where everyday moments feel elevated. Featuring sleek quartz countertops, stainless steel appliances, and a bold statement island with a butcher block top, the space is equal parts functional and eye-catching. Thoughtful design and ample storage make it as practical as it is beautiful. Convenience continues on the main level with a perfectly placed powder room and laundry area because the details matter in how a home lives day to day. Upstairs, the primary suite becomes your retreat at the end of the day. Spacious and serene, it offers a walk-in closet and a spa-inspired bath designed to help you reset and recharge. From the dual vanity to the walk-in shower and striking tile selections, every detail was chosen with intention. An additional bedroom and full bath on this level provide flexibility for guests, a home office, or whatever your lifestyle demands. The third floor offers something special an expansive private suite with its own full bath. Whether it becomes a guest retreat, creative space, or a quiet escape from the rest of the home, it’s a level that adapts to you. Step outside and you’ll find a backyard designed for real living whether that’s summer evenings on the patio, weekend get togethers, or simply enjoying your own outdoor space in the city. The detached two-car garage adds a layer of convenience that’s hard to come by, making everyday life that much easier. Located just minutes from some of the city’s best dining, shopping, and entertainment, this home gives you access to everything while still offering a place that feels like your own. This isn’t just a house it’s a space designed to be lived in, enjoyed, and truly felt. Modern. Inviting. Effortless.
    79 days
    |
    969
    |
    50
    |

    Zillow last checked:

    Listing updated:

    Listed by:

    Gina Giampietro 724-602-9752,

    RE/MAX SELECT REALTY 724-933-6300

    Source: WPMLS,MLS#: 1750817MLS LogoOriginating MLS: West Penn Multi-List

    Loading...

      Facts & features

      Interior

      Bedrooms & bathrooms
      • Bedrooms: 3
      • Bathrooms: 4
      • Full bathrooms: 3
      • 1/2 bathrooms: 1
      Primary bedroom
      • Level: Upper
      • Dimensions: 11x14
      Bedroom 2
      • Level: Upper
      • Dimensions: 12x13
      Bedroom 3
      • Level: Upper
      • Dimensions: 12x20
      Dining room
      • Level: Main
      • Dimensions: 16x11
      Entry foyer
      • Level: Main
      Kitchen
      • Level: Main
      • Dimensions: 12x12
      Laundry
      • Level: Main
      • Dimensions: 5x3
      Living room
      • Level: Main
      • Dimensions: 14x17
      Heating
      • Forced Air, Gas
      Cooling
      • Central Air
      Appliances
      • Included: Some Gas Appliances, Dishwasher, Microwave, Refrigerator, Stove
      Features
      • Kitchen Island, Pantry
      • Flooring: Carpet, Ceramic Tile, Hardwood
      • Windows: Multi Pane
      • Basement: Full,Walk-Up Access
      Interior area
      • Total structure area: 2,100
      • Total interior livable area: 2,100 sqft

      Property

      Parking
      • Total spaces: 2
      • Parking features: Detached, Garage, Garage Door Opener
      • Has garage: Yes
      Features
      • Levels: Three Or More
      • Stories: 3
      • Pool features: None
      Lot
      • Size: 3,358 Square Feet
      • Dimensions: 29 x 118 x 29 x 118
      Details
      • Parcel number: 0124E00180000000

      Construction

      Type & style
      • Home type: SingleFamily
      • Architectural style: Colonial,Three Story
      • Property subtype: Single Family Residence
      Materials
      • Vinyl Siding
      • Roof: Asphalt
      Condition
      • Resale
      • Year built: 1920
      Details
      • Warranty included: Yes

      Utilities & green energy

      • Sewer: Public Sewer
      • Water: Public

      Community & HOA

      Community
      • Features: Public Transportation
      Location
      • Region: Pittsburgh

      Financial & listing details

      • Price per square foot: $226/sqft
      • Tax assessed value: $65,000
      • Annual tax amount: $1,478
      • Date on market: 4/28/2026

        Estimated market value

        $466,700

        $443,000 - $490,000

        $2,820/mo

        Price history

        DateEventPrice
        7/14/2026Price change$475,000-5%$226/sqft
        Source: WPMLS #1750817 Report a problem
        5/29/2026Price change$499,900-3.8%$238/sqft
        Source: WPMLS #1750817 Report a problem
        4/28/2026Listed for sale$519,900-1.9%$248/sqft
        Source: WPMLS #1750817 Report a problem
        8/27/2025Listing removed$2,600$1/sqft
        Source: WPMLS #1714597 Report a problem
        8/21/2025Listed for rent$2,600$1/sqft
        Source: WPMLS #1714597 Report a problem
        8/21/2025Listing removed$2,600$1/sqft
        Source: Zillow Rentals Report a problem
        8/1/2025Price change$530,000-5.4%$252/sqft
        Source: WPMLS #1705009 Report a problem
        7/18/2025Listed for rent$2,600+4.4%$1/sqft
        Source: Zillow Rentals Report a problem
        6/7/2025Listed for sale$560,000+14.3%$267/sqft
        Source: WPMLS #1705009 Report a problem
        6/14/2024Listing removed--
        Source: Zillow Rentals Report a problem
        6/3/2024Listed for rent$2,490+1.6%$1/sqft
        Source: Zillow Rentals Report a problem
        8/16/2023Listing removed--
        Source: Zillow Rentals Report a problem
        8/7/2023Listing removed--
        Source: WPMLS #1609135 Report a problem
        7/29/2023Listed for rent$2,450$1/sqft
        Source: Zillow Rentals Report a problem
        6/6/2023Listed for sale$489,900-6.7%$233/sqft
        Source: WPMLS #1609135 Report a problem
        6/6/2023Listing removed--
        Source: WPMLS #1588027 Report a problem
        4/20/2023Price change$525,000-2.8%$250/sqft
        Source: WPMLS #1588027 Report a problem
        3/13/2023Price change$539,999-1.8%$257/sqft
        Source: WPMLS #1588027 Report a problem
        3/3/2023Price change$549,9990%$262/sqft
        Source: WPMLS #1588027 Report a problem
        2/14/2023Listed for sale$550,000$262/sqft
        Source: WPMLS #1588027 Report a problem
        1/6/2023Listing removed--
        Source: RE/MAX International Report a problem
        12/17/2022Listed for sale$550,000+205.6%$262/sqft
        Source: WPMLS #1588027 Report a problem
        11/30/2021Sold$180,000$86/sqft
        Source: Public Record Report a problem

        Public tax history

        YearProperty taxesTax assessment
        2025$4,765 +6.8%$193,600
        2024$4,461 +1350.8%$193,600 +197.8%
        2023$307 $65,000
        2022$307 +38.3%$65,000 +38.3%
        2021$222 +2%$47,000
        2020$218 -2%$47,000
        2019$222 -79.1%$47,000
        2018$1,064 $47,000
        2017$1,064 +378.4%$47,000
        2016$222 -78.6%$47,000
        2015$1,040 $47,000
        2014-- $47,000 -6%
        2013-- $50,000 +29.2%
        2012-- $38,700
        2011-- $38,700 -27.9%
        2010-- $53,700
        2009-- $53,700
        2008-- $53,700
        2007-- $53,700
        2006-- $53,700
        2005-- $53,700
        2004-- $53,700
        2003-- $53,700
        2002-- $53,700
        Find assessor info on the county website

        Monthly payment

        Est. payment

        Payment breakdown

        Explore the cost of this home by adjusting the details. Changes won't be saved.
        All calculations are estimates and provided by Zillow, Inc. for informational purposes only. Actual amounts may vary.
        HOA fees may include property taxes on listings classified as Co-Ops. Contact the listing agent and/or owner for fee details.
        Mortgage interest rates are dependent on a number of factors, including credit score, down payment, and repayment length. Interest rate data provided by Zillow Group Marketplace, Inc. as of 1/1/1970 from various mortgage lenders with which we have lead or other similar arrangements; the Estimated Payment is an average of those rates.
        See how much you could borrow to make a competitive offer.

        Climate risks

        Neighborhood: Highland Park

        Getting around

        69 / 100
        Somewhat Walkable
        48 / 100
        Some Transit
        68 / 100
        Bikeable

        Nearby schools

        GreatSchools rating
        Schools provided by the listing agent
        • District: Pittsburgh

        Source: WPMLS. This data may not be complete. We recommend contacting the local school district to confirm school assignments for this home.

        A local agent can set up tours, give advice and negotiate with sellers.

        A local lender can help you make sure your offer is ready when you are.

        Browse local experts

        Similar homes