Welcome to your dream home in Evans, GA nestled in highly sought-after Riverwood Plantation! This stunning 5-bedroom, 3.5-bathroom home, built in 2015, offers community, convenience and comfortable living.
As you step inside, you're greeted by a spacious open floor plan, highlighted by a large kitchen open to an eat in dining area and living room. The kitchen features granite countertops, stainless steel appliances, a gas stove, and ample cabinetry making it perfect for both everyday meals and entertaining guests. The owner's suite, conveniently located on the main level, provides a private retreat with a luxurious en-suite bathroom.
Upstairs, you'll find four additional bedrooms, two full bathrooms, and a versatile loft/office area—ideal for work, play, or relaxation. The outdoor living space is equally impressive, with a screened-in porch that leads to a beautiful stamped concrete patio. From here, enjoy the tranquility of your large, fenced-in yard that backs up to lush green space, offering privacy and a scenic view.
Riverwood Plantation is more than just a neighborhood—it's a lifestyle. Residents enjoy access to top-notch amenities, including a community pool, clubhouse, and walking trails. Plus, you're just a short golf cart ride away from the Publix Shopping Center, where you'll find a variety of shops and dining options.
Don't miss the opportunity to own this exceptional home in one of Evans' premier communities!
Sold for $490,000
$490,000
6319 Southbroom Drive, Evans, GA
5beds
3,186sqft
Single Family Residence
Built in 2015
0.29 Acres Lot
$503,900 Zestimate®
$154/sqft
$2,627 Estimated rent
Home value
$503,900
$469,000 - $539,000
$2,627/mo
Zestimate® history
Owner options
List your home for rent
$2,627/mo
Rent Zestimate®
Find your next renter with Zillow Rental Manager. Plus, with online applications, you can quickly screen prospective tenants – for free.
$2,627/mo
Rent Zestimate®
Refinance and save
$3,838/mo
Est. payment
Refinancing to a lower rate could help reduce your monthly payments and save thousands over the life of the loan.
$3,838/mo
Est. payment
Explore your selling options
Work with a Zillow partner agent
Leverage their expertise and Zillow's premium Showcase listings to get your home seen by more buyers.
Get startedList with your own agent
Get your home in front of millions of buyers by listing it on Zillow.
Learn how to do itSell it yourself
Take full control of how buyers see your home on Zillow by listing For Sale by Owner (FSBO).
List your homeWhat's special
Zillow last checked:
Listing updated:
Listed by:
Peterray Furno 706-564-8060,
Meybohm Real Estate - Evans
Bought with:
Joanna Wise-MacDonald, 281488
Re/max True Advantage
Source: Hive MLS,MLS#: 98030698 Originating MLS: REALTORS® of Greater Augusta
Originating MLS: REALTORS® of Greater AugustaFacts & features
Interior
Bedrooms & bathrooms
- Bedrooms: 5
- Bathrooms: 4
- Full bathrooms: 3
- 1/2 bathrooms: 1
Rooms
- Room types: Living Room, Dining Room, Breakfast Room, Laundry, Master Bedroom, Bedroom 2, Bedroom 3, Bedroom 4, Bedroom 5, Loft
Primary bedroom
- Level: Main
- Dimensions: 18 x 18
Bedroom 2
- Level: Upper
- Dimensions: 12 x 12
Bedroom 3
- Level: Upper
- Dimensions: 10 x 10
Bedroom 4
- Level: Upper
- Dimensions: 15 x 15
Bedroom 5
- Level: Upper
- Dimensions: 12 x 15
Breakfast room
- Level: Main
- Dimensions: 15 x 15
Dining room
- Level: Main
- Dimensions: 15 x 15
Kitchen
- Level: Main
- Dimensions: 25 x 15
Laundry
- Level: Main
- Dimensions: 12 x 12
Living room
- Level: Main
- Dimensions: 20 x 20
Loft
- Level: Upper
- Dimensions: 12 x 12
Heating
- Fireplace(s), Electric
Cooling
- Central Air, Ceiling Fan(s)
Appliances
- Included: Built-In Microwave, Refrigerator, Range, Dishwasher
Features
- Kitchen Island, Pantry, Blinds/Shades, Eat-in Kitchen
- Flooring: Carpet, Ceramic Tile, Hardwood
- Doors: Thermal Doors
- Windows: Storm Window(s), Thermal Windows
- Basement: None
- Attic: Floored,Pull Down Stairs,Storage
Interior area
- Total structure area: 3,186
- Total interior livable area: 3,186 sqft
Property
Parking
- Parking features: Attached, Garage
- Has attached garage: Yes
Features
- Levels: Two
- Patio & porch: Covered, Porch, Screened, See Remarks, Front Porch, Rear Porch
- Exterior features: Thermal Doors, See Remarks
- Fencing: Fenced
Lot
- Size: 0.29 Acres
- Dimensions: 99.85 x 168.26 x 48.9 x 182.7
- Features: See Remarks, Landscaped
Details
- Additional structures: Outbuilding
- Parcel number: 058126
- Special conditions: Standard
Construction
Type & style
- Home type: SingleFamily
- Property subtype: Single Family Residence
Materials
- Fiber Cement
- Foundation: Slab
- Roof: Composition
Condition
- New construction: No
- Year built: 2015
Utilities & green energy
- Sewer: Public Sewer
- Water: Public
Community & HOA
Community
- Subdivision: Riverwood Plantation
HOA
- Has HOA: Yes
- Amenities included: Clubhouse, Pool, Park, Playground, Sidewalks, Street Lights, Trail(s), See Remarks, Other
- HOA fee: $775 annually
Location
- Region: Evans
Financial & listing details
- Price per square foot: $154/sqft
- Tax assessed value: $527,926
- Annual tax amount: $5,093
- Date on market: 12/1/2024
- Listing agreement: Exclusive Agency
- Listing terms: Cash,Conventional,FHA,VA Loan
Price history
| Date | Event | Price |
|---|---|---|
| 2/6/2025 | Sold | $490,000-4.8%$154/sqft |
Source:  Hive MLS #98030698 Report a problem Hive MLS #98030698 Report a problem | ||
| 1/12/2025 | Pending sale | $514,900$162/sqft |
Source:  REALTORS® of Greater Augusta #532714 Report a problem REALTORS® of Greater Augusta #532714 Report a problem | ||
| 12/1/2024 | Listed for sale | $514,900$162/sqft |
Source: REALTORS® of Greater Augusta #532714 Report a problem | ||
| 11/25/2024 | Pending sale | $514,900$162/sqft |
Source: REALTORS® of Greater Augusta #532714 Report a problem | ||
| 10/15/2024 | Price change | $514,900-1.9%$162/sqft |
Source: REALTORS® of Greater Augusta #532714 Report a problem | ||
| 8/10/2024 | Listed for sale | $525,000+48.3%$165/sqft |
Source: REALTORS® of Greater Augusta #532714 Report a problem | ||
| 9/18/2015 | Sold | $353,910$111/sqft |
Source: Hive MLS #98075873 Report a problem | ||
Public tax history
| Year | Property taxes | Tax assessment |
|---|---|---|
| 2025 | $5,093 +1.6% | $527,926 +6.5% |
| 2024 | $5,012 +5.2% | $495,759 +7.2% |
| 2023 | $4,765 +5.7% | $462,277 +8% |
| 2022 | $4,506 +7.6% | $428,008 +12.7% |
| 2021 | $4,186 +9.7% | $379,632 +176.1% |
| 2020 | $3,816 +2.6% | $137,516 +2.9% |
| 2019 | $3,721 +3.8% | $133,648 +3.8% |
| 2018 | $3,584 -2.2% | $128,729 -1.8% |
| 2017 | $3,663 -1.6% | $131,122 +4.6% |
| 2016 | $3,723 +8.3% | $125,411 +514.8% |
| 2015 | $3,438 | $20,400 |
Find assessor info on the county website
Neighborhood: 30809
Nearby homes
- $511,1005 bd3 ba3k sqft6317 Southbroom Dr, Evans, GA 30809Off Market

- $525,0005 bd5 ba3.3k sqft6321 Southbroom Dr, Evans, GA 30809Sold

- $575,0006 bd4 ba3.5k sqft6323 Southbroom Dr, Evans, GA 30809Sold
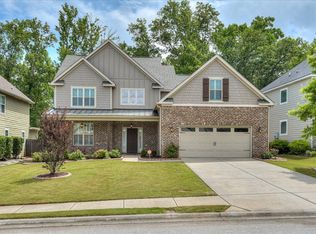
- $522,6005 bd4 ba3.2k sqft6315 Southbroom Dr, Evans, GA 30809Off Market
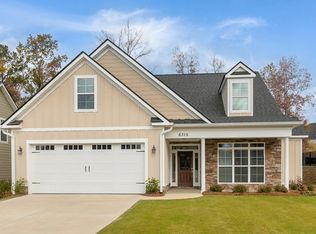
- $528,7005 bd5 ba3.3k sqft6314 Southbroom Dr, Evans, GA 30809Off Market
- $472,3005 bd4 ba2.8k sqft6312 Southbroom Dr, Evans, GA 30809Off Market
- $646,9006 bd4 ba3.3k sqft6325 Southbroom Dr, Evans, GA 30809Off Market
- $511,3004 bd4 ba3.1k sqft6318 Southbroom Dr, Evans, GA 30809Off Market
Nearby schools
GreatSchools rating
- 8/10Greenbrier Elementary SchoolGrades: PK-5Distance: 1 mi
- 9/10Greenbrier Middle SchoolGrades: 6-8Distance: 1.1 mi
- 10/10Greenbrier High SchoolGrades: 9-12Distance: 0.8 mi
Schools provided by the listing agent
- Elementary: Greenbrier
- Middle: Greenbrier
- High: Greenbrier
Source: Hive MLS. This data may not be complete. We recommend contacting the local school district to confirm school assignments for this home.


Get pre-qualified for a loan
At Zillow Home Loans, we can pre-qualify you in as little as 5 minutes with no impact to your credit score.An equal housing lender. NMLS #10287.
Sell for more on Zillow
Get a Zillow Showcase℠ listing at no additional cost and you could sell for .
$503,900
2% more
+$10,078
With Zillow Showcase(estimated)
$513,978
- Georgia
- Columbia County
- Evans
- 30809
- 6319 Southbroom Drive
Nearby cities
Nearby zip codes
Other Evans Topics
