Welcome home to this stunning Kettler-built ranch in desirable Langston Heights, where quality craftsmanship and thoughtful design shine throughout. Enjoy the ease of one-level living with beautiful hardwood floors, an open-concept layout, and a spacious kitchen featuring a large center island, walk-in pantry, and soft-close cabinetry—perfect for everyday living and entertaining. The finished daylight lower level offers exceptional flexibility with a spacious family room ideal for a home theater, two additional bedrooms, two full bathrooms, a fifth nonconforming bedroom or office, and abundant storage space. The private primary suite is a true retreat, featuring a dual-sink vanity, a spacious walk-in closet with direct access to the laundry room, and a beautiful zero-entry walk-in shower. Step outside to a covered deck overlooking the backyard, complete with stairs leading to a dedicated grilling patio—an ideal setup for relaxing or entertaining guests. Built with comfort and efficiency in mind, this home includes Icynene foam insulation, R-50 attic insulation, Low-E windows, and a 90% efficient furnace. Additional highlights include three linen closets, a dedicated media closet, and exceptional storage throughout. This is a home you’ll appreciate more with every visit. All taxes and measurements are approximate
Under contract/taking bu
$574,900
6319 Steeple Chase Dr, Lawrence, KS 66049
4beds
2,845sqft
Single Family Residence, Residential
Built in 2015
-- sqft lot
$-- Zestimate®
$202/sqft
$-- HOA
What's special
- 16 days |
- 451 |
- 11 |
Zillow last checked:
Listing updated:
Listed by:
HOLLY GARBER 785-979-7325,
AMERICAN DREAM REALTY
Source: LBORMLS as distributed by MLS GRID,MLS#: 165973
Facts & features
Interior
Bedrooms & bathrooms
- Bedrooms: 4
- Bathrooms: 4
- Full bathrooms: 2
- 3/4 bathrooms: 2
Primary bedroom
- Level: First
- Area: 224
- Dimensions: 16x14
Bedroom 2
- Level: First
- Area: 156
- Dimensions: 12x13
Bedroom 3
- Level: Basement
- Area: 132
- Dimensions: 12x11
Bedroom 4
- Level: Basement
- Area: 121
- Dimensions: 11x11
Bedroom 5
- Level: Basement
- Area: 120
- Dimensions: 10x12
Family room
- Level: Basement
Kitchen
- Level: First
- Area: 286
- Dimensions: 11x26
Living room
- Level: First
- Area: 270
- Dimensions: 18x15
Utility room
- Level: First
Heating
- Natural Gas
Cooling
- Central Air
Appliances
- Included: Electric Range, Dishwasher, Disposal, Microwave, Range Hood
Features
- Ceiling Fan(s)
- Flooring: Carpet, Hardwood, Tile
- Basement: Full,Partially Finished
- Has fireplace: Yes
- Fireplace features: Insert, Living Room
Interior area
- Total structure area: 2,845
- Total interior livable area: 2,845 sqft
- Finished area below ground: 1,268
Video & virtual tour
Property
Parking
- Total spaces: 2
- Parking features: Garage Door Opener
- Attached garage spaces: 2
- Details: Attached
Features
- Levels: One Level
- Patio & porch: Deck
Details
- Parcel number: 0230693202014014000
Construction
Type & style
- Home type: SingleFamily
- Property subtype: Single Family Residence, Residential
Materials
- Frame
- Roof: Composition
Condition
- New construction: No
- Year built: 2015
Utilities & green energy
- Sewer: Public Sewer
- Water: Public
- Utilities for property: Electricity, Natural Gas Connected
Community & HOA
Location
- Region: Lawrence
Financial & listing details
- Price per square foot: $202/sqft
- Tax assessed value: $471,700
- Annual tax amount: $6,787
- Date on market: 7/6/2026
- Listing terms: Cash,New Loan
- Ownership type: Private
- Electric utility on property: Yes
- Road surface type: Hard Surface
Estimated market value
Not available
Estimated sales range
Not available
Not available
Price history
| Date | Event | Price |
|---|---|---|
| 7/16/2026 | Contingent | $574,900$202/sqft |
Source:  LBORMLS as distributed by MLS GRID #165973 Report a problem LBORMLS as distributed by MLS GRID #165973 Report a problem | ||
| 7/2/2026 | Listed for sale | $574,900$202/sqft |
Source: LBORMLS as distributed by MLS GRID #165973 Report a problem | ||
| 4/25/2016 | Sold | -- |
Source: Agent Provided Report a problem | ||
Public tax history
| Year | Property taxes | Tax assessment |
|---|---|---|
| 2024 | $6,787 -2.5% | $54,246 +0.8% |
| 2023 | $6,960 +8.4% | $53,820 +9.1% |
| 2022 | $6,419 +11.8% | $49,324 +15.1% |
| 2021 | $5,742 +6% | $42,855 +5.4% |
| 2019 | $5,414 +2.7% | $40,676 +3.4% |
| 2018 | $5,274 +1.7% | $39,341 +2.8% |
| 2017 | $5,188 -9% | $38,272 -12.7% |
| 2016 | $5,699 | $43,863 +509.2% |
| 2015 | -- | $7,200 |
Find assessor info on the county website
Monthly payment
Est. payment
Payment breakdown
Explore the cost of this home by adjusting the details. Changes won't be saved.Climate risks
Neighborhood: 66049
Nearby schools
GreatSchools rating
- 9/10Langston Hughes Elementary SchoolGrades: K-5Distance: 0.3 mi
- 8/10Lawrence Southwest Middle SchoolGrades: 6-8Distance: 2.6 mi
- 8/10Lawrence Free State High SchoolGrades: 9-12Distance: 1.7 mi
Schools provided by the listing agent
- Elementary: Langston Hughes
- High: Free State
Source: LBORMLS as distributed by MLS GRID. This data may not be complete. We recommend contacting the local school district to confirm school assignments for this home.
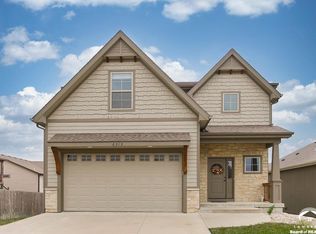
- $534,6004 bd4 ba3k sqft6315 Steeple Chase Dr, Lawrence, KS 66049Off Market
- $511,7004 bd3 ba1.6k sqft6323 Steeple Chase Dr, Lawrence, KS 66049Off Market
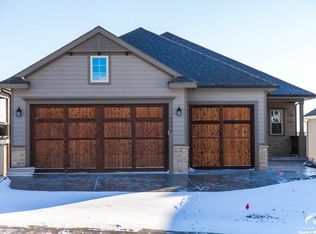
- $540,4004 bd3 ba1.6k sqft6327 Steeple Chase Dr, Lawrence, KS 66049Off Market
- $705,3006 bd5 ba3.3k sqft6310 Steeple Chase Ct, Lawrence, KS 66049Off Market
- $448,8004 bd3 ba2.1k sqft6320 Steeple Chase Dr, Lawrence, KS 66049Off Market
- $60,0306,098 Square Feet6331 Steeple Chase Dr, Lawrence, KS 66049Off Market
- $359,5004 bd4 ba1.5k sqft6331 Steeple Chase Dr, Lawrence, KS 66049Off Market
- $359,5004 bd4 ba1.5k sqft6331 Steeple Chase Dr, Lawrence, KS 66049Off Market
A local agent can set up tours, give advice and negotiate with sellers.
A local lender can help you make sure your offer is ready when you are.
Similar homes
- $539,9004 bd3 ba2.5k sqft6208 Crystal Ln, Lawrence, KS 66049For Sale
 MLS ID #166093, PATRICK DIPMAN, MCGREW REAL ESTATE. LBORMLS as distributed by MLS GRID
 - $545,0004 bd3 ba2.9k sqft1373 Stonecreek Dr, Lawrence, KS 66049For Sale
 MLS ID #166069, AMY HARRIS, KW INTEGRITY. LBORMLS as distributed by MLS GRID
 - $559,0004 bd4 ba3.3k sqft4509 Cedar Ridge Ct, Lawrence, KS 66049For Sale
 MLS ID #165915, VICTORIA PERDUE, PLATINUM REALTY. LBORMLS as distributed by MLS GRID
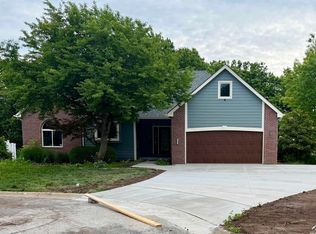
 - $595,0005 bd3 ba3.4k sqft604 Prescott Dr, Lawrence, KS 66049For Sale
 MLS ID #166090, BRYAN C HEDGES, HEDGES REALTY EXECUTIVES. LBORMLS as distributed by MLS GRID
 - $575,0004 bd4 ba2.7k sqft2729 Stratford Rd, Lawrence, KS 66049For SaleMLS ID #165856, MEAGAN COX, PLATINUM REALTY. LBORMLS as distributed by MLS GRID
- $515,0004 bd-- ba2.5k sqft989 Coving Dr, Lawrence, KS 66049For SaleMLS ID #165770, MICKEY STREMEL, KW INTEGRITY. LBORMLS as distributed by MLS GRID
- $620,0004 bd4 ba3.9k sqft1128 Dubs Ct, Lawrence, KS 66049For SaleMLS ID #166003, DAVID DUNN, STEPHENS REAL ESTATE, INC. LBORMLS as distributed by MLS GRID
- $540,0005 bd4 ba3.6k sqft4412 Stone Meadows Ct, Lawrence, KS 66049For SaleMLS ID #166036, JANET BREITHAUPT, MCGREW REAL ESTATE. LBORMLS as distributed by MLS GRID
- $599,0004 bd3 ba2.7k sqft4008 Sweetclover St, Lawrence, KS 66049For SaleMLS ID #165747, LARRY NORTHROP, COMPASS REALTY, LLC (Lawrence). LBORMLS as distributed by MLS GRID
- $550,0005 bd5 ba3.1k sqft5803 Grayhawk Ct, Lawrence, KS 66047For SaleMLS ID #166023, JAN MILLER, STEPHENS REAL ESTATE, INC. LBORMLS as distributed by MLS GRID
- $649,9004 bd5 ba4k sqft1325 Inverness Dr, Lawrence, KS 66049For SaleMLS ID #2626346, Bryan Bechler, Compass Realty Group. Heartland MLS as distributed by MLS GRID
- $454,9004 bd3 ba2.3k sqft5714 Silverstone Dr, Lawrence, KS 66049For SaleMLS ID #165267, BAILEY STUART, MCGREW REAL ESTATE. LBORMLS as distributed by MLS GRID
- $715,0005 bd5 ba3.4k sqft1123 Sawhill Dr, Lawrence, KS 66049For SaleMLS ID #166051, LAUREN BALLARD, STEPHENS REAL ESTATE, INC. LBORMLS as distributed by MLS GRID
- $612,9004 bd3 ba2.4k sqft881 N 1928th Rd, Lecompton, KS 66050For SaleMLS ID #165812, KARYN DAVIS, MCGREW REAL ESTATE. LBORMLS as distributed by MLS GRID
- $539,0003 bd3 ba2.6k sqft323 N Eaton Dr, Lawrence, KS 66049For SaleMLS ID #242903, Emmanuel Cazares, Century 21 Monument Real Estate. Sunflower AOR as distributed by MLS GRID
- $540,0004 bd3 ba3.1k sqft5617 Villa Dr, Lawrence, KS 66047For SaleMLS ID #165686, JENNIFER L MYERS, KW INTEGRITY. LBORMLS as distributed by MLS GRID
- $725,0005 bd5 ba3.7k sqft5513 Chamney Ct, Lawrence, KS 66049For SaleMLS ID #244518, Dylan Carden, Prime Realty, LLC. Sunflower AOR as distributed by MLS GRID
- $535,0005 bd4 ba3.3k sqft1116 Oak Tree Dr, Lawrence, KS 66049For SaleMLS ID #165118, VANESSA SCHMIDT, R+K REAL ESTATE SOLUTIONS, LLC. LBORMLS as distributed by MLS GRID
- $605,0004 bd3 ba3.5k sqft5727 Villa Dr, Lawrence, KS 66047For SaleMLS ID #165325, CHRISTOPHER A SCHMID, MCGREW REAL ESTATE. LBORMLS as distributed by MLS GRID
- $625,0003 bd3 ba3.2k sqft5021 Jeffries Ct, Lawrence, KS 66047For SaleMLS ID #166054, AMY LEMERT, MCGREW REAL ESTATE. LBORMLS as distributed by MLS GRID
