This stunning four-level home in the desirable Bretton Ridge community is sure to impress! With its charming curb appeal, featuring a beautifully landscaped yard, partial brick front, and a welcoming covered porch leading to a double door entry, it exudes warmth and sophistication. Inside, the home is meticulously updated and modern, showcasing spacious living areas with wood floors and a bright, open layout. Home has been waterproofed and extreme dry locked.
Beautifully remodeled kitchen is a true highlight, offering shaker cabinets, open shelving, range hood, subway tile, quartz counters, and a farmhouse sink. The large kitchen flows into both the dining area and the cozy family room, where you’ll find an all brick wood burning fireplace and sliding doors to the large deck.
The bonus room could become a 4th bdrm/office/mudroom. There are built-in locker style cubbies for coats, shoes and bags. This room also has built-in bookcases/shelving in the closet space. The top level hosts the owners suite with private full updated bath and his/hers closets. All bedrooms have new neutral flooring.
Outside you'll find a private backyard with large deck, raised gardens, and mature trees. Located just minutes from I-480 and all the conveniences of the suburban Cleveland area, this home is a true gem in a community that offers a pool and park. With pride of ownership evident throughout, this home offers modern design and comfort in every corner!
Closed
$367,000
6319 Surrey Dr, North Olmsted, OH 44070
4beds
2,458sqft
Single Family Residence
Built in 1967
0.27 Acres Lot
$391,100 Zestimate®
$149/sqft
$2,838 Estimated rent
Home value
$391,100
$352,000 - $434,000
$2,838/mo
Zestimate® history
Owner options
List your home for rent
$2,838/mo
Rent Zestimate®
Find your next renter with Zillow Rental Manager. Plus, with online applications, you can quickly screen prospective tenants – for free.
$2,838/mo
Rent Zestimate®
Refinance and save
$2,836/mo
Est. payment
Refinancing to a lower rate could help reduce your monthly payments and save thousands over the life of the loan.
$2,836/mo
Est. payment
Explore your selling options
Work with a Zillow partner agent
Leverage their expertise and Zillow's premium Showcase listings to get your home seen by more buyers.
Get startedList with your own agent
Get your home in front of millions of buyers by listing it on Zillow.
Learn how to do itSell it yourself
Take full control of how buyers see your home on Zillow by listing For Sale by Owner (FSBO).
List your homeWhat's special
Partial brick frontFarmhouse sinkRaised gardensCharming curb appealLarge deckBonus roomBright open layout
Zillow last checked:
Listing updated:
Listed by:
Paula J Lloyd paulalloyd@howardhanna.com440-342-2238,
Howard Hanna
Bought with:
Sylvia Incorvaia, 411497
EXP Realty, LLC.
Source: MLS Now,MLS#: 5094578Originating MLS: Akron Cleveland Association of REALTORS
Facts & features
Interior
Bedrooms & bathrooms
- Bedrooms: 4
- Bathrooms: 3
- Full bathrooms: 2
- 1/2 bathrooms: 1
- Main level bathrooms: 1
Primary bedroom
- Description: En-Suite bath, his/her closets, new flooring.,Flooring: Laminate
- Level: Second
Bedroom
- Description: New Flooring,Flooring: Laminate
- Level: Second
Bedroom
- Description: New Flooring.,Flooring: Laminate
- Level: Second
Primary bathroom
- Description: Updated with walk-in shower.,Flooring: Tile
- Level: Second
Bathroom
- Description: Flooring: Tile
- Level: Second
Bonus room
- Description: private, possible 4th bedroom or great mudroom.,Flooring: Laminate
- Level: First
Dining room
- Description: Flooring: Wood
- Level: First
Entry foyer
- Description: Half bath access, closet,Flooring: Tile
- Level: First
Family room
- Description: Slider to deck,Flooring: Wood
- Level: First
Kitchen
- Description: Completely updated with farmhouse sink, quartz countertops, cabinets and shelving.,Flooring: Wood
- Level: First
Living room
- Description: Flooring: Wood
- Level: First
Heating
- Forced Air, Gas
Cooling
- Central Air
Appliances
- Included: Dishwasher, Refrigerator
- Laundry: In Basement, Lower Level
Features
- Bookcases, Built-in Features, Entrance Foyer, His and Hers Closets, Multiple Closets, Open Floorplan, Storage
- Windows: Blinds, Storm Window(s), Window Treatments
- Basement: Full,Unfinished
- Number of fireplaces: 1
- Fireplace features: Wood Burning
Interior area
- Total structure area: 2,458
- Total interior livable area: 2,458 sqft
- Finished area above ground: 1,834
- Finished area below ground: 624
Property
Parking
- Parking features: Attached, Concrete, Driveway, Garage, On Street
- Attached garage spaces: 2
Features
- Levels: Three Or More,Multi/Split
- Patio & porch: Deck, Front Porch, Patio
- Has private pool: Yes
- Pool features: Community
- Fencing: Back Yard,Wood
- Has view: Yes
- View description: City, Neighborhood
Lot
- Size: 0.27 Acres
- Dimensions: 70 x 165
- Features: City Lot, Flat, Garden, Landscaped, Level, Few Trees
Details
- Parcel number: 23415080
- Special conditions: Standard
Construction
Type & style
- Home type: SingleFamily
- Architectural style: Split Level
- Property subtype: Single Family Residence
Materials
- Aluminum Siding, Brick, Block, Concrete, Wood Siding
- Foundation: Block
- Roof: Asphalt
Condition
- Year built: 1967
Utilities & green energy
- Sewer: Public Sewer
- Water: Public
Community & HOA
Community
- Features: Common Grounds/Area, Medical Service, Playground, Restaurant, Shopping, Sidewalks, Tennis Court(s), Pool
- Subdivision: Bretton Rdg 03
HOA
- Has HOA: Yes
- Services included: Insurance, Pool(s)
- HOA fee: $220 annually
- HOA name: Bretton Ridge
Location
- Region: North Olmsted
Financial & listing details
- Price per square foot: $149/sqft
- Tax assessed value: $281,800
- Annual tax amount: $6,201
- Date on market: 1/17/2025
- Cumulative days on market: 5 days
- Listing agreement: Exclusive Right To Sell
- Listing terms: Cash,Conventional,FHA,VA Loan
Price history
| Date | Event | Price |
|---|---|---|
| 2/20/2025 | Sold | $367,000+1.9%$149/sqft |
Source: MLS Now #5094578 Report a problem | ||
| 1/22/2025 | Pending sale | $360,000$146/sqft |
Source: MLS Now #5094578 Report a problem | ||
| 1/17/2025 | Listed for sale | $360,000+2.3%$146/sqft |
Source: MLS Now #5094578 Report a problem | ||
| 8/22/2024 | Sold | $352,000+5.1%$143/sqft |
Source:  MLS Now #5047253 Report a problem MLS Now #5047253 Report a problem | ||
| 7/1/2024 | Pending sale | $334,800$136/sqft |
Source: MLS Now #5047253 Report a problem | ||
| 6/28/2024 | Listed for sale | $334,800+104.8%$136/sqft |
Source: MLS Now #5047253 Report a problem | ||
| 5/27/2015 | Sold | $163,500+2.2%$67/sqft |
Source: Public Record Report a problem | ||
| 3/10/2015 | Listed for sale | $160,000$65/sqft |
Source: Howard Hanna - Crocker Road #3691492 Report a problem | ||
Public tax history
| Year | Property taxes | Tax assessment |
|---|---|---|
| 2025 | $6,686 -1.1% | $98,630 |
| 2024 | $6,760 +9% | $98,630 +29.9% |
| 2023 | $6,201 +0.5% | $75,920 |
| 2022 | $6,168 +10.5% | $75,920 |
| 2021 | $5,582 +3.6% | $75,920 +17% |
| 2020 | $5,386 +1% | $64,890 +0.7% |
| 2019 | $5,333 +1% | $64,440 |
| 2018 | $5,279 +7.9% | $64,440 +17.2% |
| 2017 | $4,891 +1.7% | $54,960 |
| 2016 | $4,810 | $54,960 |
| 2015 | $4,810 +1.6% | $54,960 +3% |
| 2014 | $4,733 +7.8% | $53,340 |
| 2013 | $4,390 +2.7% | $53,340 |
| 2012 | $4,277 -4.4% | $53,340 -7.4% |
| 2011 | $4,472 +0% | $57,620 |
| 2010 | $4,471 +1004.9% | $57,620 |
| 2009 | $405 -90.5% | $57,620 -10% |
| 2008 | $4,240 +2% | $64,020 |
| 2007 | $4,156 +9.7% | $64,020 |
| 2006 | $3,789 +2.9% | $64,020 +8% |
| 2005 | $3,683 +1.2% | $59,260 |
| 2004 | $3,639 +2% | $59,260 |
| 2003 | $3,566 +4.1% | $59,260 +6.5% |
| 2002 | $3,425 -40.1% | $55,650 |
| 2001 | $5,715 -0.1% | $55,650 |
| 2000 | $5,721 | $55,650 |
Find assessor info on the county website
Neighborhood: 44070
Nearby homes
- $316,2003 bd2 ba2.3k sqft6331 Surrey Dr, North Olmsted, OH 44070Off Market

- $406,7005 bd2 ba2.7k sqft6307 Surrey Dr, North Olmsted, OH 44070Off Market
- $341,2004 bd2 ba2.2k sqft6343 Surrey Dr, North Olmsted, OH 44070Off Market
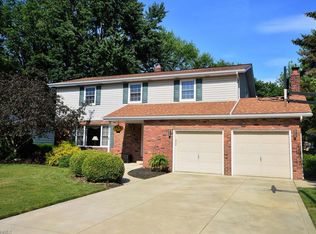
- $255,0004 bd2 ba2.1k sqft6291 Surrey Dr, North Olmsted, OH 44070Sold

- $359,4004 bd2 ba2.8k sqft6318 Christman Dr, North Olmsted, OH 44070Off Market
- $338,5004 bd2 ba2.7k sqft6330 Christman Dr, North Olmsted, OH 44070Off Market
- $365,8003 bd3 ba2.5k sqft6306 Christman Dr, North Olmsted, OH 44070Off Market
- $308,8004 bd1 ba1.6k sqft6355 Surrey Dr, North Olmsted, OH 44070Off Market
Nearby schools
GreatSchools rating
- 7/10Chestnut Intermediate Elementary SchoolGrades: 1-3Distance: 0.2 mi
- 8/10North Olmsted Middle SchoolGrades: 6-8Distance: 1.5 mi
- 5/10North Olmsted High SchoolGrades: 9-12Distance: 1.5 mi
Schools provided by the listing agent
- District: North Olmsted CSD - 1820
Source: MLS Now. This data may not be complete. We recommend contacting the local school district to confirm school assignments for this home.
Get a cash offer in 3 minutes
Find out how much your home could sell for in as little as 3 minutes with a no-obligation cash offer.
Estimated market value
$391,100
Get a cash offer in 3 minutes
Find out how much your home could sell for in as little as 3 minutes with a no-obligation cash offer.
Estimated market value
$391,100
- Ohio
- Cuyahoga County
- North Olmsted
- 44070
- 6319 Surrey Dr
Nearby cities
Nearby zip codes
Other North Olmsted Topics
