Osprey Isle is Lennar’s newest community in Brunswick County. The Littleton home 2 story 4 bedrooms/2.5 baths and game room offers an open kitchen, family room and dining room. Features include 8' ceilings on first floor, white cabinets, granite countertops, and stainless appliances. The owner's suite offers walk-in closet and 5' shower. Osprey Isle is close to the beach, golfing, shopping, schools, hospital, and restaurants. Amenities coming soon! ***Photos are of a furnished model in another community. These photos do not reflect color selections and options of actual home for sale***
Sold for $279,000
$279,000
6319 Swainson Street SW Lot 105 Littleton, Ocean Isle Beach, NC 28469
4beds
1,892sqft
Single Family Residence
Built in 2025
6,969 Square Feet Lot
$278,900 Zestimate®
$147/sqft
$2,043 Estimated rent
Home value
$278,900
$257,000 - $304,000
$2,043/mo
Zestimate® history
Owner options
List your home for rent
$2,043/mo
Rent Zestimate®
Find your next renter with Zillow Rental Manager. Plus, with online applications, you can quickly screen prospective tenants – for free.
$2,043/mo
Rent Zestimate®
Refinance and save
$1,691/mo
Est. payment
Refinancing to a lower rate could help reduce your monthly payments and save thousands over the life of the loan.
$1,691/mo
Est. payment
Explore your selling options
Work with a Zillow partner agent
Leverage their expertise and Zillow's premium Showcase listings to get your home seen by more buyers.
Get startedList with your own agent
Get your home in front of millions of buyers by listing it on Zillow.
Learn how to do itSell it yourself
Take full control of how buyers see your home on Zillow by listing For Sale by Owner (FSBO).
List your homeWhat's special
Family roomOpen kitchenGranite countertopsStainless appliancesWalk-in closetWhite cabinetsDining room
Zillow last checked:
Listing updated:
Listed by:
Heide A Black 843-790-2396,
Lennar Carolinas LLC,
Victoria R Gorby 843-790-2396,
Lennar Carolinas LLC
Bought with:
Carolina Key Group
EXP Realty LLC
Source: CCAR,MLS#: 2515050 Originating MLS: Coastal Carolinas Association of Realtors
Originating MLS: Coastal Carolinas Association of RealtorsFacts & features
Interior
Bedrooms & bathrooms
- Bedrooms: 4
- Bathrooms: 3
- Full bathrooms: 2
- 1/2 bathrooms: 1
Rooms
- Room types: Bonus Room, Foyer
Primary bedroom
- Features: Main Level Master, Walk-In Closet(s)
- Level: First
- Dimensions: 13'x14'
Primary bedroom
- Level: First
Primary bedroom
- Dimensions: 13'x14'
Bedroom 1
- Level: Second
- Dimensions: 10'x10'
Bedroom 2
- Level: Second
- Dimensions: 10'x10'
Bedroom 3
- Level: Second
- Dimensions: 10'x11'
Bedroom 3
- Level: Second
Primary bathroom
- Features: Tub Shower, Vanity
Dining room
- Features: Family/Dining Room
- Dimensions: 14'x8'
Dining room
- Dimensions: 14'x8'
Great room
- Dimensions: 14'x16'
Kitchen
- Features: Kitchen Island, Pantry, Stainless Steel Appliances, Solid Surface Counters
Other
- Features: Bedroom on Main Level, Entrance Foyer
Other
- Features: Bedroom on Main Level, Entrance Foyer
Heating
- Central, Electric
Cooling
- Central Air
Appliances
- Included: Dishwasher, Disposal, Microwave, Range
- Laundry: Washer Hookup
Features
- Bedroom on Main Level, Entrance Foyer, Kitchen Island, Stainless Steel Appliances, Solid Surface Counters
- Flooring: Carpet, Vinyl
Interior area
- Total structure area: 2,252
- Total interior livable area: 1,892 sqft
Property
Parking
- Total spaces: 2
- Parking features: Attached, Garage, Two Car Garage
- Attached garage spaces: 2
Features
- Levels: Two
- Stories: 2
- Patio & porch: Front Porch
Lot
- Size: 6,969 Square Feet
- Dimensions: 49 x 120 x 63 x 120
- Features: Rectangular, Rectangular Lot
Details
- Additional parcels included: ,
- Parcel number: 212ie057
- Zoning: Res
- Special conditions: None
Construction
Type & style
- Home type: SingleFamily
- Architectural style: Traditional
- Property subtype: Single Family Residence
Materials
- Vinyl Siding
- Foundation: Slab
Condition
- Never Occupied
- New construction: Yes
- Year built: 2025
Details
- Warranty included: Yes
Utilities & green energy
- Water: Public
- Utilities for property: Cable Available, Electricity Available, Phone Available, Sewer Available, Underground Utilities, Water Available
Community & HOA
Community
- Features: Long Term Rental Allowed, Short Term Rental Allowed
- Security: Smoke Detector(s)
- Subdivision: Osprey Isle
HOA
- Has HOA: Yes
- HOA fee: $61 monthly
Location
- Region: Ocean Isle Beach
Financial & listing details
- Price per square foot: $147/sqft
- Date on market: 6/17/2025
- Listing terms: Cash,Conventional,FHA,VA Loan
- Electric utility on property: Yes
Price history
| Date | Event | Price |
|---|---|---|
| 10/16/2025 | Sold | $279,000-7.2%$147/sqft |
Source:  CCAR #2515050 Report a problem CCAR #2515050 Report a problem | ||
| 6/28/2025 | Contingent | $300,700$159/sqft |
Source: CCAR #2515050 Report a problem | ||
| 6/17/2025 | Listed for sale | $300,700$159/sqft |
Source: CCAR #2515050 Report a problem | ||
Public tax history
Tax history is unavailable.
Neighborhood: 28469
Nearby homes
- $229,8503 bd2 ba1k sqft6327 Swainson St SW LOT 103, Ocean Isle Beach, NC 28469Sold

- $267,0003 bd2 ba1.4k sqft6315 Swainson St SW LOT 106, Ocean Isle Beach, NC 28469Sold
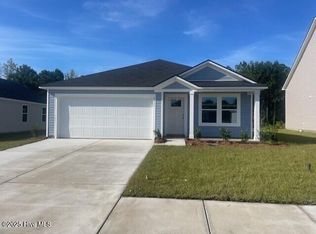
- $290,4004 bd3 ba1.8k sqft6303 Swaison St SW LOT 109, Ocean Isle Beach, NC 28469Sold
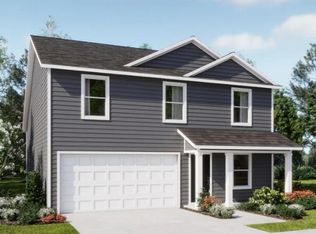
- $253,0003 bd2 ba1.2k sqft6331 Swainson St SW LOT 102, Ocean Isle Beach, NC 28469Sold

- $285,0004 bd3 ba1.8k sqft6310 Swainson St SW LOT 119, Ocean Isle Beach, NC 28469Sold
- $241,0003 bd2 ba1.2k sqft6322 Swainson St SW LOT 121, Ocean Isle Beach, NC 28469Sold
- $270,3004 bd2 ba1.6k sqft6316 Swainson St SW LOT 120, Ocean Isle Beach, NC 28469Sold
- $256,9003 bd2 ba1.4k sqft6328 Swainson Ct SW LOT 122, Ocean Isle Beach, NC 28469Sold
Nearby schools
GreatSchools rating
- 9/10Union ElementaryGrades: K-5Distance: 1.1 mi
- 4/10Shallotte MiddleGrades: 6-8Distance: 5 mi
- 4/10West Brunswick HighGrades: 9-12Distance: 4.2 mi
Schools provided by the listing agent
- Elementary: Union Primary School
- Middle: Shallotte Middle School
- High: West Brunswick High School
Source: CCAR. This data may not be complete. We recommend contacting the local school district to confirm school assignments for this home.
Get a cash offer in 3 minutes
Find out how much your home could sell for in as little as 3 minutes with a no-obligation cash offer.
Estimated market value
$278,900
Get a cash offer in 3 minutes
Find out how much your home could sell for in as little as 3 minutes with a no-obligation cash offer.
Estimated market value
$278,900
- North Carolina
- Brunswick County
- Ocean Isle Beach
- 28469
- 6319 Swainson Street SW Lot 105 Littleton
Nearby cities
Nearby zip codes
Other Ocean Isle Beach Topics
- Apartments for Rent in 28469
- Houses for Sale in 28469
- Houses for Rent in 28469
- 28469 Real Estate
- Ocean Isle Beach Condos
- Houses for Sale in Ocean Isle Beach
- Newest Listings in Ocean Isle Beach
- Ocean Isle Beach Home Values
- Ocean Isle Beach Real Estate Agents
- Ocean Isle Beach Refinance
- Ocean Isle Beach Mortgage Rates
