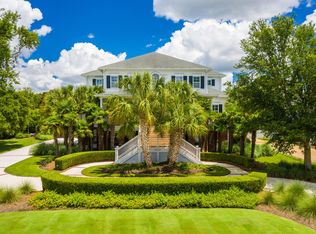
This coastal-designed home on coveted Towles Rd offers the perfect boating lifestyle with a deep-water 24 Ft boat slip in the community marina located on the Intracoastal Waterway along with deeded access to the private Towles Rd boat ramp on the ICWW. Also, highly desirable, and rare, is the 4-car attached garage and abundant guest parking. This move-in ready 4 BR, 4 Bath home offers a reverse and open floor plan and mostly one-level living. Entering the home from the wrap-around covered front porch, the foyer and adjacent dining room boast an impressive cathedral ceiling with skylights and built-ins surrounding a gas-log fireplace. The high ceilings continue in the open epicurean kitchen featuring beautiful granite counters, maple cabinets, a tiled backsplash, stainless-steel appliances and double ovens. A chef's delight is the walk-in pantry with custom shelving. It's perfect for entertaining with a large center island, breakfast bar and beverage center. The open and voluminous great room has a luxurious coffered ceiling, a wall of windows offering plenty of light, built-in window seating and an informal dining area. Patio doors open to an expansive rear deck, perfect for al-fresco dining and entertaining. Relax in the spa-like primary suite featuring a large bedroom area, an enormous walk-in closet and cozy sitting area with built-in bookshelves and a double-sided gas-log fireplace. In the primary bathroom one can relax in the soaking tub while enjoying the warmth of the gas-log fireplace. Other features include built-in shelving, a dual-headed frameless tiled shower, dual vanities, and water-closet. An elegant home office boasts custom built-in wall and base cabinets with granite counters, a desk, file storage, a wet bar and wine-refrigerator. A patio door leads to the sumptuous wrap-around covered front porch with plenty of room to relax and enjoy the salt air and coastal breezes. On the lower level is an enormous 16' x 44' bonus room offering flexible space as a den, gym, recreation room. etc. Other special features in this fine residence include a swim spa/hot tub on a covered rear patio, sturdy I-beam steel construction on the lower level, hardwood floors in all living areas and bedrooms, plantation shutters, an outdoor shower, and a fenced rear yard with mature palms and shrubs. Towles Road is a highly desirable coastal community offering unspoiled and natural vistas that include tidal ponds marshes, waterfowl and other wildlife, walking trails to neighboring communities and no HOA dues. By car, it's conveniently located 5 minutes to first class stores and restaurants at Mayfaire and Wrightsville Beach. By boat, take a 2-minute jaunt to the inlet for a day of ocean fishing, dock and dine at the waterfront restaurants on the Intracoastal Waterway or anchor your boat at nearby Masonboro Island to enjoy the white sandy beaches and clear ocean water. Don't miss out on this exceptional opportunity to enjoy a coastal and boating lifestyle.
Sold for $1,850,000
Zillow last checked:
Listing updated:
Bought with:
Daniel A Malechuk, 338617
Landmark Sotheby's International Realty
Source: Hive MLS,MLS#: 100438952 Originating MLS: Cape Fear Realtors MLS, Inc.
Originating MLS: Cape Fear Realtors MLS, Inc.Price history
| Date | Event | Price |
|---|---|---|
| 5/21/2024 | Sold | $1,850,000+2.8%$425/sqft |
Source:  Hive MLS #100438952 Report a problem Hive MLS #100438952 Report a problem | ||
| 4/19/2024 | Pending sale | $1,799,999$414/sqft |
Source: Hive MLS #100438952 Report a problem | ||
| 4/18/2024 | Listed for sale | $1,799,999+112%$414/sqft |
Source: Hive MLS #100438952 Report a problem | ||
| 7/22/2019 | Sold | $849,000$195/sqft |
Source: Hive MLS #100169285 Report a problem | ||
| 6/11/2019 | Pending sale | $849,000$195/sqft |
Source: RE/MAX Essential #100169285 Report a problem | ||
| 6/6/2019 | Listed for sale | $849,000+7.5%$195/sqft |
Source: RE/MAX Essential #100169285 Report a problem | ||
| 10/21/2016 | Sold | $790,000-1.2%$182/sqft |
Source: Public Record Report a problem | ||
| 8/26/2016 | Listed for sale | $799,900+34.3%$184/sqft |
Source: Living Seaside Realty Group #100027550 Report a problem | ||
| 5/6/2013 | Sold | $595,500+0.1%$137/sqft |
Source: Public Record Report a problem | ||
| 3/6/2013 | Listed for sale | $595,000-17.4%$137/sqft |
Source: Coldwell Banker Sea Coast Advantage #487818 Report a problem | ||
| 7/30/2010 | Sold | $720,000-5.3%$165/sqft |
Source: Public Record Report a problem | ||
| 5/29/2010 | Listed for sale | $759,900$175/sqft |
Source: Intracoastal Realty #449408 Report a problem | ||
Get a cash offer in 3 minutes
Find out how much your home could sell for in as little as 3 minutes with a no-obligation cash offer.
Estimated market value
$2,138,800
