Custom built for the homeowners by Newport Homes, this one-of-a-kind property sits on an OVERSIZED LOT (220FT DEEP) in the coveted Lakewood Heights neighborhood with unfinished GUEST QUARTERS and a 4-CAR GARAGE! Enjoy the chef's kitchen complete with commercial appliances, double-wide fridge, two trash pull outs, a pot-filler, dual sinks, an expansive island, a large walk-in-pantry, & plenty of storage. The kitchen opens onto the dining space, living room, and wine room, perfect for entertaining. A large office space is located at the front of the house with built-in shelving and beautiful french doors. Relax in the primary bedroom, which boasts vaulted ceilings with wood beams, hickory wood flooring, & a spa-like ensuite bathroom. Four additional bedrooms are located on the second floor in addition to a gameroom or flex space. Enjoy the fruit & vegetable garden, or design your ideal backyard with the ample amount of backyard space. Mockingbird ISD! HVAC is installed in guest quarters.
Sold
Price Unknown
6319 Vanderbilt Ave, Dallas, TX 75214
5beds
4,264sqft
Single Family Residence
Built in 2018
0.25 Acres Lot
$1,996,000 Zestimate®
$--/sqft
$9,669 Estimated rent
Home value
$1,996,000
$1.88M - $2.14M
$9,669/mo
Zestimate® history
Owner options
List your home for rent
$9,669/mo
Rent Zestimate®
Find your next renter with Zillow Rental Manager. Plus, with online applications, you can quickly screen prospective tenants – for free.
$9,669/mo
Rent Zestimate®
Refinance and save
Refinancing to a lower rate could help reduce your monthly payments and save thousands over the life of the loan.
Explore your selling options
Work with a Zillow partner agent
Leverage their expertise and Zillow's premium Showcase listings to get your home seen by more buyers.
Get startedList with your own agent
Get your home in front of millions of buyers by listing it on Zillow.
Learn how to do itSell it yourself
Take full control of how buyers see your home on Zillow by listing For Sale by Owner (FSBO).
List your homeWhat's special
Wine roomOversized lotFlex spaceLarge office spaceLarge walk-in-pantryBuilt-in shelvingBeautiful french doors
Zillow last checked:
Listing updated:
Listed by:
Shannon Stupay 0633890 469-662-5366,
Berkshire HathawayHS PenFed TX 214-257-1111
Bought with:
Carmen Dipenti
Compass RE Texas, LLC.
Source: NTREIS,MLS#: 20505371
Facts & features
Interior
Bedrooms & bathrooms
- Bedrooms: 5
- Bathrooms: 5
- Full bathrooms: 4
- 1/2 bathrooms: 1
Primary bedroom
- Features: Separate Shower, Walk-In Closet(s)
- Level: First
- Dimensions: 20 x 16
Bedroom
- Features: Walk-In Closet(s)
- Level: Second
- Dimensions: 14 x 15
Bedroom
- Level: Second
- Dimensions: 19 x 15
Bedroom
- Features: Walk-In Closet(s)
- Level: Second
- Dimensions: 21 x 14
Bedroom
- Level: Second
- Dimensions: 13 x 15
Dining room
- Level: First
- Dimensions: 20 x 7
Game room
- Level: Second
- Dimensions: 19 x 19
Kitchen
- Features: Built-in Features, Dual Sinks, Kitchen Island, Pantry, Pot Filler, Stone Counters, Walk-In Pantry
- Level: First
- Dimensions: 12 x 28
Laundry
- Features: Built-in Features, Stone Counters, Utility Sink
- Level: First
- Dimensions: 16 x 8
Living room
- Features: Built-in Features, Fireplace
- Level: First
- Dimensions: 19 x 20
Living room
- Level: First
- Dimensions: 15 x 14
Office
- Features: Other
- Level: First
- Dimensions: 11 x 13
Heating
- Central, Natural Gas
Cooling
- Central Air
Appliances
- Included: Some Gas Appliances, Built-In Gas Range, Built-In Refrigerator, Dishwasher, Disposal, Gas Oven, Gas Range, Microwave, Plumbed For Gas, Range, Some Commercial Grade, Vented Exhaust Fan, Water Purifier
Features
- Built-in Features, Chandelier, Cathedral Ceiling(s), Double Vanity, Granite Counters, High Speed Internet, Kitchen Island, Loft, Open Floorplan, Pantry, Cable TV, Vaulted Ceiling(s), Wired for Data, Walk-In Closet(s), Wired for Sound
- Flooring: Ceramic Tile, Hardwood, Stone
- Has basement: No
- Number of fireplaces: 1
- Fireplace features: Gas Log, Living Room
Interior area
- Total interior livable area: 4,264 sqft
Property
Parking
- Total spaces: 4
- Parking features: Alley Access, Concrete, Driveway, Electric Gate, Garage, Garage Door Opener, Gravel, Parking Pad, Side By Side, Workshop in Garage
- Attached garage spaces: 4
- Has uncovered spaces: Yes
Features
- Levels: Two
- Stories: 2
- Patio & porch: Covered
- Exterior features: Built-in Barbecue, Barbecue, Gas Grill, Rain Gutters
- Pool features: None
- Fencing: Back Yard,Gate,High Fence,Privacy,Wood
Lot
- Size: 0.25 Acres
- Dimensions: 50 x 220
- Features: Garden, Landscaped, No Backyard Grass, Sprinkler System
Details
- Parcel number: 00000233275000000
- Other equipment: Home Theater
Construction
Type & style
- Home type: SingleFamily
- Architectural style: Traditional,Detached
- Property subtype: Single Family Residence
- Attached to another structure: Yes
Materials
- Brick
- Foundation: Other
- Roof: Asphalt,Shingle
Condition
- Year built: 2018
Utilities & green energy
- Sewer: Public Sewer
- Water: Public
- Utilities for property: Electricity Connected, Natural Gas Available, Overhead Utilities, Phone Available, Sewer Available, Separate Meters, Water Available, Cable Available
Green energy
- Energy efficient items: Insulation, Lighting, Thermostat, Windows
- Construction elements: Productive Veggie Garden
- Water conservation: Low-Flow Fixtures, Rain Water Collection
Community & HOA
Community
- Features: Curbs, Sidewalks
- Security: Security System Owned, Security System, Fire Alarm, Security Gate, Other, Smoke Detector(s), Security Service, Wireless
- Subdivision: Lakeview Heights
HOA
- Has HOA: No
Location
- Region: Dallas
Financial & listing details
- Tax assessed value: $1,901,710
- Annual tax amount: $34,875
- Date on market: 1/9/2024
- Cumulative days on market: 161 days
- Listing terms: Cash,Conventional
- Exclusions: all TVs, lumber rack in the garage workshop. Negotiable items: piano, hot tub, fire pit table, rainwater system and pump, home audio/visual system rack
- Electric utility on property: Yes
Price history
| Date | Event | Price |
|---|---|---|
| 4/24/2024 | Sold | -- |
Source: NTREIS #20505371 Report a problem | ||
| 4/1/2024 | Pending sale | $1,950,000$457/sqft |
Source: NTREIS #20505371 Report a problem | ||
| 3/23/2024 | Contingent | $1,950,000$457/sqft |
Source: NTREIS #20505371 Report a problem | ||
| 3/8/2024 | Price change | $1,950,000-2.5%$457/sqft |
Source: NTREIS #20505371 Report a problem | ||
| 1/9/2024 | Listed for sale | $1,999,900+0%$469/sqft |
Source: NTREIS #20505371 Report a problem | ||
| 12/22/2023 | Listing removed | -- |
Source: NTREIS #20441322 Report a problem | ||
| 12/17/2023 | Price change | $1,999,000-4.8%$469/sqft |
Source: NTREIS #20441322 Report a problem | ||
| 10/31/2023 | Price change | $2,099,000-4.6%$492/sqft |
Source: NTREIS #20441322 Report a problem | ||
| 9/29/2023 | Listed for sale | $2,200,000+349.4%$516/sqft |
Source: NTREIS #20441322 Report a problem | ||
| 11/4/2017 | Sold | -- |
Source: Agent Provided Report a problem | ||
| 10/10/2017 | Pending sale | $489,500$115/sqft |
Source: Briggs Freeman Sotheby's International Realty #13677633 Report a problem | ||
| 8/21/2017 | Listed for sale | $489,500$115/sqft |
Source: Briggs Freeman Sotheby's International Realty #13691772 Report a problem | ||
Public tax history
| Year | Property taxes | Tax assessment |
|---|---|---|
| 2025 | $42,346 +49.1% | $1,901,710 +7.8% |
| 2024 | $28,400 +7.5% | $1,764,340 +7% |
| 2023 | $26,411 -1.8% | $1,648,170 +18.2% |
| 2022 | $26,898 +4.1% | $1,394,780 +19.2% |
| 2021 | $25,840 +5.2% | $1,170,000 +8.1% |
| 2020 | $24,570 -13.4% | $1,082,390 +4.2% |
| 2019 | $28,386 +159.7% | $1,038,420 +170.3% |
| 2018 | $10,929 +9.6% | $384,130 +4.8% |
| 2017 | $9,969 0% | $366,620 |
| 2016 | $9,969 +8.9% | $366,620 +9.9% |
| 2015 | $9,153 | $333,700 |
| 2014 | $9,153 | $333,700 |
| 2013 | -- | -- |
| 2012 | -- | -- |
| 2011 | -- | -- |
| 2010 | -- | -- |
| 2009 | -- | -- |
| 2008 | -- | -- |
| 2007 | -- | -- |
| 2005 | -- | -- |
| 2004 | -- | -- |
| 2003 | -- | -- |
| 2002 | -- | -- |
| 2001 | -- | -- |
Find assessor info on the county website
Neighborhood: Lakewood Heights
Nearby homes
- $1,153,3004 bd2 ba2.4k sqft6321 Vanderbilt Ave, Dallas, TX 75214Off Market
- $727,7003 bd1 ba1.2k sqft6315 Vanderbilt Ave, Dallas, TX 75214Off Market
- $1,495,6003 bd1 ba1.3k sqft6325 Vanderbilt Ave, Dallas, TX 75214Off Market

- $1,562,2004 bd3 ba3k sqft6311 Vanderbilt Ave, Dallas, TX 75214Off Market
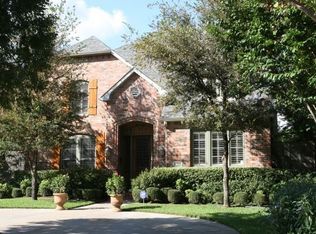
- $896,7002 bd2 ba1.7k sqft6327 Vanderbilt Ave, Dallas, TX 75214Off Market
- $1,508,8004 bd3 ba3.3k sqft6307 Vanderbilt Ave, Dallas, TX 75214Off Market
- $--3 bd3 ba2.3k sqft6335 Vanderbilt Ave, Dallas, TX 75214Sold
- $959,5003 bd2 ba2.1k sqft6316 Marquita Ave, Dallas, TX 75214Off Market
Nearby schools
GreatSchools rating
- 10/10Mockingbird ElementaryGrades: K-5Distance: 1 mi
- 6/10J L Long Middle SchoolGrades: 6-8Distance: 1.3 mi
- 5/10Woodrow Wilson High SchoolGrades: 9-12Distance: 1.3 mi
Schools provided by the listing agent
- Elementary: Mockingbird
- Middle: Long
- High: Woodrow Wilson
- District: Dallas ISD
Source: NTREIS. This data may not be complete. We recommend contacting the local school district to confirm school assignments for this home.
Get a cash offer in 3 minutes
Find out how much your home could sell for in as little as 3 minutes with a no-obligation cash offer.
Estimated market value
$1,996,000
Get a cash offer in 3 minutes
Find out how much your home could sell for in as little as 3 minutes with a no-obligation cash offer.
Estimated market value
$1,996,000
- Texas
- Dallas County
- Dallas
- 75214
- Lakewood Heights
- 6319 Vanderbilt Ave
