Priced Just DROPPED!!! Private Spanish Resort Estate ~ Set behind the gates of the Groves in Rancho Santa Fe and within the Roger Rowe School District, this timeless estate offers space, privacy, and a true resort lifestyle on a lush hillside with sweeping mountain views, mature landscape, and layered greenery. A white courtyard entry with a rustic arched gate opens to a sunlit patio framed by palms and distant views. The grand foyer welcomes you through arched wooden doors with a carved stone fireplace and soft natural light. The main residence lives primarily as a single level with 5+ bedrooms, soaring ceilings, a dedicated office with built-ins, bar and lounge, and a wellness gym. The chef’s kitchen features custom wood cabinetry, stone counters, a large island with cooktop, and a professional range, opening to the family room and terrace for seamless indoor-outdoor living. The primary suite offers a private fireplace, balcony views, a custom walk-in closet, and a spa-like bath with soaking tub and steam shower. A detached 1-bed, 1-bath guest house includes its own kitchen and living area. The outdoors center around an infinity-edge pool and spa, lush tropical landscape, and a spacious courtyard with fireplace and built-in barbecue, an ideal setting for gathering and making lasting memories. Gated entry, circular driveway, and a 4-car garage complete this rare offering.
Pending
Price cut: $275K (9/5)
$3,675,000
6319 Via Naranjal, Rancho Santa Fe, CA 92091
5beds
6,666sqft
Single Family Residence
Built in 2002
1.11 Acres Lot
$-- Zestimate®
$551/sqft
$625/mo HOA
What's special
Carved stone fireplaceBalcony viewsWellness gymCircular drivewaySoft natural lightDedicated office with built-insLush tropical landscape
- 158 days
- 2,621
- 173
Zillow last checked:
Listing updated:
Listed by:
Laura Barry DRE #01154111 anne@barryestates.com,
Barry Estates,
Jim Graves DRE #02071372 858-395-6333,
Barry Estates
Source: SDMLS,MLS#: 260009312 Originating MLS: SDMLS
Originating MLS: SDMLSFacts & features
Interior
Bedrooms & bathrooms
- Bedrooms: 5
- Bathrooms: 6
- Full bathrooms: 5
- 1/2 bathrooms: 1
Heating
- Forced Air Unit, Zoned Areas
Cooling
- Central Forced Air
Appliances
- Included: Dishwasher, Disposal, Dryer, Microwave, Refrigerator, Washer, Double Oven, Freezer, Gas Oven, Gas Stove, Barbecue, Gas Range, Built-In, Gas Cooking
- Laundry: Other/Remarks
Features
- Balcony, Granite Counters, Pantry, Wet Bar
Interior area
- Total structure area: 6,666
- Total interior livable area: 6,666 sqft
Video & virtual tour
Property
Parking
- Total spaces: 4
- Parking features: Attached
- Garage spaces: 4
Features
- Levels: 2 Story
- Pool features: Below Ground, Private
- Has spa: Yes
- Spa features: Private, Private Below Ground, Private w/Pool
- Fencing: Other/Remarks
- Has view: Yes
- View description: Mountains/Hills
Lot
- Size: 1.11 Acres
Details
- Additional structures: Guest House
- Parcel number: 2654411300
- Zoning: R-1:Single
- Zoning description: R-1:Single
- Special conditions: Standard
Construction
Type & style
- Home type: SingleFamily
- Property subtype: Single Family Residence
Materials
- Stucco
- Roof: Tile
Condition
- Turnkey
- Year built: 2002
Utilities & green energy
- Sewer: Other/Remarks
- Water: Meter on Property
- Utilities for property: Cable Connected, Electricity Connected, See Remarks
Community & HOA
Community
- Security: Automatic Gate, Carbon Monoxide Detectors, Gated Community, Security System
- Subdivision: RANCHO SANTA FE
HOA
- Amenities included: Pet Rules, Pets Permitted
- Services included: Common Area Maintenance
- HOA fee: $625 monthly
- HOA name: Rancho Santa Fe Groves
Location
- Region: Rancho Santa Fe
Financial & listing details
- Price per square foot: $551/sqft
- Tax assessed value: $3,035,710
- Date on market: 4/19/2026
- Listing terms: Cash,Conventional
- Electric utility on property: Yes
Estimated market value
Not available
Estimated sales range
Not available
Not available
Price history
| Date | Event | Price |
|---|---|---|
| 9/14/2026 | Pending sale | $3,675,000$551/sqft |
Source:  SDMLS #260009312 Report a problem SDMLS #260009312 Report a problem | ||
| 9/5/2026 | Price change | $3,675,000-7%$551/sqft |
Source: SDMLS #260009312 Report a problem | ||
| 6/9/2026 | Price change | $3,950,000-10.1%$593/sqft |
Source: SDMLS #260009312 Report a problem | ||
| 4/19/2026 | Listed for sale | $4,395,000-7.4%$659/sqft |
Source: SDMLS #260009312 Report a problem | ||
| 10/11/2025 | Listing removed | $4,748,000-4.9%$712/sqft |
Source: SDMLS #NDP2503468 Report a problem | ||
| 6/23/2025 | Listed for sale | $4,995,000$749/sqft |
Source: SDMLS #NDP2503468 Report a problem | ||
| 6/22/2024 | Listing removed | -- |
Source: CRMLS #NDP2404349 Report a problem | ||
| 5/21/2024 | Listed for rent | $16,500+4.8%$2/sqft |
Source: CRMLS #NDP2404349 Report a problem | ||
| 10/8/2023 | Listing removed | -- |
Source: Zillow Rentals Report a problem | ||
| 9/20/2023 | Price change | $15,750-12.5%$2/sqft |
Source: Zillow Rentals Report a problem | ||
| 8/10/2023 | Price change | $17,995-7.7%$3/sqft |
Source: Zillow Rentals Report a problem | ||
| 6/19/2023 | Price change | $19,500-13.3%$3/sqft |
Source: Zillow Rentals Report a problem | ||
| 5/31/2023 | Listed for rent | $22,500-10%$3/sqft |
Source: Zillow Rentals Report a problem | ||
| 5/31/2023 | Listing removed | -- |
Source: Zillow Rentals Report a problem | ||
| 4/8/2023 | Listed for rent | $25,000$4/sqft |
Source: Zillow Rentals Report a problem | ||
Public tax history
| Year | Property taxes | Tax assessment |
|---|---|---|
| 2026 | -- | $3,035,710 +2% |
| 2025 | $33,416 +2.9% | $2,976,187 +2% |
| 2024 | $32,479 +2.7% | $2,917,831 +2% |
| 2023 | $31,636 +1.4% | $2,860,619 +2% |
| 2022 | $31,185 +1.7% | $2,804,529 +2% |
| 2021 | $30,662 +0.9% | $2,749,539 +1% |
| 2020 | $30,389 +6.2% | $2,721,347 +2% |
| 2019 | $28,624 -2.4% | $2,667,988 +2% |
| 2018 | $29,334 +1.7% | $2,615,676 +2% |
| 2017 | $28,831 +3.6% | $2,564,389 +2% |
| 2016 | $27,831 +1.5% | $2,514,108 +1.5% |
| 2015 | $27,417 +12.2% | $2,476,345 +12.6% |
| 2014 | $24,443 | $2,200,000 +4.8% |
| 2013 | -- | $2,100,000 -12% |
| 2012 | -- | $2,385,620 +2% |
| 2011 | -- | $2,338,845 +0.8% |
| 2010 | -- | $2,321,366 +3% |
| 2009 | -- | $2,252,706 +2% |
| 2008 | -- | $2,208,537 |
Find assessor info on the county website
Monthly payment
Est. payment
Payment breakdown
Explore the cost of this home by adjusting the details. Changes won't be saved.Climate risks
Neighborhood: 92091
Nearby schools
Schools provided by the listing agent
- District: Rancho Santa Fe School District
Source: SDMLS. This data may not be complete. We recommend contacting the local school district to confirm school assignments for this home.
- $1,750,993-- bd-- ba-- sqftVia Ascenso, Rancho santa fe, CA 92067Off Market
- $3,362,1003 bd3 ba3.8k sqft18117 Via Ascenso, Rancho Santa Fe, CA 92091Off Market
- $4,744,4005 bd6 ba5.2k sqft18277 Via Ascenso, Rancho Santa Fe, CA 92091Off Market
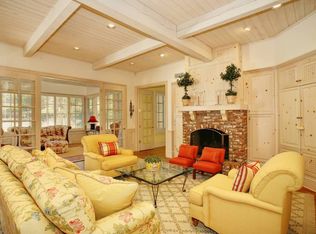
- $3,272,7003 bd4 ba3.5k sqft18185 Via Ascenso, Rancho Santa Fe, CA 92067Off Market

Similar homes
- $3,350,0005 bd6 ba5.5k sqft18221 Via Ascenso, Rancho Santa Fe, CA 92091For Sale
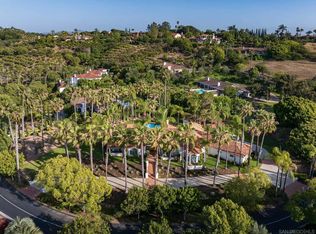 MLS ID #260011995, Linda Sansone, Pacific Sotheby's International Realty. SDMLS
 - $4,200,0005 bd7 ba5.6k sqftThe Groves, Rancho Santa Fe, CA 92091For Sale
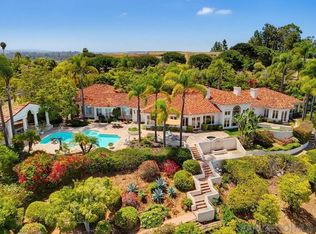 MLS ID #260017027, Nick Yang, EpicPoint Properties. SDMLS
 - $4,098,8674 bd5 ba5.7k sqft18136 Via Ascenso, Rancho Santa Fe, CA 92067For Sale
 MLS ID #260022870, Scott Union, Compass. SDMLS
 - $4,795,0004 bd5 ba6k sqft6171 Avenida Del Duque, Rancho Santa Fe, CA 92091For Sale
 MLS ID #260013184, Bree Bornstein, Compass. SDMLS
Local buyer's agents are ready to help
