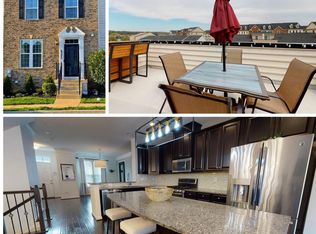
Welcome to your new home in one of Frederick’s most desirable communities, Linton at Ballenger! This spacious 4-bedroom, 3½-bath end-unit townhouse has been freshly updated and is move-in ready, offering the perfect combination of comfort, convenience, and community amenities…. Step inside to find a bright and open main level floor plan, freshly painted throughout for a clean, modern feel. The inviting layout is perfect for both everyday living and entertaining, with plenty of natural light enhancing each room…. Upstairs, you’ll find generously sized bedrooms, including a relaxing primary suite with its own full bath. You’ll also find two additional bedrooms, another full bathroom, and a laundry room…. The fully finished basement adds even more living space. Featuring a large room with an egress window ideal for a recreation room, home theater, gym, office, or 4th bedroom. There's also a full bathroom and a separate den that's currently used as a sleeping area…. Step outside to enjoy your fenced backyard, perfect for gatherings, pets, or simply unwinding outdoors…. Living in Linton at Ballenger means enjoying access to an array of community amenities, including walking trails, tot lots, a fitness center, and a sparkling community pool. Plus, the location couldn’t be more convenient—just minutes from major commuter routes, shopping, dining, and all that Frederick has to offer. With its fresh updates, versatile living spaces, and prime location, this end-unit townhouse is ready to welcome you home. Schedule your private showing today!
Sold for $475,000
$475,000
6319 Walcott Ln, Frederick, MD 21703
4beds
2,322sqft
Townhouse
Built in 2015
2,448 Square Feet Lot
$472,500 Zestimate®
$205/sqft
$3,080 Estimated rent
Home value
$472,500
$439,000 - $510,000
$3,080/mo
Zestimate® history
Owner options
List your home for rent
$3,080/mo
Rent Zestimate®
Find your next renter with Zillow Rental Manager. Plus, with online applications, you can quickly screen prospective tenants – for free.
$3,080/mo
Rent Zestimate®
Refinance and save
$3,170/mo
Est. payment
Refinancing to a lower rate could help reduce your monthly payments and save thousands over the life of the loan.
$3,170/mo
Est. payment
Explore your selling options
Work with a Zillow partner agent
Leverage their expertise and Zillow's premium Showcase listings to get your home seen by more buyers.
Get startedList with your own agent
Get your home in front of millions of buyers by listing it on Zillow.
Learn how to do itSell it yourself
Take full control of how buyers see your home on Zillow by listing For Sale by Owner (FSBO).
List your homeWhat's special
Plenty of natural lightFenced backyardRelaxing primary suiteGenerously sized bedroomsVersatile living spacesFully finished basement
Zillow last checked:
Listing updated:
Listed by:
Josh Gossard 301-455-4097,
Keller Williams Realty Centre
Bought with:
David Villalta, 658447
Weichert, REALTORS
Source: Bright MLS,MLS#: MDFR2069398
Facts & features
Interior
Bedrooms & bathrooms
- Bedrooms: 4
- Bathrooms: 4
- Full bathrooms: 3
- 1/2 bathrooms: 1
- Main level bathrooms: 1
Rooms
- Room types: Living Room, Primary Bedroom, Bedroom 2, Bedroom 3, Bedroom 4, Kitchen, Family Room, Laundry, Recreation Room, Storage Room, Bathroom 2, Bathroom 3, Primary Bathroom, Half Bath
Primary bedroom
- Features: Flooring - Carpet, Walk-In Closet(s)
- Level: Upper
- Area: 221 Square Feet
- Dimensions: 13 x 17
Bedroom 2
- Features: Flooring - Carpet
- Level: Upper
- Area: 100 Square Feet
- Dimensions: 10 x 10
Bedroom 3
- Features: Flooring - Carpet
- Level: Upper
- Area: 90 Square Feet
- Dimensions: 9 x 10
Bedroom 4
- Features: Flooring - Luxury Vinyl Plank
- Level: Lower
- Area: 100 Square Feet
- Dimensions: 10 x 10
Primary bathroom
- Features: Flooring - Ceramic Tile, Double Sink, Soaking Tub
- Level: Upper
- Area: 102 Square Feet
- Dimensions: 6 x 17
Bathroom 2
- Features: Flooring - Ceramic Tile
- Level: Upper
- Area: 40 Square Feet
- Dimensions: 8 x 5
Bathroom 3
- Features: Flooring - Ceramic Tile
- Level: Lower
- Area: 45 Square Feet
- Dimensions: 9 x 5
Family room
- Features: Flooring - Luxury Vinyl Plank
- Level: Main
- Area: 171 Square Feet
- Dimensions: 19 x 9
Half bath
- Features: Flooring - Luxury Vinyl Plank
- Level: Main
Kitchen
- Features: Flooring - Luxury Vinyl Plank
- Level: Main
- Area: 285 Square Feet
- Dimensions: 19 x 15
Laundry
- Features: Flooring - Vinyl
- Level: Upper
- Area: 40 Square Feet
- Dimensions: 8 x 5
Living room
- Features: Flooring - Luxury Vinyl Plank
- Level: Main
- Area: 272 Square Feet
- Dimensions: 17 x 16
Recreation room
- Features: Flooring - Carpet
- Level: Lower
- Area: 342 Square Feet
- Dimensions: 19 x 18
Storage room
- Features: Flooring - Concrete
- Level: Lower
- Area: 114 Square Feet
- Dimensions: 19 x 6
Heating
- Forced Air, Natural Gas
Cooling
- Central Air, Electric
Appliances
- Included: Microwave, Dishwasher, Disposal, Dryer, Exhaust Fan, Oven/Range - Electric, Refrigerator, Stainless Steel Appliance(s), Washer, Water Heater, Electric Water Heater
- Laundry: Upper Level, Has Laundry, Laundry Room
Features
- Soaking Tub, Ceiling Fan(s), Combination Kitchen/Dining, Combination Kitchen/Living, Dining Area, Open Floorplan, Kitchen Island, Primary Bath(s), Recessed Lighting, Upgraded Countertops
- Flooring: Luxury Vinyl, Carpet, Vinyl, Ceramic Tile
- Windows: Screens, Window Treatments
- Basement: Finished,Full,Heated,Interior Entry,Sump Pump,Windows
- Has fireplace: No
Interior area
- Total structure area: 2,912
- Total interior livable area: 2,322 sqft
- Finished area above ground: 1,680
- Finished area below ground: 642
Property
Parking
- Total spaces: 2
- Parking features: Assigned, Off Street
- Details: Assigned Parking
Accessibility
- Accessibility features: None
Features
- Levels: Three
- Stories: 3
- Pool features: Community
- Fencing: Back Yard,Vinyl,Privacy
Lot
- Size: 2,448 Square Feet
Details
- Additional structures: Above Grade, Below Grade
- Parcel number: 1123591421
- Zoning: RESIDENTIAL
- Special conditions: Standard
Construction
Type & style
- Home type: Townhouse
- Architectural style: Traditional
- Property subtype: Townhouse
Materials
- Vinyl Siding, Stick Built, Brick Front
- Foundation: Concrete Perimeter
- Roof: Asphalt
Condition
- Excellent,Very Good
- New construction: No
- Year built: 2015
Utilities & green energy
- Electric: 200+ Amp Service
- Sewer: Public Septic
- Water: Public
- Utilities for property: Electricity Available, Natural Gas Available, Water Available, Sewer Available, Phone Available, Cable Available, Broadband
Community & HOA
Community
- Security: Fire Sprinkler System
- Subdivision: Linton At Ballenger
HOA
- Has HOA: Yes
- Services included: Common Area Maintenance, Health Club, Pool(s), Recreation Facility, Road Maintenance
- HOA fee: $105 monthly
- HOA name: CLAGGETT
Location
- Region: Frederick
Financial & listing details
- Price per square foot: $205/sqft
- Tax assessed value: $380,233
- Annual tax amount: $4,284
- Date on market: 8/28/2025
- Listing agreement: Exclusive Right To Sell
- Listing terms: Conventional,FHA,Cash,VA Loan
- Inclusions: Washer, Dryer, Stove, Microwave, Refrigerator, Water Heater, Blinds
- Ownership: Fee Simple
Price history
| Date | Event | Price |
|---|---|---|
| 10/9/2025 | Sold | $475,000$205/sqft |
Source:  Bright MLS #MDFR2069398 Report a problem Bright MLS #MDFR2069398 Report a problem | ||
| 9/11/2025 | Pending sale | $475,000$205/sqft |
Source: Bright MLS #MDFR2069398 Report a problem | ||
| 8/28/2025 | Listed for sale | $475,000+45.6%$205/sqft |
Source: Bright MLS #MDFR2069398 Report a problem | ||
| 10/23/2015 | Sold | $326,225$140/sqft |
Source: Public Record Report a problem | ||
Public tax history
| Year | Property taxes | Tax assessment |
|---|---|---|
| 2025 | $4,734 +10.5% | $380,233 +8.5% |
| 2024 | $4,284 +13.9% | $350,567 +9.2% |
| 2023 | $3,761 +0.6% | $320,900 |
| 2022 | $3,738 +0.6% | $320,900 +1.3% |
| 2021 | $3,714 +0.6% | $316,900 |
| 2020 | $3,691 +0.4% | -- |
| 2019 | $3,675 +0.4% | $314,900 +0.9% |
| 2018 | $3,659 +0.4% | $312,233 +0.4% |
| 2017 | $3,644 | $310,900 +2.7% |
| 2016 | -- | $302,737 +358.7% |
| 2015 | -- | $66,000 |
Find assessor info on the county website
Neighborhood: 21703
Nearby homes
- $408,400-- bd3 ba1.4k sqft6321 Walcott Ln, Frederick, MD 21703Off Market

- $420,800-- bd2 ba1.6k sqft6323 Walcott Ln, Frederick, MD 21703Off Market
- $490,5003 bd5 ba2.7k sqft6325 Walcott Ln, Frederick, MD 21703Off Market
- $430,6003 bd4 ba2.5k sqft6327 Walcott Ln, Frederick, MD 21703Off Market
- $479,6003 bd4 ba2.7k sqft6329 Walcott Ln, Frederick, MD 21703Off Market
- $466,9004 bd4 ba2.4k sqft6439 Walcott Ln, Frederick, MD 21703Off Market
- $430,200-- bd3 ba1.6k sqft6437 Walcott Ln, Frederick, MD 21703Off Market
- $467,900-- bd4 ba1.9k sqft6435 Walcott Ln, Frederick, MD 21703Off Market
Nearby schools
GreatSchools rating
- 5/10Tuscarora Elementary SchoolGrades: PK-5Distance: 0.3 mi
- 7/10Ballenger Creek Middle SchoolGrades: 6-8Distance: 1.3 mi
- 6/10Tuscarora High SchoolGrades: 9-12Distance: 0.7 mi
Schools provided by the listing agent
- District: Frederick County Public Schools
Source: Bright MLS. This data may not be complete. We recommend contacting the local school district to confirm school assignments for this home.
Get a cash offer in 3 minutes
Find out how much your home could sell for in as little as 3 minutes with a no-obligation cash offer.
Estimated market value
$472,500
Get a cash offer in 3 minutes
Find out how much your home could sell for in as little as 3 minutes with a no-obligation cash offer.
Estimated market value
$472,500
- Maryland
- Frederick County
- Frederick
- 21703
- 6319 Walcott Ln
