Enjoy your morning cup of joe on the bench right across the street in the beautiful association park where the pond frequently is full of seasonal waterfowl. Then spend your evening relaxing, reading or entertaining on the backyard patio while grilling your favorite supper items. Enjoy your relaxing lifestyle as the association management takes care of the tasks such as mowing and removing the snow, fertilizing and picking up the fall leaves. This one-owner home has been meticulously maintained and it shows. The home has all that you need with some handicap features included. 2 bedrooms plus an office/den, a private master suite w/ walk in shower, handicap bars and a built-in shower seat. The second bath has a jetted tub to bubble your blues away. The updates include a new roof in 2021, new kitchen appliances in 2021, water softener in 2022, all new windows and patio door in 2016, gutters in 2025, radon mitigation in 2019 and in 2015 a new in-floor heat boiler was installed. Other updates include the AC unit and bath upgrades. (See Disclosures). Heat sources are in-floor, FA, and gas fpl. Pets allowed. The backyard is wooded and there are walking paths close to the back yard and around the pond. You can move right in with only play time on your hands!
Closed
$295,000
6319 Westwood Pkwy, Saint Cloud, MN 56303
2beds
1,352sqft
Single Family
Built in 2005
5,662 Square Feet Lot
$293,900 Zestimate®
$218/sqft
$1,876 Estimated rent
Home value
$293,900
$265,000 - $326,000
$1,876/mo
Zestimate® history
Owner options
List your home for rent
$1,876/mo
Rent Zestimate®
Find your next renter with Zillow Rental Manager. Plus, with online applications, you can quickly screen prospective tenants – for free.
$1,876/mo
Rent Zestimate®
Refinance and save
$2,033/mo
Est. payment
Refinancing to a lower rate could help reduce your monthly payments and save thousands over the life of the loan.
$2,033/mo
Est. payment
Explore your selling options
Work with a Zillow partner agent
Leverage their expertise and Zillow's premium Showcase listings to get your home seen by more buyers.
Get startedList with your own agent
Get your home in front of millions of buyers by listing it on Zillow.
Learn how to do itSell it yourself
Take full control of how buyers see your home on Zillow by listing For Sale by Owner (FSBO).
List your homeWhat's special
Bath upgradesAc unit
Zillow last checked:
Listing updated:
Listed by:
Sandy Klocker 320-267-7313,
Patriots Choice Realty
Bought with:
Brian Kron
Premier Real Estate Services
Source: NorthstarMLS as distributed by MLS GRID,MLS#: 7036220
Facts & features
Interior
Bedrooms & bathrooms
- Bedrooms: 2
- Bathrooms: 2
- Full bathrooms: 1
- 3/4 bathrooms: 1
Bedroom
- Level: Main
- Area: 168 Square Feet
- Dimensions: 12x14
Bedroom 2
- Level: Main
- Area: 110 Square Feet
- Dimensions: 10x11
Dining room
- Level: Main
- Area: 100 Square Feet
- Dimensions: 10x10
Kitchen
- Level: Main
- Area: 130 Square Feet
- Dimensions: 10x13
Laundry
- Level: Main
Living room
- Level: Main
- Area: 288 Square Feet
- Dimensions: 16x18
Office
- Level: Main
- Area: 99 Square Feet
- Dimensions: 9x11
Patio
- Level: Main
Heating
- Boiler, Dual Fuel/Off Peak, Forced Air, Fireplace(s), In-Floor Heating
Cooling
- Central Air
Appliances
- Included: Air-To-Air Exchanger, Dishwasher, Disposal, Dryer, Microwave, Range, Refrigerator, Water Softener Owned
- Laundry: Main Level
Features
- Basement: None
- Number of fireplaces: 1
- Fireplace features: Gas, Living Room
Interior area
- Total structure area: 1,352
- Total interior livable area: 1,352 sqft
- Finished area above ground: 1,352
- Finished area below ground: 0
Property
Parking
- Total spaces: 2
- Parking features: Attached
- Attached garage spaces: 2
- Details: Garage Dimensions (20x24)
Accessibility
- Accessibility features: Grab Bars In Bathroom, No Stairs Internal, Other
Features
- Levels: One
- Stories: 1
- Patio & porch: Patio
Lot
- Size: 5,662 Square Feet
- Dimensions: 55 x 100
Details
- Foundation area: 1352
- Parcel number: 82526290913
- Zoning description: Residential-Single Family
Construction
Type & style
- Home type: SingleFamily
- Property subtype: Single Family
Materials
- Roof: Age 8 Years or Less,Asphalt,Pitched
Condition
- New construction: No
- Year built: 2005
Utilities & green energy
- Gas: Natural Gas
- Sewer: City Sewer/Connected
- Water: City Water/Connected
Community & HOA
Community
- Subdivision: Westwood Pkwy 2
HOA
- Has HOA: Yes
- Services included: Lawn Care, Professional Mgmt, Shared Amenities, Snow Removal
- HOA fee: $180 monthly
- HOA name: Granite City Real Estate Partners
- HOA phone: 320-257-3732
Location
- Region: Saint Cloud
Financial & listing details
- Price per square foot: $218/sqft
- Tax assessed value: $285,400
- Date on market: 3/19/2026
- Cumulative days on market: 12 days
Price history
| Date | Event | Price |
|---|---|---|
| 4/29/2026 | Sold | $295,000$218/sqft |
Source:  NorthstarMLS as distributed by MLS GRID #7036220 Report a problem NorthstarMLS as distributed by MLS GRID #7036220 Report a problem | ||
| 3/31/2026 | Pending sale | $295,000$218/sqft |
Source: NorthstarMLS as distributed by MLS GRID #7036220 Report a problem | ||
| 3/19/2026 | Listed for sale | $295,000$218/sqft |
Source: NorthstarMLS as distributed by MLS GRID #7036220 Report a problem | ||
Public tax history
| Year | Property taxes | Tax assessment |
|---|---|---|
| 2025 | -- | $285,400 +3.9% |
| 2024 | $3,486 +8.9% | $274,700 +10.3% |
| 2023 | $3,200 +16.8% | $249,000 +20.8% |
| 2022 | $2,740 | $206,200 |
| 2021 | $2,740 +8.4% | $206,200 +4.9% |
| 2020 | $2,528 | $196,500 +4.9% |
| 2019 | $2,528 +7.2% | $187,400 +15.6% |
| 2018 | $2,358 +8.2% | $162,100 +6.3% |
| 2017 | $2,180 +10% | $152,500 |
| 2016 | $1,982 | -- |
| 2015 | $1,982 | -- |
| 2014 | $1,982 +11.3% | -- |
| 2013 | $1,780 -7.2% | -- |
| 2012 | $1,918 -5.1% | -- |
| 2011 | $2,022 +1% | -- |
| 2010 | $2,002 -2.4% | -- |
| 2009 | $2,052 +8.2% | -- |
| 2008 | $1,896 +3.9% | -- |
| 2007 | $1,824 +480.9% | -- |
| 2006 | $314 -86.2% | -- |
| 2005 | $2,272 | -- |
Find assessor info on the county website
Neighborhood: 56303
Nearby homes
- $333,7002 bd2 ba-- sqft6317 Westwood Pkwy, Saint Cloud, MN 56303Off Market
- $330,3003 bd3 ba1.9k sqft6321 Westwood Pkwy, Saint Cloud, MN 56303Off Market
- $281,4002 bd2 ba1.3k sqft6323 Westwood Pkwy, Saint Cloud, MN 56303Off Market
- $327,5002 bd2 ba1.5k sqft6315 Westwood Pkwy, Saint Cloud, MN 56303Sold
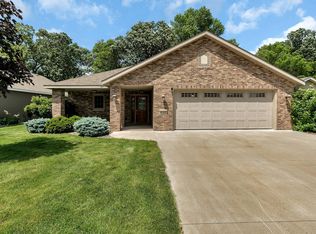
- $279,0002 bd2 ba1.4k sqft6313 Westwood Pkwy, Saint Cloud, MN 56303Sold
- $351,2003 bd2 ba1.5k sqft6325 Westwood Pkwy, Saint Cloud, MN 56303Off Market
- $100-- bd-- ba-- sqft6369 Westwood Pkwy, Saint Cloud, MN 56303Off Market
- $378,5003 bd3 ba1.9k sqft6311 Westwood Pkwy, Saint Cloud, MN 56303Off Market
Nearby schools
GreatSchools rating
- 4/10Westwood Elementary SchoolGrades: PK-5Distance: 0.9 mi
- 3/10North Junior High SchoolGrades: 6-8Distance: 2.8 mi
- 3/10Apollo Senior High SchoolGrades: 9-12Distance: 1.9 mi
Get a cash offer in 3 minutes
Find out how much your home could sell for in as little as 3 minutes with a no-obligation cash offer.
Estimated market value
$293,900
Get a cash offer in 3 minutes
Find out how much your home could sell for in as little as 3 minutes with a no-obligation cash offer.
Estimated market value
$293,900
- Minnesota
- Stearns County
- Saint Cloud
- 56303
- 6319 Westwood Pkwy
Nearby cities
Nearby neighborhoods
Nearby zip codes
Other Saint Cloud Topics
