Located within walking distance of the heart of Benson, this beautifully renovated 4-bed, 2-bath home delivers the perfect blend of original character and modern style. Thoughtfully renovated throughout by the current owner, the home features gorgeous hardwood floors,crisp white trim work,neutral paint, recessed lighting, vinyl windows, and a distinctive cable stair railing.Two sizable bedrooms are located on the main floor, w/two additional bedrooms upstairs. Both bathrooms have been tastefully remodeled with tiled surrounds, vanities, &updated fixtures. Bright, updated kitchen features white shaker-style cabinetry, solid-surface countertops, tiled backsplash, SS appliances, w/direct access to the backyard. Clean, well-lit unfinished basement offers plenty of open and usable space or storage or workshop. Outside, enjoy the recently painted exterior, covered front porch, easy landscaping, & fully fenced backyard. Nothing left to do but move in and enjoy everything Benson has to offer!
Pending
$230,000
6319 Wirt St, Omaha, NE 68104
4beds
1,382sqft
Single Family Residence
Built in 1909
6,098 Square Feet Lot
$226,500 Zestimate®
$166/sqft
$-- HOA
What's special
Fully fenced backyardEasy landscapingCovered front porchVinyl windowsCrisp white trim workBright updated kitchenBeautifully renovated
- 45 days
- 494
- 46
Zillow last checked:
Listing updated:
Listed by:
Brian Schamp 402-603-5478,
Schamp Real Estate Co.
Source: GPRMLS,MLS#: 22625415
Facts & features
Interior
Bedrooms & bathrooms
- Bedrooms: 4
- Bathrooms: 2
- Full bathrooms: 1
- 3/4 bathrooms: 1
- Main level bathrooms: 1
Primary bedroom
- Level: Main
Bedroom 2
- Level: Main
Bedroom 3
- Level: Second
Bedroom 4
- Level: Second
Basement
- Area: 922
Heating
- Natural Gas, Forced Air
Cooling
- Central Air
Appliances
- Included: Range, Oven, Refrigerator, Washer, Dishwasher, Dryer, Disposal, Microwave
Features
- High Ceilings
- Basement: Unfinished
- Has fireplace: No
Interior area
- Total structure area: 1,382
- Total interior livable area: 1,382 sqft
- Finished area above ground: 1,382
- Finished area below ground: 0
Property
Parking
- Parking features: Garage, Carport
- Has garage: Yes
- Has carport: Yes
Features
- Levels: One and One Half
- Patio & porch: Covered Patio
- Fencing: Wood,Full
Lot
- Size: 6,098 Square Feet
- Dimensions: 50 x 128
- Features: Up to 1/4 Acre., City Lot, Subdivided, Public Sidewalk
Details
- Parcel number: 0616090000
Construction
Type & style
- Home type: SingleFamily
- Property subtype: Single Family Residence
Materials
- Foundation: Block
- Roof: Composition
Condition
- Not New and NOT a Model
- New construction: No
- Year built: 1909
Utilities & green energy
- Sewer: Public Sewer
- Water: Public
- Utilities for property: Cable Available, Natural Gas Available, Water Available, Sewer Available, Phone Available
Community & HOA
Community
- Subdivision: Benson
HOA
- Has HOA: No
Location
- Region: Omaha
Financial & listing details
- Price per square foot: $166/sqft
- Tax assessed value: $174,000
- Annual tax amount: $2,909
- Date on market: 9/3/2026
- Listing terms: VA Loan,FHA,Conventional,Cash
- Ownership: Fee Simple
Estimated market value
$226,500
$215,000 - $238,000
$1,782/mo
Price history
| Date | Event | Price |
|---|---|---|
| 10/2/2026 | Pending sale | $230,000$166/sqft |
Source:  GPRMLS #22625415 Report a problem | ||
| 9/3/2026 | Listed for sale | $230,000+147.3%$166/sqft |
Source: GPRMLS #22625415 Report a problem | ||
| 5/10/2025 | Listing removed | $1,900$1/sqft |
Source: Zillow Rentals Report a problem | ||
| 4/6/2025 | Listed for rent | $1,900$1/sqft |
Source: Zillow Rentals Report a problem | ||
| 3/18/2025 | Listing removed | $1,900$1/sqft |
Source: Zillow Rentals Report a problem | ||
| 12/19/2024 | Listed for rent | $1,900$1/sqft |
Source: Zillow Rentals Report a problem | ||
| 12/10/2024 | Listing removed | $1,900$1/sqft |
Source: Zillow Rentals Report a problem | ||
| 11/8/2024 | Price change | $1,900-5%$1/sqft |
Source: Zillow Rentals Report a problem | ||
| 10/6/2024 | Listed for rent | $2,000+17.6%$1/sqft |
Source: Zillow Rentals Report a problem | ||
| 2/27/2021 | Listing removed | -- |
Source: Owner Report a problem | ||
| 8/2/2020 | Listing removed | $1,700$1/sqft |
Source: Owner Report a problem | ||
| 6/2/2020 | Listed for rent | $1,700$1/sqft |
Source: Owner Report a problem | ||
| 4/14/2019 | Listing removed | $1,700$1/sqft |
Source: Owner Report a problem | ||
| 4/13/2019 | Price change | $1,700-5.6%$1/sqft |
Source: Owner Report a problem | ||
| 4/5/2019 | Price change | $1,800-5.3%$1/sqft |
Source: Owner Report a problem | ||
| 4/3/2019 | Listed for rent | $1,900$1/sqft |
Source: Owner Report a problem | ||
| 6/14/2018 | Sold | $93,000-2.1%$67/sqft |
Source: GPRMLS #21808601 Report a problem | ||
| 5/18/2018 | Listed for sale | $95,000$69/sqft |
Source: Midtown Realty and Management #21808601 Report a problem | ||
Public tax history
| Year | Property taxes | Tax assessment |
|---|---|---|
| 2025 | $2,909 +21.1% | $174,000 +17.1% |
| 2024 | $2,403 -23.4% | $148,600 |
| 2023 | $3,135 +27.6% | $148,600 +29.1% |
| 2022 | $2,457 +0.9% | $115,100 |
| 2021 | $2,436 +5.6% | $115,100 +6.8% |
| 2020 | $2,308 -0.3% | $107,800 |
| 2019 | $2,315 +5.5% | $107,800 +5.7% |
| 2018 | $2,193 +44.6% | $102,000 +26.9% |
| 2017 | $1,517 | $80,400 +13.7% |
| 2016 | $1,517 +1.4% | $70,700 |
| 2015 | $1,497 -12.2% | $70,700 |
| 2014 | $1,705 | $70,700 |
| 2013 | -- | $70,700 -12.8% |
| 2012 | -- | $81,100 |
| 2011 | -- | $81,100 -0.6% |
| 2009 | $1,674 | $81,600 |
| 2008 | -- | $81,600 +7.4% |
| 2005 | -- | $76,000 |
| 2004 | -- | $76,000 |
Find assessor info on the county website
Monthly payment
Est. payment
Payment breakdown
Explore the cost of this home by adjusting the details. Changes won't be saved.Climate risks
Neighborhood: Benson
Nearby schools
Schools provided by the listing agent
- Elementary: Benson West
- Middle: Monroe
- High: Benson
- District: Omaha
Source: GPRMLS. This data may not be complete. We recommend contacting the local school district to confirm school assignments for this home.


Similar homes
- $219,9003 bd3 ba1.3k sqft2506 N 66th Ave, Omaha, NE 68104For Sale

 MLS ID #22628784, Ricardo Castro, Nebraska Realty. GPRMLS
- $229,0003 bd2 ba1.4k sqft4113 N 66th St, Omaha, NE 68104For Sale
 MLS ID #22628399, Lindsey Muhammad, eXp Realty LLC. GPRMLS
- $237,5003 bd1 ba1.4k sqft6310 Wirt St, Omaha, NE 68104For Sale
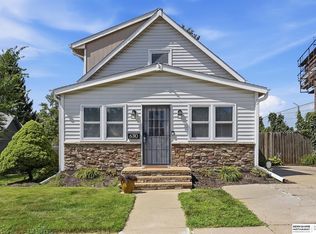 MLS ID #22626249, Ashlee O'Malley, BHHS Ambassador Real Estate. GPRMLS
- $225,0002 bd2 ba1.4k sqft2035 N 69th St, Omaha, NE 68104For Sale
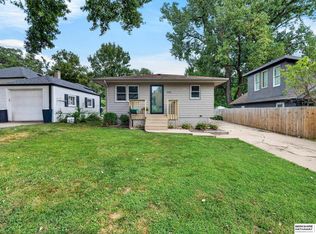 MLS ID #22626250, Joele Engel, BHHS Ambassador Real Estate. GPRMLS
- $199,9004 bd3 ba1.5k sqft4319 Larimore Ave, Omaha, NE 68111For SaleMLS ID #22629867, Jim Harrer, Toast Real Estate. GPRMLS
- $249,5003 bd2 ba1.3k sqft6354 Parker St, Omaha, NE 68104For SaleMLS ID #22620544, Jamie Christoff, Dreamvesting. GPRMLS
- $205,0003 bd2 ba1.2k sqft5846 Sahler St, Omaha, NE 68104For SaleMLS ID #22627543, Sean Petersen, NP Dodge RE Sales Inc 148Dodge. GPRMLS
- $195,0003 bd2 ba1.3k sqft6318 Manderson St, Omaha, NE 68104For SaleMLS ID #22624426, Julie Daugherty-Braun, BHHS Ambassador Real Estate. GPRMLS
- $225,0003 bd2 ba1.3k sqft4502 B St, Omaha, NE 68106For SaleMLS ID #22629771, Jasmin Jensen, BHHS Ambassador Real Estate. GPRMLS
- $225,0005 bd2 ba1.4k sqft3417 Burt St, Omaha, NE 68131For SaleMLS ID #22629067, Bradley Divan, Hynek Realty PC. GPRMLS
- $250,0003 bd2 ba1.9k sqft3135 N 47th Ave, Omaha, NE 68104For SaleMLS ID #22625666, Debra Rau Gray, BHHS Ambassador Real Estate. GPRMLS
- $275,0003 bd3 ba1.4k sqft6636 Pinkney St, Omaha, NE 68104For SaleMLS ID #22625557, Courtney Goodman, BHHS Ambassador Real Estate. GPRMLS
- $235,0003 bd3 ba1.8k sqft7704 Lafayette Ave, Omaha, NE 68114For SaleMLS ID #22626615, Chris Egan, BHHS Ambassador Real Estate. GPRMLS
- $249,9003 bd1 ba1.4k sqft3006 Vinton St, Omaha, NE 68105For SaleMLS ID #22630023, Silvia Poutre, Better Homes and Gardens R.E.. GPRMLS
- $182,5003 bd1 ba1.2k sqft4677 N 60th St, Omaha, NE 68104For SaleMLS ID #22622772, Gio Gonzalez, Nebraska Realty. GPRMLS
- $215,0005 bd1 ba1.5k sqft4535 Marcy St, Omaha, NE 68106For SaleMLS ID #22627125, Melisha Parks, NP Dodge RE Sales Inc 86Dodge. GPRMLS
- $240,0004 bd2 ba1.7k sqft2014 S 7th St, Omaha, NE 68108For SaleMLS ID #22628209, Margie Garcia, Keller Williams Greater Omaha. GPRMLS
- $229,0003 bd2 ba953 sqft6015 Oak St, Omaha, NE 68106For SaleMLS ID #22626698, Kurt Sare, BHHS Ambassador Real Estate. GPRMLS
- $200,0004 bd2 ba1.3k sqft3318 Myrtle Ave, Omaha, NE 68131For SaleMLS ID #22623716, Brooke Johnson, Nebraska Realty. GPRMLS
- $215,0004 bd2 ba1.9k sqft4223 Nebraska Ave, Omaha, NE 68111For SaleMLS ID #22625649, Sarah Jensen, Realty ONE Group Sterling. GPRMLS
