Beautiful Blaine home with 3 bedrooms, 3 baths (1 full, 2 half), an attached 2-car garage, and a large fully fenced backyard — all tucked into a quiet cul-de-sac. The roof and siding are NEW in 2026, and the driveway was redone in 2024. The garage has been upgraded with an epoxy floor, insulation, and a heater — a true bonus space you can use all year round.
The main level features a sunny, open living and dining room with hardwood floors and a wood burning fireplace. From the dining room, step through the sliding glass door to the spacious private deck with a privacy wall. The eat-in kitchen shines with stainless steel appliances, tons of counter and cupboard space, and a pantry tucked behind barn doors. A convenient half bath rounds out the main level.
Upstairs are three bedrooms and a full bathroom. The owner's suite features a spacious walk-in closet and a private half bath. The basement offers a large, open space with high ceilings and a second wood burning fireplace — ready to become your dream family room.
Near parks and walking trails, with an easy commute to Minneapolis and just 5 minutes from the shops, restaurants, and grocery stores on Central Ave. Madison Elementary (4 min), Roosevelt Middle School (7 min), and Blaine High School (8 min) are all close by — this is a wonderful place to put down roots.
Closed
$390,000
632 109th Ln NE, Blaine, MN 55434
3beds
2,160sqft
Single Family
Built in 1963
0.26 Acres Lot
$390,300 Zestimate®
$181/sqft
$2,679 Estimated rent
Home value
$390,300
$367,000 - $414,000
$2,679/mo
Zestimate® history
Owner options
List your home for rent
$2,679/mo
Rent Zestimate®
Find your next renter with Zillow Rental Manager. Plus, with online applications, you can quickly screen prospective tenants – for free.
$2,679/mo
Rent Zestimate®
Refinance and save
$2,411/mo
Est. payment
Refinancing to a lower rate could help reduce your monthly payments and save thousands over the life of the loan.
$2,411/mo
Est. payment
Explore your selling options
Work with a Zillow partner agent
Leverage their expertise and Zillow's premium Showcase listings to get your home seen by more buyers.
Get startedList with your own agent
Get your home in front of millions of buyers by listing it on Zillow.
Learn how to do itSell it yourself
Take full control of how buyers see your home on Zillow by listing For Sale by Owner (FSBO).
List your homeWhat's special
Zillow last checked:
Listing updated:
Listed by:
Britta Palmquist 612-280-2934,
BRIX Real Estate
Bought with:
Brian Keith Palmer Jr
Real Broker, LLC
Source: NorthstarMLS as distributed by MLS GRID,MLS#: 7057404
Facts & features
Interior
Bedrooms & bathrooms
- Bedrooms: 3
- Bathrooms: 3
- Full bathrooms: 1
- 1/2 bathrooms: 2
Bedroom
- Level: Upper
- Area: 276 Square Feet
- Dimensions: 12 x 23
Bedroom 2
- Level: Upper
- Area: 160 Square Feet
- Dimensions: 10 x 16
Bedroom 3
- Level: Upper
- Area: 100 Square Feet
- Dimensions: 10 x 10
Dining room
- Level: Main
- Area: 120 Square Feet
- Dimensions: 10 x 12
Foyer
- Level: Main
- Area: 56 Square Feet
- Dimensions: 8 x 7
Kitchen
- Level: Main
- Area: 130 Square Feet
- Dimensions: 10 x 13
Living room
- Level: Main
- Area: 342 Square Feet
- Dimensions: 19 x 18
Heating
- Forced Air, Fireplace(s)
Cooling
- Central Air
Appliances
- Included: Cooktop, Dishwasher, Dryer, Gas Water Heater, Microwave, Wall Oven
- Laundry: In Basement
Features
- Basement: Block,Full,Storage Space,Unfinished
- Number of fireplaces: 2
- Fireplace features: Brick, Family Room, Living Room, Wood Burning
Interior area
- Total structure area: 2,160
- Total interior livable area: 2,160 sqft
- Finished area above ground: 1,440
- Finished area below ground: 0
Property
Parking
- Total spaces: 2
- Parking features: Attached, Concrete, Heated Garage, Insulated Garage
- Attached garage spaces: 2
- Details: Garage Dimensions (20 x 20)
Accessibility
- Accessibility features: None
Features
- Levels: Two
- Stories: 2
- Patio & porch: Deck
- Fencing: Chain Link,Full
Lot
- Size: 0.26 Acres
- Dimensions: 47 x 108 x 159 x 151
- Features: Tree Coverage - Light
Details
- Foundation area: 720
- Parcel number: 183123430072
- Zoning description: Residential-Single Family
Construction
Type & style
- Home type: SingleFamily
- Property subtype: Single Family
Materials
- Roof: Age 8 Years or Less
Condition
- New construction: No
- Year built: 1963
Utilities & green energy
- Electric: Circuit Breakers, 100 Amp Service
- Gas: Natural Gas
- Sewer: City Sewer/Connected
- Water: City Water/Connected
Community & HOA
Community
- Subdivision: Donnays Oak Park 11th
HOA
- Has HOA: No
Location
- Region: Blaine
Financial & listing details
- Price per square foot: $181/sqft
- Tax assessed value: $337,400
- Annual tax amount: $3,553
- Date on market: 4/21/2026
- Cumulative days on market: 9 days
Price history
| Date | Event | Price |
|---|---|---|
| 6/1/2026 | Sold | $390,000+4%$181/sqft |
Source:  NorthstarMLS as distributed by MLS GRID #7057404 Report a problem NorthstarMLS as distributed by MLS GRID #7057404 Report a problem | ||
| 5/3/2026 | Pending sale | $375,000$174/sqft |
Source: NorthstarMLS as distributed by MLS GRID #7057404 Report a problem | ||
| 4/24/2026 | Listed for sale | $375,000+3.9%$174/sqft |
Source: NorthstarMLS as distributed by MLS GRID #7057404 Report a problem | ||
| 11/15/2024 | Sold | $361,000+4.6%$167/sqft |
Source: NorthstarMLS as distributed by MLS GRID #6606563 Report a problem | ||
| 10/29/2024 | Pending sale | $345,000$160/sqft |
Source: NorthstarMLS as distributed by MLS GRID #6606563 Report a problem | ||
| 9/26/2024 | Listed for sale | $345,000+3%$160/sqft |
Source: NorthstarMLS as distributed by MLS GRID #6606563 Report a problem | ||
| 9/8/2023 | Sold | $335,000$155/sqft |
Source: NorthstarMLS as distributed by MLS GRID #6405836 Report a problem | ||
| 8/28/2023 | Pending sale | $335,000$155/sqft |
Source: NorthstarMLS as distributed by MLS GRID #6405836 Report a problem | ||
| 8/3/2023 | Listed for sale | $335,000+16.2%$155/sqft |
Source: NorthstarMLS as distributed by MLS GRID #6405836 Report a problem | ||
| 8/3/2020 | Sold | $288,400+3%$134/sqft |
Source: Public Record Report a problem | ||
| 6/21/2020 | Listed for sale | $280,000+15.5%$130/sqft |
Source: Realty Group LLC #5581356 Report a problem | ||
| 5/14/2018 | Sold | $242,500-6.7%$112/sqft |
Source: Public Record Report a problem | ||
| 3/31/2018 | Pending sale | $259,900$120/sqft |
Source: RE/MAX Results #4916458 Report a problem | ||
| 3/15/2018 | Listed for sale | $259,900+14%$120/sqft |
Source: RE/MAX Results #4916458 Report a problem | ||
| 3/29/2017 | Sold | $228,000+1.3%$106/sqft |
Source: Agent Provided Report a problem | ||
| 2/23/2017 | Listed for sale | $225,000+36.4%$104/sqft |
Source: Ashworth Real Estate #4797608 Report a problem | ||
| 3/2/2011 | Listing removed | $164,900+5%$76/sqft |
Source: Vflyer Report a problem | ||
| 11/15/2010 | Sold | $157,000-4.8%$73/sqft |
Source: Public Record Report a problem | ||
| 8/6/2010 | Listed for sale | $164,900$76/sqft |
Source: Malmberg Development Corporation #3954934 Report a problem | ||
Public tax history
| Year | Property taxes | Tax assessment |
|---|---|---|
| 2025 | $3,200 +4.9% | $321,216 +9.2% |
| 2024 | $3,052 +6.1% | $294,075 -4.5% |
| 2023 | $2,876 +18.8% | $307,854 +3.7% |
| 2022 | $2,422 +1% | $296,845 +35% |
| 2021 | $2,397 -1.3% | $219,891 -0.8% |
| 2019 | $2,430 +2.7% | $221,600 +4.6% |
| 2018 | $2,366 +2.7% | $211,800 +4.7% |
| 2017 | $2,303 +10.9% | $202,200 +8.4% |
| 2016 | $2,077 -3.9% | $186,600 |
| 2015 | $2,161 +10.1% | $186,600 +22.4% |
| 2014 | $1,963 +1.5% | $152,500 |
| 2013 | $1,934 -6.5% | -- |
| 2012 | $2,068 -0.3% | -- |
| 2011 | $2,075 -4.7% | -- |
| 2010 | $2,176 +4.5% | -- |
| 2008 | $2,082 +11.1% | -- |
| 2007 | $1,873 -3.7% | -- |
| 2006 | $1,945 +13.6% | -- |
| 2005 | $1,713 +14.3% | -- |
| 2004 | $1,499 -2.2% | -- |
| 2003 | $1,532 +31.3% | -- |
| 2002 | $1,166 -11.9% | -- |
| 2001 | $1,325 | -- |
Find assessor info on the county website
Neighborhood: 55434
Nearby homes
- $347,7003 bd2 ba1.4k sqft628 109th Ln NE, Blaine, MN 55434Off Market
- $345,0003 bd2 ba1.6k sqft638 109th Ln NE, Blaine, MN 55434Sold

- $301,0003 bd2 ba802 sqft621 109th Ave NE, Blaine, MN 55434Off Market
- $305,2003 bd2 ba834 sqft641 109th Ave NE, Blaine, MN 55434Off Market
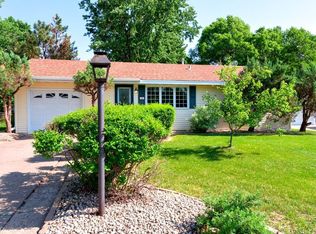
- $330,0004 bd2 ba2.1k sqft624 109th Ln NE, Blaine, MN 55434Sold
- $280,9003 bd1 ba802 sqft644 109th Ln NE, Blaine, MN 55434Off Market
- $277,6003 bd1 ba802 sqft10929 Jefferson St NE, Blaine, MN 55434Off Market
- $332,1003 bd1 ba2k sqft10939 Jefferson St NE, Blaine, MN 55434Off Market
Nearby schools
GreatSchools rating
- 6/10Jefferson Elementary SchoolGrades: K-5Distance: 0.5 mi
- 7/10Northdale Middle SchoolGrades: 6-8Distance: 0.9 mi
- 7/10Blaine Senior High SchoolGrades: 9-12Distance: 2.2 mi
Get a cash offer in 3 minutes
Find out how much your home could sell for in as little as 3 minutes with a no-obligation cash offer.
Estimated market value
$390,300
Get a cash offer in 3 minutes
Find out how much your home could sell for in as little as 3 minutes with a no-obligation cash offer.
Estimated market value
$390,300
- Minnesota
- Anoka County
- Blaine
- 55434
- 632 109th Ln NE
Nearby cities
Nearby zip codes
Other Blaine Topics
