*Showings Are Still Welcome** Step into 632 10th St., a rare gem in the award-winning and highly sought-after community of Harvest in Argyle, Texas.
This Townside Beauty offers an unmatched level of privacy and exclusivity. From the moment you step inside, you’re welcomed by an inviting open-concept layout, enhanced by expansive windows that flood the space with natural light.
Designed for both comfort and style, this home features three spacious bedrooms, two bathrooms, and a thoughtfully designed chef’s kitchen. The kitchen boasts an oversized pantry, sleek countertops, and ample cabinetry, perfect for those who love to cook and entertain. The primary suite is a true retreat, complete with a massive walk-in closet that provides all the storage you could need.
Adding even more value, the roof is less than four months old, ensuring peace of mind for years to come. With its unbeatable location, premium lot, and thoughtfully designed interior, this is a rare opportunity in Townside. Don’t miss your chance to own one of the few homes in this community that offers the exclusivity of having no direct neighbors!
Sold
Price Unknown
632 10th St, Argyle, TX 76226
3beds
1,842sqft
Single Family Residence
Built in 2020
5,967 Square Feet Lot
$389,100 Zestimate®
$--/sqft
$2,848 Estimated rent
Home value
$389,100
$366,000 - $416,000
$2,848/mo
Zestimate® history
Owner options
List your home for rent
$2,848/mo
Rent Zestimate®
Find your next renter with Zillow Rental Manager. Plus, with online applications, you can quickly screen prospective tenants – for free.
$2,848/mo
Rent Zestimate®
Refinance and save
$1,288/mo
Est. payment
Refinancing to a lower rate could help reduce your monthly payments and save thousands over the life of the loan.
$1,288/mo
Est. payment
Explore your selling options
Work with a Zillow partner agent
Leverage their expertise and Zillow's premium Showcase listings to get your home seen by more buyers.
Get startedList with your own agent
Get your home in front of millions of buyers by listing it on Zillow.
Learn how to do itSell it yourself
Take full control of how buyers see your home on Zillow by listing For Sale by Owner (FSBO).
List your homeWhat's special
Three spacious bedroomsSleek countertopsPremium lotMassive walk-in closetAmple cabinetryInviting open-concept layoutOversized pantry
Zillow last checked:
Listing updated:
Listed by:
Joanna Bedi Rodriguez 0779435 818-606-1382,
Absolute Realty 817-642-7567
Bought with:
Stacey Sauer
Keller Williams Realty-FM
Suzie Thole Burress, 0636916
Keller Williams Realty-FM
Source: NTREIS,MLS#: 20830963
Facts & features
Interior
Bedrooms & bathrooms
- Bedrooms: 3
- Bathrooms: 2
- Full bathrooms: 2
Primary bedroom
- Features: Ceiling Fan(s), Dual Sinks, En Suite Bathroom, Walk-In Closet(s)
- Level: First
- Dimensions: 13 x 17
Bedroom
- Features: Ceiling Fan(s)
- Level: First
- Dimensions: 10 x 10
Bedroom
- Features: Ceiling Fan(s)
- Level: First
- Dimensions: 10 x 11
Dining room
- Level: First
- Dimensions: 13 x 10
Living room
- Level: First
- Dimensions: 20 x 17
Heating
- Central, Natural Gas
Cooling
- Central Air, Ceiling Fan(s), Electric
Appliances
- Included: Dishwasher, Electric Oven, Gas Cooktop, Disposal, Microwave, Tankless Water Heater, Vented Exhaust Fan
- Laundry: Laundry in Utility Room
Features
- Decorative/Designer Lighting Fixtures, Eat-in Kitchen, Granite Counters, High Speed Internet, Kitchen Island, Open Floorplan, Pantry, Smart Home, Walk-In Closet(s)
- Flooring: Luxury Vinyl Plank, Tile
- Windows: Window Coverings
- Has basement: No
- Has fireplace: No
- Fireplace features: None
Interior area
- Total interior livable area: 1,842 sqft
Property
Parking
- Total spaces: 3
- Parking features: Door-Single, Garage, Garage Door Opener
- Attached garage spaces: 3
Features
- Levels: One
- Stories: 1
- Patio & porch: Patio, Side Porch, Covered
- Exterior features: Rain Gutters
- Pool features: None, Community
- Fencing: Wood
Lot
- Size: 5,967 Square Feet
- Features: Corner Lot, Cul-De-Sac, Landscaped
Details
- Parcel number: R717757
Construction
Type & style
- Home type: SingleFamily
- Architectural style: Traditional,Detached
- Property subtype: Single Family Residence
Materials
- Brick
- Foundation: Slab
- Roof: Composition,Shingle
Condition
- Year built: 2020
Utilities & green energy
- Utilities for property: Natural Gas Available, Separate Meters, Water Available
Community & HOA
Community
- Features: Clubhouse, Curbs, Fitness Center, Lake, Playground, Park, Pool, Sidewalks, Trails/Paths, Community Mailbox
- Security: Security System Owned, Carbon Monoxide Detector(s), Fire Alarm, Smoke Detector(s)
- Subdivision: Harvest Townside Pha
HOA
- Has HOA: Yes
- Amenities included: Maintenance Front Yard
- Services included: All Facilities, Association Management, Internet, Maintenance Grounds
- HOA fee: $1,288 semi-annually
- HOA name: Harvest Homeowners Assoc
- HOA phone: 817-717-7780
Location
- Region: Argyle
Financial & listing details
- Tax assessed value: $415,912
- Annual tax amount: $10,575
- Date on market: 2/27/2025
- Cumulative days on market: 98 days
- Listing terms: Cash,Conventional,FHA,VA Loan
Price history
| Date | Event | Price |
|---|---|---|
| 7/28/2025 | Sold | -- |
Source: NTREIS #20830963 Report a problem | ||
| 7/27/2025 | Pending sale | $405,000$220/sqft |
Source: NTREIS #20830963 Report a problem | ||
| 6/6/2025 | Contingent | $405,000$220/sqft |
Source: NTREIS #20830963 Report a problem | ||
| 5/27/2025 | Price change | $405,000-1.2%$220/sqft |
Source: NTREIS #20830963 Report a problem | ||
| 2/27/2025 | Listed for sale | $410,000$223/sqft |
Source: NTREIS #20830963 Report a problem | ||
Public tax history
| Year | Property taxes | Tax assessment |
|---|---|---|
| 2025 | $8,741 -9.9% | $415,912 -1.1% |
| 2024 | $9,699 +17.3% | $420,520 +10% |
| 2023 | $8,267 -6.5% | $382,291 +10% |
| 2022 | $8,843 +6.9% | $347,537 +10% |
| 2021 | $8,273 +791% | $315,943 +493.3% |
| 2020 | $929 -4.9% | $53,252 |
| 2019 | $976 +2.8% | $53,252 +7.1% |
| 2018 | $950 | $49,702 |
Find assessor info on the county website
Neighborhood: 76226
Nearby homes
- $53,2525,967 sqft632 10th St, Argyle, TX 76226Off Market
- $--3 bd2 ba1.8k sqft700 10th St, Roanoke, TX 76226Sold
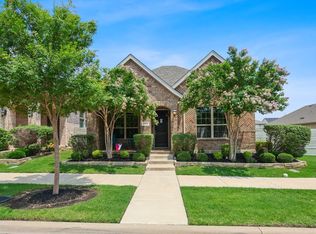
- $386,2003 bd3 ba2.2k sqft704 10th St, Argyle, TX 76226Off Market

- $366,4003 bd2 ba1.8k sqft708 10th St, Roanoke, TX 76226Off Market
- $88,9373 bd2 ba1.8k sqft708 10th St, Roanoke, TX 76262Off Market
- $366,2003 bd2 ba1.8k sqft708 10th St, Argyle, TX 76226Off Market
- $305,0863 bd3 ba2.2k sqft633 10th St, Roanoke, TX 76262Off Market
- $388,6003 bd3 ba2.2k sqft633 10th St, Argyle, TX 76226Off Market
Nearby schools
GreatSchools rating
- 9/10Argyle West Elementary SchoolGrades: PK-5Distance: 0.5 mi
- 8/10Argyle Middle SchoolGrades: 7-8Distance: 2.2 mi
- 9/10Argyle High SchoolGrades: 9-12Distance: 2.9 mi
Schools provided by the listing agent
- Elementary: Argyle West
- Middle: Argyle
- High: Argyle
- District: Argyle ISD
Source: NTREIS. This data may not be complete. We recommend contacting the local school district to confirm school assignments for this home.
Get a cash offer in 3 minutes
Find out how much your home could sell for in as little as 3 minutes with a no-obligation cash offer.
Estimated market value
$389,100
Get a cash offer in 3 minutes
Find out how much your home could sell for in as little as 3 minutes with a no-obligation cash offer.
Estimated market value
$389,100
- Texas
- Denton County
- Argyle
- 76226
- 632 10th St
