Skip main navigation
Closed
  • $615,000

    632 157th Ave NE, Ham Lake, MN 55304

    2beds
    3,287sqft
    Single Family
    Built in 1960
    5 Acres Lot
    $615,100 Zestimate®
    $187/sqft
    $2,559 Estimated rent

    Home value

    $615,100

    $578,000 - $652,000

    $2,559/mo

    Zestimate® history
    Loading
    Loading...

    Owner options

    List your home for rent

    $2,559/mo

    Rent Zestimate®

    Find your next renter with Zillow Rental Manager. Plus, with online applications, you can quickly screen prospective tenants – for free.

    Learn more

    $2,559/mo

    Rent Zestimate®

    Refinance and save

    $3,787/mo

    Est. payment

    Refinancing to a lower rate could help reduce your monthly payments and save thousands over the life of the loan.

    See today's rates

    $3,787/mo

    Est. payment

    Explore your selling options

    Work with a Zillow partner agent

    Leverage their expertise and Zillow's premium Showcase listings to get your home seen by more buyers.

    Get started

    List with your own agent

    Get your home in front of millions of buyers by listing it on Zillow.

    Learn how to do it

    Sell it yourself

    Take full control of how buyers see your home on Zillow by listing For Sale by Owner (FSBO).

    List your home

    What's special

    Granite-topped barBuilt-in desk area
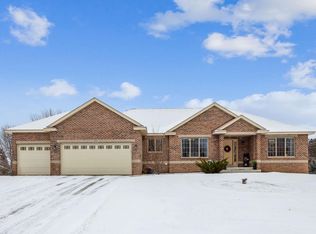
    Originally built in 1960 and expanded in 2002, this one-of-a-kind property combines timeless charm with modern comforts. Imagine hosting friends in the spacious addition with in-floor heat, a granite-topped bar, and walls of windows framing serene nature views. Unique turrets offer cozy nooks for reading, hobbies, extra closet or a private office, while multiple decks and covered porches let you savor the outdoors in every season. Looking for another bedroom? The upper level of the addition is a standout option, filled with natural light and complemented by a 3/4 bath featuring a tiled walk-in shower. A built-in desk area can easily be transformed to suit your needs, whether that’s a custom wardrobe, dresser, or other choice furniture pieces you desire. The turret on this level could become a stunning walk-in closet or quiet nook to read a book. Let your imagination shape this flexible space into whatever best fits your lifestyle. The heated 30 x 50 detached garage is more than storage—it’s a dream space for your workshop, toys, or even a party room, complete with its own half bath and a huge, covered patio overlooking the backyard. Beyond the fully fenced yard—with fire pit, playhouse, and horseshoe pits—lies a wooded area perfect for hunting, trails, exploring, or quiet moments in nature. Conveniently located near shopping, dining, and parks, this property isn’t just a home—it’s a lifestyle waiting for you. Come see the possibilities and fall in love!

    Zillow last checked:

    Listing updated:

    Listed by:

    Lisa M. Luke 763-228-0169,

    Edina Realty, Inc.

    Bought with:

    Alex Brancale

    Coldwell Banker Realty

    Source: NorthstarMLS as distributed by MLS GRID,MLS#: 6819057MLS Logo

    Facts & features

    Interior

    Bedrooms & bathrooms
    • Bedrooms: 2
    • Bathrooms: 4
    • Full bathrooms: 1
    • 3/4 bathrooms: 1
    • 1/2 bathrooms: 2
    Bedroom
    • Level: Upper
    • Area: 144 Square Feet
    • Dimensions: 9x16
    Bedroom 2
    • Level: Upper
    • Area: 124 Square Feet
    • Dimensions: 8x15.5
    Dining room
    • Level: Main
    • Area: 130 Square Feet
    • Dimensions: 13x10
    Family room
    • Level: Third
    • Area: 920 Square Feet
    • Dimensions: 40x23
    Family room
    • Level: Upper
    • Area: 490 Square Feet
    • Dimensions: 35x14
    Flex room
    • Level: Basement
    • Area: 198 Square Feet
    • Dimensions: 18x11
    Garage
    • Level: Basement
    • Area: 940 Square Feet
    • Dimensions: 40x23.5
    Garage
    • Level: Main
    • Area: 1500 Square Feet
    • Dimensions: 30x50
    Other
    • Level: Third
    • Area: 121 Square Feet
    • Dimensions: 11x11
    Kitchen
    • Level: Main
    • Area: 169 Square Feet
    • Dimensions: 13x13
    Laundry
    • Level: Basement
    • Area: 270.25 Square Feet
    • Dimensions: 23.5x11.5
    Living room
    • Level: Main
    • Area: 275 Square Feet
    • Dimensions: 25x11
    Office
    • Level: Upper
    • Area: 121 Square Feet
    • Dimensions: 11x11
    Storage
    • Level: Basement
    • Area: 88 Square Feet
    • Dimensions: 8x11
    Heating
    • Forced Air
    Cooling
    • Central Air
    Appliances
    • Included: Dryer, Microwave, Range, Refrigerator, Washer, Water Softener Owned
    • Laundry: In Basement, Lower Level
    Features
    • Basement: Block,Partial,Unfinished
    • Number of fireplaces: 1
    • Fireplace features: Electric, Family Room
    Interior area
    • Total structure area: 3,287
    • Total interior livable area: 3,287 sqft
    • Finished area above ground: 3,287
    • Finished area below ground: 0

    Property

    Parking
    • Total spaces: 3
    • Parking features: Detached Garage, Gravel, Garage, Garage Door Opener, Heated Garage, Insulated Garage, Tuckunder Garage
    • Attached garage spaces: 3
    • Has uncovered spaces: Yes
    • Details: Garage Dimensions (40x24)
    Accessibility
    • Accessibility features: None
    Features
    • Levels: Modified Two Story
    • Stories: 2
    • Patio & porch: Covered, Deck, Front Porch, Rear Porch
    • Pool features: None
    • Fencing: Chain Link
    Lot
    • Size: 5 Acres
    • Dimensions: 165 x 1320
    • Features: Tree Coverage - Heavy
    • Topography: Gently Rolling,Level
    Details
    • Additional structures: Garage(s)
    • Foundation area: 1791
    • Parcel number: 193223120003
    • Zoning description: Residential-Single Family

    Construction

    Type & style
    • Home type: SingleFamily
    • Property subtype: Single Family
    Materials
    • Block, Frame
    • Roof: Age 8 Years or Less,Architectural Shingle
    Condition
    • New construction: No
    • Year built: 1960

    Utilities & green energy

    • Electric: Circuit Breakers, 200+ Amp Service, Power Company: Connexus Energy
    • Gas: Natural Gas
    • Sewer: Private Sewer, Septic System Compliant - Yes, Tank with Drainage Field
    • Water: 4-Inch Submersible, Drilled, Private, Sand Point, Well

    Community & HOA

    HOA
    • Has HOA: No
    Location
    • Region: Ham Lake

    Financial & listing details

    • Price per square foot: $187/sqft
    • Tax assessed value: $487,600
    • Annual tax amount: $4,231
    • Date on market: 4/6/2026
    • Cumulative days on market: 71 days
    • Road surface type: Paved

    Price history

    DateEventPrice
    6/1/2026Sold$615,000-1.6%$187/sqft
    Source: NorthstarMLS as distributed by MLS GRID #6819057 Report a problem
    5/11/2026Pending sale$625,000$190/sqft
    Source: NorthstarMLS as distributed by MLS GRID #6819057 Report a problem
    4/6/2026Listed for sale$625,000-3.8%$190/sqft
    Source: NorthstarMLS as distributed by MLS GRID #6819057 Report a problem
    12/21/2025Listing removed$650,000$198/sqft
    Source: NorthstarMLS as distributed by MLS GRID #6819057 Report a problem
    11/18/2025Listed for sale$650,000$198/sqft
    Source: NorthstarMLS as distributed by MLS GRID #6819057 Report a problem

    Public tax history

    YearProperty taxesTax assessment
    2025$4,036 +6.6%$484,934 +5.9%
    2024$3,787 +1.6%$457,793 +1.4%
    2023$3,728 +3.8%$451,500 +0.6%
    2022$3,592 +17.7%$448,700 +18.1%
    2021$3,051 -2.3%$379,794 +21.6%
    2019$3,124 -1.7%$312,400 +1.8%
    2018$3,177 +2.1%$306,800 +6.1%
    2017$3,111 +3.7%$289,200 +4.5%
    2016$2,999 -3.3%$276,700
    2015$3,100 +8.4%$276,700 +7.1%
    2014$2,859 -15.9%$258,400
    2013$3,398 -3.9%--
    2012$3,535 +0.6%--
    2011$3,514 -0.8%--
    2010$3,540 +7.3%--
    2008$3,298 +12.8%--
    2007$2,923 +0.5%--
    2006$2,908 +12.2%--
    2005$2,591 +24.1%--
    2004$2,088 +12.7%--
    2003$1,852 +29.1%--
    2002$1,434 -19.5%--
    2001$1,781 --
    Find assessor info on the county website

    Neighborhood: 55304

    Nearby schools

    GreatSchools rating
    Get a cash offer in 3 minutes
    Find out how much your home could sell for in as little as 3 minutes with a no-obligation cash offer.
    Estimated market value
    $615,100
    Get a cash offer in 3 minutes
    Find out how much your home could sell for in as little as 3 minutes with a no-obligation cash offer.
    Estimated market value
    $615,100