Skip main navigation
Off market
  • $2,313,000

    632 19th St S, Arlington, VA 22202

    5beds
    7,500sqft
    SingleFamily
    Built in 2015
    8,624 Square Feet Lot
    $2,313,000 Zestimate®
    $308/sqft
    $8,192 Estimated rent

    Home value

    $2,313,000

    $2.15M - $2.50M

    $8,192/mo

    Zestimate® history
    Loading
    Loading...

    Owner options

    List your home for rent

    $8,192/mo

    Rent Zestimate®

    Find your next renter with Zillow Rental Manager. Plus, with online applications, you can quickly screen prospective tenants – for free.

    Learn more

    $8,192/mo

    Rent Zestimate®

    Refinance and save

    $11,648/mo

    Est. payment

    Refinancing to a lower rate could help reduce your monthly payments and save thousands over the life of the loan.

    See today's rates

    $11,648/mo

    Est. payment

    Explore your selling options

    Work with a Zillow partner agent

    Leverage their expertise and Zillow's premium Showcase listings to get your home seen by more buyers.

    Get started

    List with your own agent

    Get your home in front of millions of buyers by listing it on Zillow.

    Learn how to do it

    Sell it yourself

    Take full control of how buyers see your home on Zillow by listing For Sale by Owner (FSBO).

    List your home

    What's special

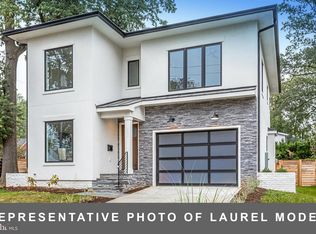
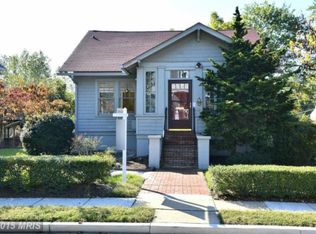
    *MAJOR PRICE IMPROVEMENT* LOCATION, LOCATION, LOCATION! Beautiful Arts & Crafts home with 7500 square feet in the heart of Crystal City, only moments to Pentagon, Shops, Amazon~s HQ2, Metro and Reagan Airport! This nearly new home boasts a spacious and modern open floor plan with gleaming hardwood floors, recessed lighting, high ceilings and a built-in surround sound system. Entering in the foyer, guests are greeted by a large hallway leading to the formal dining room, sitting room and home office. The gourmet kitchen is outfitted with a luxury high-end appliance package, complete with a six burner wolf range/double oven, stainless steel appliances, quartz countertops and soft-close cabinetry. The kitchen flows into the large family room with a fireplace and expanded deck. The master bedroom comes complete with walk-in his and hers closets, spa-like bathroom with upgraded soaking tub, tiled glass enclosed shower, double vanity sinks and wash room. All three additional bedrooms on the first upper level have ensuite baths and large closets. The bonus loft area is spacious and perfect for a playroom, home office and art studio. The fully finished basement features a media room, expansive recreational room with walk up stairs, and a spacious bedroom with a full bath perfect for a guest or in-law suite. The side entry two-car garage has plenty of room for additional storage and a wide driveway completes this home.

    This property is off market, which means it's not currently listed for sale or rent on Zillow. This may be different from what's available on other websites or public sources.

    Facts & features

    Interior

    Bedrooms & bathrooms
    • Bedrooms: 5
    • Bathrooms: 6
    • Full bathrooms: 5
    • 1/2 bathrooms: 1
    Heating
    • Forced air, Gas
    Cooling
    • Central
    Appliances
    • Included: Dryer, Freezer, Garbage disposal, Microwave, Range / Oven, Refrigerator, Washer
    Features
    • Ceiling Fan(s), Kitchen Island, Recessed Lighting, Walk-In Closet(s), Carpet, Open Floorplan, Combination Dining/Living, Upgraded Countertops, Kitchen - Gourmet, Family Room Off Kitchen, Combination Kitchen/Dining, Combination Kitchen/Living, Primary Bath(s)
    • Flooring: Carpet, Hardwood
    • Has fireplace: Yes
    Interior area
    • Total interior livable area: 7,500 sqft
    • Finished area below ground: 1850

    Property

    Parking
    • Total spaces: 4
    • Parking features: Garage - Attached
    Accessibility
    • Accessibility features: Other
    Features
    • Exterior features: Shingle (Not Wood)
    Lot
    • Size: 8,624 sqft
    Details
    • Parcel number: 36014011
    • Special conditions: Standard

    Construction

    Type & style
    • Home type: SingleFamily
    • Architectural style: Craftsman
    Materials
    • Roof: Asphalt
    Condition
    • Year built: 2015

    Community & neighborhood

    Location
    • Region: Arlington

    Other

    Other facts
    • Heating: Forced Air
    • Appliances: Refrigerator, Disposal, Built-in Microwave, Dryer, Washer, Freezer, Range Hood, Stainless Steel Appliance(s), Bar Fridge, Oven/Range - Gas, Six Burner Stove
    • InteriorFeatures: Ceiling Fan(s), Kitchen Island, Recessed Lighting, Walk-In Closet(s), Carpet, Open Floorplan, Combination Dining/Living, Upgraded Countertops, Kitchen - Gourmet, Family Room Off Kitchen, Combination Kitchen/Dining, Combination Kitchen/Living, Primary Bath(s)
    • GarageYN: true
    • AttachedGarageYN: true
    • HeatingYN: true
    • CoolingYN: true
    • StructureType: Detached
    • ArchitecturalStyle: Craftsman
    • StoriesTotal: 4
    • OpenParkingSpaces: 2
    • SpecialListingConditions: Standard
    • ParkingFeatures: Driveway, Attached Garage, Garage Faces Side
    • ConstructionMaterials: Shingle Siding
    • CoveredSpaces: 2
    • Cooling: Central Air
    • BelowGradeFinishedArea: 1850
    • AccessibilityFeatures: Other
    • MlsStatus: Pending
    • TaxAnnualAmount: 18629.0

    Price history

    DateEventPrice
    10/1/2020Sold$1,755,000-1.9%$234/sqft
    Source: Public Record Report a problem
    8/24/2020Pending sale$1,789,000$239/sqft
    Source: Compass #VAAR167116 Report a problem
    8/21/2020Price change$1,789,000-2.2%$239/sqft
    Source: Compass #VAAR167116 Report a problem
    8/3/2020Price change$1,829,000-3.2%$244/sqft
    Source: Compass #VAAR167116 Report a problem
    7/22/2020Price change$1,889,000-3.1%$252/sqft
    Source: Compass #VAAR167116 Report a problem
    6/24/2020Listed for sale$1,950,000+20%$260/sqft
    Source: Compass #VAAR164744 Report a problem
    9/21/2016Sold$1,625,000-1.5%$217/sqft
    Source: Public Record Report a problem
    8/3/2016Pending sale$1,650,000$220/sqft
    Source: Wydler Brothers MD01 LLC #AR9698711 Report a problem
    7/1/2016Price change$1,650,000-8.3%$220/sqft
    Source: Wydler Brothers MD01 LLC #AR9698711 Report a problem
    1/11/2016Listed for sale$1,799,000+221.8%$240/sqft
    Source: TTR Sotheby's International Realty #PX632 Report a problem
    4/19/2013Sold$559,000+31.5%$75/sqft
    Source: Public Record Report a problem
    3/17/2004Sold$425,000+49.1%$57/sqft
    Source: Public Record Report a problem
    12/17/2003Sold$285,000$38/sqft
    Source: Public Record Report a problem

    Public tax history

    YearProperty taxesTax assessment
    2025$20,608 +1.3%$1,995,000 +1.3%
    2024$20,347 +5.5%$1,969,700 +5.2%
    2023$19,280 +1.3%$1,871,800 +1.3%
    2022$19,036 +3.7%$1,848,200 +3.7%
    2021$18,365 -1.4%$1,783,000 -1.8%
    2020$18,629 +2.4%$1,815,700 +2.4%
    2019$18,187 +5.2%$1,772,600 +3.1%
    2018$17,294 +2.7%$1,719,100 +2.7%
    2017$16,832 +64.5%$1,673,200 +62%
    2016$10,235 +109.5%$1,032,800 +110.6%
    2015$4,884 -18%$490,400 -18%
    2014$5,959 +5%$598,300 +6%
    2013$5,676 +4.5%$564,200
    2012$5,432 +1.4%--
    2011$5,359 --
    2009-- --
    2008-- --
    2007-- --
    2006-- --
    2005-- --
    2004-- --
    2003-- --
    2002-- --
    2001-- $218,300

    Find assessor info on the county website

    Neighborhood: Aurora Highlands

    Nearby schools

    GreatSchools rating
    Schools provided by the listing agent
    • District: ARLINGTON COUNTY PUBLIC SCHOOLS

    Source: The MLS. This data may not be complete. We recommend contacting the local school district to confirm school assignments for this home.

    Get a cash offer in 3 minutes
    Find out how much your home could sell for in as little as 3 minutes with a no-obligation cash offer.
    Estimated market value
    $2,313,000
    Get a cash offer in 3 minutes
    Find out how much your home could sell for in as little as 3 minutes with a no-obligation cash offer.
    Estimated market value
    $2,313,000