Skip main navigation
Closed
  • $159,000

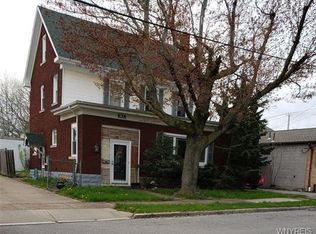
    632 37th St, Niagara Falls, NY 14301

    3beds
    1,404sqft
    Single Family Residence
    Built in 1930
    5,248.98 Square Feet Lot
    $175,300 Zestimate®
    $113/sqft
    $1,632 Estimated rent

    Home value

    $175,300

    $154,000 - $200,000

    $1,632/mo

    Zestimate® history
    Loading
    Loading...

    Owner options

    List your home for rent

    $1,632/mo

    Rent Zestimate®

    Find your next renter with Zillow Rental Manager. Plus, with online applications, you can quickly screen prospective tenants – for free.

    Learn more

    $1,632/mo

    Rent Zestimate®

    Refinance and save

    $952/mo

    Est. payment

    Refinancing to a lower rate could help reduce your monthly payments and save thousands over the life of the loan.

    See today's rates

    $952/mo

    Est. payment

    Explore your selling options

    Work with a Zillow partner agent

    Leverage their expertise and Zillow's premium Showcase listings to get your home seen by more buyers.

    Get started

    List with your own agent

    Get your home in front of millions of buyers by listing it on Zillow.

    Learn how to do it

    Sell it yourself

    Take full control of how buyers see your home on Zillow by listing For Sale by Owner (FSBO).

    List your home

    What's special

    Fenced rear yardOpen foyer entryLaundry roomFormal dining roomQuartz countertopLarge eat in kitchen
    Neat and Clean!! 3 Bedroom Home 2 and 1/2 baths, Large Living Room ,Formal Dining Room ,large eat in Kitchen new Dishwasher, Quartz countertop. open foyer entry, full bath 1st floor, rear finished porch, 3 Bedrooms 2nd floor ,central air 2nd floor, detached 2 car garage, fenced rear yard.; full bath, Rec. room in Basement laundry room, 150 amp service .No Showings until Tuesday Oct. 29th at 12:00 PM all offers due by Sat. Nov. 2nd at 5:00 PM

    Zillow last checked:

    Listing updated:

    Listed by:

    Michael J Hooper 716-285-0477,

    Hooper Realty

    Bought with:

    Mary Wagner, 10491212334

    Diversity Properties

    Source: NYSAMLSs,MLS#: B1574654MLS LogoOriginating MLS: Buffalo

    Facts & features

    Interior

    Bedrooms & bathrooms
    • Bedrooms: 3
    • Bathrooms: 3
    • Full bathrooms: 2
    • 1/2 bathrooms: 1
    • Main level bathrooms: 1
    Bedroom 1
    • Level: First
    • Dimensions: 15.00 x 10.00
    Bedroom 2
    • Level: Second
    • Dimensions: 14.00 x 10.00
    Bedroom 3
    • Level: Second
    • Dimensions: 10.00 x 9.00
    Dining room
    • Level: First
    • Dimensions: 13.00 x 11.00
    Kitchen
    • Level: First
    • Dimensions: 14.00 x 10.00
    Living room
    • Level: First
    • Dimensions: 19.00 x 11.00
    Heating
    • Gas, Baseboard
    Cooling
    • Wall Unit(s)
    Appliances
    • Included: Dishwasher, Gas Water Heater
    • Laundry: In Basement
    Features
    • Ceiling Fan(s), Separate/Formal Dining Room, Entrance Foyer, Eat-in Kitchen, Separate/Formal Living Room, Library, Pull Down Attic Stairs, Quartz Counters
    • Flooring: Carpet, Varies, Vinyl
    • Basement: Full,Partially Finished
    • Attic: Pull Down Stairs
    • Number of fireplaces: 1
    Interior area
    • Total structure area: 1,404
    • Total interior livable area: 1,404 sqft

    Property

    Parking
    • Total spaces: 2
    • Parking features: Detached, Garage, Garage Door Opener
    • Garage spaces: 2
    Features
    • Patio & porch: Open, Porch
    • Exterior features: Concrete Driveway, Fully Fenced
    • Fencing: Full
    Lot
    • Size: 5,248 sqft
    • Dimensions: 52 x 100
    • Features: Near Public Transit, Residential Lot
    Details
    • Parcel number: 2911001590280002056000
    • Special conditions: Standard

    Construction

    Type & style
    • Home type: SingleFamily
    • Architectural style: Two Story
    • Property subtype: Single Family Residence
    Materials
    • Brick, Stucco, Copper Plumbing
    • Foundation: Poured
    • Roof: Asphalt
    Condition
    • Resale
    • Year built: 1930

    Utilities & green energy

    • Electric: Circuit Breakers
    • Sewer: Connected
    • Water: Connected, Public
    • Utilities for property: Cable Available, Sewer Connected, Water Connected

    Community & neighborhood

    Location
    • Region: Niagara Falls
    • Subdivision: Mile Reserve

    Other

    Other facts
    • Listing terms: Cash,Conventional,FHA,VA Loan

    Price history

    DateEventPrice
    1/17/2025Sold$159,000-0.6%$113/sqft
    Source: NYSAMLSs #B1574654 Report a problem
    11/7/2024Pending sale$159,900$114/sqft
    Source: NYSAMLSs #B1574654 Report a problem
    10/28/2024Listed for sale$159,900+90.4%$114/sqft
    Source: NYSAMLSs #B1574654 Report a problem
    11/15/2017Sold$84,000$60/sqft
    Source: NYSAMLSs #B1075177 Report a problem
    9/19/2017Pending sale$84,000$60/sqft
    Source: Sell Your Homes Services, LLC #B1075177 Report a problem
    9/12/2017Listed for sale$84,000+33.5%$60/sqft
    Source: Sell Your Homes Services, LLC #B1075177 Report a problem
    4/28/2008Sold$62,900-10%$45/sqft
    Source: Public Record Report a problem
    11/12/2007Listed for sale$69,900$50/sqft
    Source: Realty USA #299329 Report a problem

    Public tax history

    YearProperty taxesTax assessment
    2025-- $46,000
    2024-- $46,000
    2023-- $46,000
    2022-- $46,000
    2021-- $46,000
    2020-- $46,000
    2019-- $46,000
    2018-- $46,000
    2017$1,469 $46,000
    2016-- $46,000
    2015-- $46,000
    2014-- $46,000
    2013-- $46,000
    2012-- $46,000
    2011-- $46,000
    2010-- $46,000
    2009-- $46,000
    2008-- $46,000
    2007-- $46,000
    2006-- $46,000
    2005-- $46,000 +4.5%
    2004-- $44,000
    2003-- $44,000
    2002-- $44,000
    2001-- $44,000
    2000-- $44,000

    Find assessor info on the county website

    Neighborhood: 14301

    Nearby schools

    GreatSchools rating
    Schools provided by the listing agent
    • District: Niagara Falls

    Source: NYSAMLSs. This data may not be complete. We recommend contacting the local school district to confirm school assignments for this home.