Skip main navigation
Closed
  • $1,240,000

    632 7th Ave, La Grange, IL 60525

    5beds
    3,898sqft
    Single Family Residence
    Built in 2024
    6,750 Square Feet Lot
    $1,371,900 Zestimate®
    $318/sqft
    $6,963 Estimated rent

    Home value

    $1,371,900

    $1.25M - $1.51M

    $6,963/mo

    Zestimate® history
    Loading
    Loading...

    Owner options

    List your home for rent

    $6,963/mo

    Rent Zestimate®

    Find your next renter with Zillow Rental Manager. Plus, with online applications, you can quickly screen prospective tenants – for free.

    Learn more

    $6,963/mo

    Rent Zestimate®

    Refinance and save

    $7,299/mo

    Est. payment

    Refinancing to a lower rate could help reduce your monthly payments and save thousands over the life of the loan.

    See today's rates

    $7,299/mo

    Est. payment

    Explore your selling options

    Work with a Zillow partner agent

    Leverage their expertise and Zillow's premium Showcase listings to get your home seen by more buyers.

    Get started

    List with your own agent

    Get your home in front of millions of buyers by listing it on Zillow.

    Learn how to do it

    Sell it yourself

    Take full control of how buyers see your home on Zillow by listing For Sale by Owner (FSBO).

    List your home

    What's special

    Designer touchesStriking styleFully fenced yardStately primary suiteSpacious family roomGleaming hardwood floorsLovely paver patio
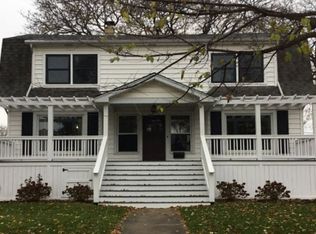
    BIG, BEAUTIFUL & BRAND NEW! This stunning, custom, new construction home will please the most discerning buyer. From the moment you approach, the striking style, Hardie siding and stone exterior distinguish this special home. Inside, three beautifully finished levels include 5 bedrooms, 4 1/2 baths, a chef's kitchen, stately primary suite, spacious family room, 2 laundry rooms, attached 2 car garage, and so much more. 10 ft ceilings, gleaming hardwood floors, and loads of designer touches make this home a true standout. Even the closets are special! The lush lot includes a fully fenced yard with a lovely paver patio. An A+ location near school, downtown La Grange, the Metra Station and area expressways. This home is a rare gem!

    Zillow last checked:

    Listing updated:

    Listing courtesy of:

    Kate Boyle 708-508-0709,

    @properties Christie's International Real Estate

    Bought with:

    Sari Levy

    Lucid Realty, Inc.

    Source: MRED as distributed by MLS GRID,MLS#: 12183942MLS Logo

    Facts & features

    Interior

    Bedrooms & bathrooms
    • Bedrooms: 5
    • Bathrooms: 5
    • Full bathrooms: 4
    • 1/2 bathrooms: 1
    Primary bedroom
    • Features: Flooring (Hardwood), Bathroom (Full)
    • Level: Second
    • Area: 240 Square Feet
    • Dimensions: 16X15
    Bedroom 2
    • Features: Flooring (Hardwood)
    • Level: Second
    • Area: 252 Square Feet
    • Dimensions: 14X18
    Bedroom 3
    • Features: Flooring (Hardwood)
    • Level: Second
    • Area: 169 Square Feet
    • Dimensions: 13X13
    Bedroom 4
    • Features: Flooring (Hardwood)
    • Level: Second
    • Area: 182 Square Feet
    • Dimensions: 13X14
    Bedroom 5
    • Features: Flooring (Other)
    • Level: Basement
    • Area: 192 Square Feet
    • Dimensions: 16X12
    Dining room
    • Features: Flooring (Hardwood)
    • Level: Main
    • Area: 176 Square Feet
    • Dimensions: 11X16
    Family room
    • Features: Flooring (Hardwood)
    • Level: Main
    • Area: 368 Square Feet
    • Dimensions: 16X23
    Kitchen
    • Features: Kitchen (Eating Area-Breakfast Bar, Island, Pantry-Walk-in), Flooring (Hardwood)
    • Level: Main
    • Area: 273 Square Feet
    • Dimensions: 21X13
    Laundry
    • Features: Flooring (Ceramic Tile)
    • Level: Second
    • Area: 63 Square Feet
    • Dimensions: 7X9
    Living room
    • Features: Flooring (Hardwood)
    • Level: Main
    • Area: 132 Square Feet
    • Dimensions: 11X12
    Mud room
    • Features: Flooring (Ceramic Tile)
    • Level: Main
    • Area: 77 Square Feet
    • Dimensions: 11X7
    Pantry
    • Features: Flooring (Hardwood)
    • Level: Main
    • Area: 28 Square Feet
    • Dimensions: 7X4
    Recreation room
    • Features: Flooring (Other)
    • Level: Basement
    • Area: 1080 Square Feet
    • Dimensions: 36X30
    Walk in closet
    • Features: Flooring (Hardwood)
    • Level: Second
    • Area: 110 Square Feet
    • Dimensions: 11X10
    Heating
    • Natural Gas
    Cooling
    • Central Air
    Appliances
    • Included: Range, Microwave, Dishwasher, High End Refrigerator, Freezer, Washer, Dryer, Disposal, Stainless Steel Appliance(s), Wine Refrigerator, Range Hood, Oven
    • Laundry: Upper Level, Multiple Locations
    Features
    • Walk-In Closet(s), High Ceilings, Open Floorplan, Separate Dining Room, Pantry
    • Flooring: Hardwood
    • Windows: Screens
    • Basement: Finished,Egress Window,8 ft + pour,Rec/Family Area,Storage Space,Full
    • Number of fireplaces: 1
    • Fireplace features: Gas Log, Family Room
    Interior area
    • Total structure area: 0
    • Total interior livable area: 3,898 sqft

    Property

    Parking
    • Total spaces: 2
    • Parking features: Concrete, Garage Door Opener, Garage, On Site, Garage Owned, Attached
    • Attached garage spaces: 2
    • Has uncovered spaces: Yes
    Accessibility
    • Accessibility features: No Disability Access
    Features
    • Stories: 2
    • Patio & porch: Patio
    • Fencing: Fenced
    Lot
    • Size: 6,750 sqft
    • Dimensions: 50 X 135
    • Features: Landscaped
    Details
    • Parcel number: 18092050210000
    • Special conditions: None

    Construction

    Type & style
    • Home type: SingleFamily
    • Property subtype: Single Family Residence
    Materials
    • Combination
    • Foundation: Concrete Perimeter
    • Roof: Asphalt
    Condition
    • New Construction
    • New construction: Yes
    • Year built: 2024

    Utilities & green energy

    • Sewer: Public Sewer
    • Water: Lake Michigan, Public

    Community & neighborhood

    Community
    • Community features: Curbs, Sidewalks, Street Lights, Street Paved
    Location
    • Region: La Grange

    HOA & financial

    HOA
    • Services included: None

    Other

    Other facts
    • Listing terms: Conventional
    • Ownership: Fee Simple

    Price history

    DateEventPrice
    11/21/2024Sold$1,240,000-0.7%$318/sqft
    Source: MRED as distributed by MLS GRID #12183942 Report a problem
    11/14/2024Pending sale$1,249,000$320/sqft
    Source: MRED as distributed by MLS GRID #12183942 Report a problem
    10/21/2024Contingent$1,249,000$320/sqft
    Source: MRED as distributed by MLS GRID #12183942 Report a problem
    10/11/2024Listed for sale$1,249,000+666.3%$320/sqft
    Source: MRED as distributed by MLS GRID #12183942 Report a problem
    3/6/2019Sold$163,000-22%$42/sqft
    Source: MRED as distributed by MLS GRID #10163408 Report a problem
    2/19/2019Pending sale$209,000$54/sqft
    Source: Baird & Warner #10163408 Report a problem
    2/2/2019Price change$209,000-8.7%$54/sqft
    Source: Baird & Warner #10163408 Report a problem
    10/11/2018Price change$229,000-8.4%$59/sqft
    Source: Baird & Warner #10163408 Report a problem
    8/13/2018Listed for sale$249,900$64/sqft
    Source: Baird & Warner #10050401 Report a problem

    Public tax history

    YearProperty taxesTax assessment
    2024-- $69,728 +1325.1%
    2023$1,157 -78.8%$4,893 -74.8%
    2022$5,447 +4.2%$19,396
    2021$5,228 +3.2%$19,396
    2020$5,065 +33.1%$19,396 +8.6%
    2019$3,805 +1.3%$17,862
    2018$3,756 +2.5%$17,862
    2017$3,665 +1.4%$17,862 +13.7%
    2016$3,613 +2.4%$15,713
    2015$3,527 +1.6%$15,713
    2014$3,471 -14.6%$15,713 -15%
    2013$4,063 +2.7%$18,480
    2012$3,955 +1%$18,480
    2011$3,916 -5%$18,480 -25.9%
    2010$4,122 +11.4%$24,953
    2009$3,699 +24.2%$24,953 -7%
    2008$2,979 -11.6%$26,831 +9.7%
    2007$3,369 +4%$24,467
    2006$3,239 +3%$24,467
    2005$3,144 +13%$24,467 +50.7%
    2004$2,782 +8.7%$16,236
    2003$2,560 +53.2%$16,236
    2002$1,671 -33.8%$16,236 +21%
    2001$2,523 +23.3%$13,421
    2000$2,046 +11.1%$13,421
    1999$1,842 $13,421

    Find assessor info on the county website

    Neighborhood: 60525

    Nearby schools

    GreatSchools rating
    Schools provided by the listing agent
    • Elementary: Seventh Ave Elementary School
    • Middle: Wm F Gurrie Middle School
    • High: Lyons Twp High School
    • District: 105

    Source: MRED as distributed by MLS GRID. This data may not be complete. We recommend contacting the local school district to confirm school assignments for this home.

    Get a cash offer in 3 minutes
    Find out how much your home could sell for in as little as 3 minutes with a no-obligation cash offer.
    Estimated market value
    $1,371,900
    Get a cash offer in 3 minutes
    Find out how much your home could sell for in as little as 3 minutes with a no-obligation cash offer.
    Estimated market value
    $1,371,900