Skip main navigation
Sold for $740,000
  • $740,000

    632 Addison Dr NE, Saint Petersburg, FL 33716

    4beds
    2,178sqft
    Single Family Residence
    Built in 2000
    10,319 Square Feet Lot
    $718,300 Zestimate®
    $340/sqft
    $4,525 Estimated rent

    Home value

    $718,300

    $646,000 - $797,000

    $4,525/mo

    Zestimate® history
    Loading
    Loading...

    Owner options

    List your home for rent

    $4,525/mo

    Rent Zestimate®

    Find your next renter with Zillow Rental Manager. Plus, with online applications, you can quickly screen prospective tenants – for free.

    Learn more

    $4,525/mo

    Rent Zestimate®

    Refinance and save

    $5,140/mo

    Est. payment

    Refinancing to a lower rate could help reduce your monthly payments and save thousands over the life of the loan.

    See today's rates

    $5,140/mo

    Est. payment

    Explore your selling options

    Work with a Zillow partner agent

    Leverage their expertise and Zillow's premium Showcase listings to get your home seen by more buyers.

    Get started

    List with your own agent

    Get your home in front of millions of buyers by listing it on Zillow.

    Learn how to do it

    Sell it yourself

    Take full control of how buyers see your home on Zillow by listing For Sale by Owner (FSBO).

    List your home

    What's special

    Top-to-bottom renovationsSpacious lounging areasNew vinyl privacy fenceCozy dinetteSmart spacious floor planCovered entertainment spaceExpansive tv room
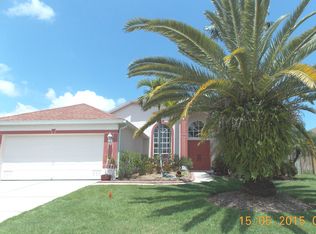
    Step into this beautifully updated, single-level home in the sought-after Brighton Bay community. From the moment you walk through the front door, you’ll be captivated by the smart, spacious floor plan and top-to-bottom renovations that make this property truly move-in ready. Best of all, this home has not experienced flooding. As you enter, you’re greeted by a bright, open dining and entertainment area featuring gleaming engineered wood floors that flow seamlessly throughout the entire home. The primary suite, positioned at the front of the house, offers serene views of the salt water pool and a luxurious ensuite bath—complete with dual custom vanities, an artisan-tiled walk-in shower with glass enclosure, and two oversized walk-in closets. At the heart of the home, discover a gourmet chef’s kitchen designed to impress, featuring a large center island with sink—perfect for collaborative cooking or prepping for an event. Adjacent to the kitchen, you’ll find an interior laundry room, pantry, and access to the attached double garage for added convenience. The kitchen seamlessly connects to a cozy dinette and expansive TV room, both offering picturesque views of the screened-in pool area. The east side of the home features two generously sized bedrooms with a shared hall bath, while a fourth bedroom at the rear includes a full hall bathroom, which also serves as a convenient pool bath. Outside, the large corner lot is enhanced by a new vinyl privacy fence and a pavered patio, perfect for outdoor living. Sun-seekers will love the spacious lounging areas, while a covered entertainment space offers shade for dining or watching your favorite sporting events. With a low annual HOA fee residents enjoy access to exceptional community amenities, including a playground, community pool, and more within Brighton Bay. Newer home mechanicals: Roof 2018, hot water heater 2019, AC 2021. Easily commute between Tampa and St. Pete, enjoy the great outdoors at nearby Weedon Island Preserve and get some island time at the Getaway where you can enjoy an evening cocktail or rent a paddleboard to explore the kayak trails. Minutes from I-275, South Tampa, Downtown St. Pete, excellent dining options & two international airports. This well maintained home offers the perfect blend of comfort and convenience—don’t miss the opportunity to make it yours!

    Zillow last checked:

    Listing updated:

    Listed by:

    Janelle Chmura PA 813-380-5465,

    SMITH & ASSOCIATES REAL ESTATE 727-342-3800,

    Michelle Bishop 813-451-4172,

    SMITH & ASSOCIATES REAL ESTATE

    Bought with:

    Debbie Momberg, 3148832

    SMITH & ASSOCIATES REAL ESTATE

    Lee Stratton, 318537

    SMITH & ASSOCIATES REAL ESTATE

    Source: Stellar MLS,MLS#: TB8354507MLS LogoOriginating MLS: Suncoast Tampa

    Facts & features

    Interior

    Bedrooms & bathrooms
    • Bedrooms: 4
    • Bathrooms: 3
    • Full bathrooms: 3
    Rooms
    • Room types: Family Room, Dining Room, Living Room, Utility Room
    Primary bedroom
    • Features: Walk-In Closet(s)
    • Level: First
    • Area: 270 Square Feet
    • Dimensions: 18x15
    Bedroom 2
    • Features: Built-in Closet
    • Level: First
    • Area: 144 Square Feet
    • Dimensions: 12x12
    Bedroom 3
    • Features: Built-in Closet
    • Level: First
    • Area: 144 Square Feet
    • Dimensions: 12x12
    Bedroom 4
    • Features: Built-in Closet
    • Level: First
    • Area: 182 Square Feet
    • Dimensions: 14x13
    Dining room
    • Level: First
    • Area: 182 Square Feet
    • Dimensions: 14x13
    Family room
    • Level: First
    • Area: 288 Square Feet
    • Dimensions: 16x18
    Kitchen
    • Level: First
    • Area: 156 Square Feet
    • Dimensions: 12x13
    Living room
    • Level: First
    • Area: 240 Square Feet
    • Dimensions: 15x16
    Heating
    • Central
    Cooling
    • Central Air
    Appliances
    • Included: Convection Oven, Dishwasher, Disposal, Dryer, Electric Water Heater, Microwave, Refrigerator, Washer
    • Laundry: Inside, Laundry Room
    Features
    • Cathedral Ceiling(s), Ceiling Fan(s), Crown Molding, Eating Space In Kitchen, Kitchen/Family Room Combo, Living Room/Dining Room Combo, Open Floorplan, Primary Bedroom Main Floor, Solid Surface Counters, Solid Wood Cabinets, Split Bedroom, Stone Counters
    • Flooring: Ceramic Tile, Engineered Hardwood
    • Doors: French Doors, Sliding Doors
    • Windows: Shutters
    • Has fireplace: No
    Interior area
    • Total structure area: 2,850
    • Total interior livable area: 2,178 sqft

    Property

    Parking
    • Total spaces: 2
    • Parking features: Garage Door Opener
    • Attached garage spaces: 2
    • Details: Garage Dimensions: 19x23
    Features
    • Levels: One
    • Stories: 1
    • Patio & porch: Patio, Screened
    • Exterior features: Irrigation System, Rain Gutters, Sidewalk
    • Has private pool: Yes
    • Pool features: Gunite, Heated, In Ground, Pool Sweep, Salt Water, Screen Enclosure
    • Fencing: Vinyl
    Lot
    • Size: 10,319 Square Feet
    • Dimensions: 90 x 114
    • Features: Corner Lot, Flood Insurance Required, City Lot, In County, Landscaped, Oversized Lot, Sidewalk
    • Residential vegetation: Trees/Landscaped
    Details
    • Parcel number: 173017114030020270
    • Special conditions: None

    Construction

    Type & style
    • Home type: SingleFamily
    • Architectural style: Traditional
    • Property subtype: Single Family Residence
    Materials
    • Block, Stucco
    • Foundation: Slab
    • Roof: Shingle
    Condition
    • Completed
    • New construction: No
    • Year built: 2000

    Utilities & green energy

    • Sewer: Public Sewer
    • Water: Public
    • Utilities for property: BB/HS Internet Available, Cable Available, Electricity Available, Sewer Connected

    Community & HOA

    Community
    • Features: Deed Restrictions, Playground, Pool, Sidewalks
    • Security: Security Lights, Security System
    • Pet fee: $0 monthly
    • Subdivision: BRIGHTON BAY
    HOA
    • Has HOA: Yes
    • Amenities included: Basketball Court, Pickleball Court(s), Playground, Pool
    • HOA fee: $94 monthly
    • HOA name: Professional Bayway Management
    • HOA phone: 727-866-3115
    • Second HOA name: Brighton Bay
    Location
    • Region: Saint Petersburg

    Financial & listing details

    • Price per square foot: $340/sqft
    • Tax assessed value: $691,559
    • Annual tax amount: $5,752
    • Date on market: 2/27/2025
    • Cumulative days on market: 73 days
    • Listing terms: Cash,Conventional,VA Loan
    • Ownership: Fee Simple
    • Total actual rent: 0
    • Electric utility on property: Yes
    • Road surface type: Asphalt

    Price history

    DateEventPrice
    7/7/2025Sold$740,000-3.9%$340/sqft
    Source: Stellar MLS #TB8354507 Report a problem
    5/12/2025Pending sale$770,000$354/sqft
    Source: Stellar MLS #TB8354507 Report a problem
    5/1/2025Price change$770,000-1.9%$354/sqft
    Source: Stellar MLS #TB8354507 Report a problem
    3/27/2025Price change$785,000-1.9%$360/sqft
    Source: Stellar MLS #TB8354507 Report a problem
    2/27/2025Listed for sale$800,000+73.9%$367/sqft
    Source: Stellar MLS #TB8354507 Report a problem
    10/30/2018Sold$460,000-1.9%$211/sqft
    Source: Public Record Report a problem
    9/28/2018Listed for sale$469,000+34%$215/sqft
    Source: SAMUELS REALTY & INVESTMENTS #U8019129 Report a problem
    5/24/2014Listing removed$349,900$161/sqft
    Source: Berkshire Hathaway Florida Properties Group #U7612992 Report a problem
    5/22/2014Pending sale$349,900+2.9%$161/sqft
    Source: Berkshire Hathaway Florida Properties Group #U7612992 Report a problem
    5/19/2014Sold$340,000-2.8%$156/sqft
    Source: Public Record Report a problem
    3/13/2014Listed for sale$349,900+1.4%$161/sqft
    Source: Berkshire Hathaway Florida Properties Group #U7612992 Report a problem
    2/21/2008Sold$345,000-19.8%$158/sqft
    Source: Stellar MLS #T2245614 Report a problem
    8/17/2007Sold$430,000+1.2%$197/sqft
    Source: Public Record Report a problem
    6/14/2006Sold$425,000+32.8%$195/sqft
    Source: Public Record Report a problem
    6/9/2004Sold$320,000+33.4%$147/sqft
    Source: Public Record Report a problem
    10/3/2000Sold$239,900$110/sqft
    Source: Public Record Report a problem

    Public tax history

    YearProperty taxesTax assessment
    2024$5,992 +1.6%$349,589 +3%
    2023$5,896 +2.6%$339,407 +3%
    2022$5,748 -1.4%$329,521 +3%
    2021$5,832 -0.1%$319,923 +1.4%
    2020$5,839 +1.8%$315,506 +2.3%
    2019$5,735 $308,413 -4.8%
    2018$5,735 -6.2%$323,802 +2.1%
    2017$6,114 +1.9%$317,142 +2.1%
    2016$6,000 -1.4%$310,619 +0.7%
    2015$6,084 +23.3%$308,460 +20%
    2014$4,933 +0.7%$257,084 +1.5%
    2013$4,899 +2%$253,285 +1.7%
    2012$4,805 $249,051 +3%
    2011-- $241,797 +1.5%
    2010-- $238,224 -15.1%
    2009-- $280,449 -20.6%
    2008$7,612 $353,300 -3.8%
    2007-- $367,400 +21.9%
    2005-- $301,400 +10.9%
    2004$4,708 +1.7%$271,700 +15.2%
    2003$4,630 +3.3%$235,800 +5%
    2002$4,484 $224,600 +8.9%
    2001$4,484 +1220.9%$206,300 +1405.8%
    2000$339 $13,700
    Find assessor info on the county website

    Neighborhood: Sterling Manor

    Nearby schools

    GreatSchools rating
    Schools provided by the listing agent
    • Elementary: Sawgrass Lake Elementary-PN
    • Middle: Fitzgerald Middle-PN
    • High: Pinellas Park High-PN

    Source: Stellar MLS. This data may not be complete. We recommend contacting the local school district to confirm school assignments for this home.

    Get a cash offer in 3 minutes
    Find out how much your home could sell for in as little as 3 minutes with a no-obligation cash offer.
    Estimated market value
    $718,300
    Get a cash offer in 3 minutes
    Find out how much your home could sell for in as little as 3 minutes with a no-obligation cash offer.
    Estimated market value
    $718,300