Skip main navigation
Sold for $685,000
  • $685,000

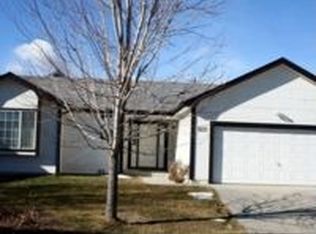
    632 Agape Way, Fort Collins, CO 80524

    4beds
    2,588sqft
    Single Family Residence
    Built in 1993
    6,794 Square Feet Lot
    $695,000 Zestimate®
    $265/sqft
    $2,717 Estimated rent

    Home value

    $695,000

    $660,000 - $730,000

    $2,717/mo

    Zestimate® history
    Loading
    Loading...

    Owner options

    List your home for rent

    $2,717/mo

    Rent Zestimate®

    Find your next renter with Zillow Rental Manager. Plus, with online applications, you can quickly screen prospective tenants – for free.

    Learn more

    $2,717/mo

    Rent Zestimate®

    Refinance and save

    $4,127/mo

    Est. payment

    Refinancing to a lower rate could help reduce your monthly payments and save thousands over the life of the loan.

    See today's rates

    $4,127/mo

    Est. payment

    Explore your selling options

    Work with a Zillow partner agent

    Leverage their expertise and Zillow's premium Showcase listings to get your home seen by more buyers.

    Get started

    List with your own agent

    Get your home in front of millions of buyers by listing it on Zillow.

    Learn how to do it

    Sell it yourself

    Take full control of how buyers see your home on Zillow by listing For Sale by Owner (FSBO).

    List your home

    What's special

    Heated poolPrivacy fenceOversized storage shedAbundant storageConvenient pull-out cabinetryGlass-railed deckWaterwise irrigation system
    The best homes have a way of bringing people together. The home where holidays become traditions, birthdays are celebrated, friends never seem to leave and every summer ends with one more evening by the pool. Welcome to 632 Agape Way! Tucked away on a quiet cul-de-sac beside Greenbriar Park, this beautifully updated 4 bedroom, 3 bath home was built for bringing people together. A stunning chef's kitchen serves as the heart of the home, featuring extensive granite counter space, convenient pull-out cabinetry, a gas stove and seamless flow into the open dining and living areas. Downstairs, the spacious finished basement is complete with a bar and wine fridge - the perfect setting for game days, movie nights or hosting friends and loved ones. Beyond the incredible entertaining spaces, the home offers exceptional everyday functionality with a spacious primary suite featuring a sizeable walk-in closet, a large laundry room with a utility sink and abundant storage, a generous crawlspace and oversized storage shed. Outside is where this home truly shines. The heated pool, expansive stamped concrete patio, glass-railed deck, privacy fence, WaterWise irrigation system and beautifully landscaped yard create a backyard that feels like your own private escape. It's the kind of space that turns ordinary weekends into lasting memories. Behind the beauty is an equally impressive list of improvements, including Andersen Bronze windows, a high-efficiency furnace and A/C, a tankless water heater, fully paid-off solar panels, updated flooring, a custom iron railing and countless other thoughtful upgrades that reflect years of exceptional care. Just minutes from Old Town and near miles of trails, this is more than a beautifully updated home. It's a place that has been deeply loved, immaculately cared for and is ready for its next owners to create memories and make it their new favorite place to gather.

    Zillow last checked:

    Listing updated:

    Listed by:

    Kristie Dehn 970-980-1668,

    Hops & Homes,

    Drew Johnson 719-640-7532,

    Hops & Homes

    Bought with:

    Joseph Michael Penta, 100054427

    Penta Homes

    Source: IRES as distributed by MLS GRID,MLS#: 1065328MLS Logo

    Facts & features

    Interior

    Bedrooms & bathrooms
    • Bedrooms: 4
    • Bathrooms: 3
    • Full bathrooms: 1
    • 3/4 bathrooms: 2
    Primary bedroom
    • Description: Carpet
    • Features: 3/4 Primary Bath
    • Level: Upper
    • Area: 176 Square Feet
    • Dimensions: 11 x 16
    Bedroom 2
    • Description: Carpet
    • Level: Upper
    • Area: 132 Square Feet
    • Dimensions: 11 x 12
    Bedroom 3
    • Description: Wood
    • Level: Basement
    • Area: 165 Square Feet
    • Dimensions: 11 x 15
    Bedroom 4
    • Description: Wood
    • Level: Basement
    • Area: 143 Square Feet
    • Dimensions: 11 x 13
    Dining room
    • Description: Wood
    • Level: Upper
    • Area: 96 Square Feet
    • Dimensions: 8 x 12
    Family room
    • Description: Wood
    • Level: Basement
    • Area: 493 Square Feet
    • Dimensions: 17 x 29
    Kitchen
    • Description: Tile
    • Level: Upper
    • Area: 187 Square Feet
    • Dimensions: 11 x 17
    Living room
    • Description: Wood
    • Level: Upper
    • Area: 221 Square Feet
    • Dimensions: 13 x 17
    Heating
    • Forced Air
    Cooling
    • Central Air, Ceiling Fan(s)
    Appliances
    • Included: Gas Range, Dishwasher, Refrigerator, Bar Fridge, Washer, Dryer, Microwave, Disposal
    • Laundry: Sink, Washer/Dryer Hookup
    Features
    • Cathedral Ceiling(s), Open Floorplan, Walk-In Closet(s)
    • Flooring: Wood
    • Windows: Window Coverings
    • Basement: Partially Finished,Crawl Space
    • Has fireplace: Yes
    • Fireplace features: Insert, Electric
    Interior area
    • Total structure area: 1,306
    • Total interior livable area: 2,588 sqft
    • Finished area above ground: 1,306

    Property

    Parking
    • Total spaces: 2
    • Parking features: Attached, Oversized
    • Attached garage spaces: 2
    • Details: Attached
    Features
    • Levels: Bi-Level
    • Patio & porch: Patio
    • Exterior features: Sprinkler System
    • Has private pool: Yes
    • Pool features: Private
    • Fencing: Fenced
    Lot
    • Size: 6,794 Square Feet
    • Features: Cul-De-Sac, Evergreen Trees, Deciduous Trees, Paved, Curbs, Gutters, Sidewalks, Street Light
    Details
    • Additional structures: Storage
    • Parcel number: R1375148
    • Zoning: RL
    • Special conditions: Private Owner

    Construction

    Type & style
    • Home type: SingleFamily
    • Property subtype: Single Family Residence
    Materials
    • Frame
    • Roof: Composition
    Condition
    • New construction: No
    • Year built: 1993

    Utilities & green energy

    • Electric: City of Fort Collins, Photovoltaics Seller Owned
    • Gas: Xcel
    • Sewer: Public Sewer
    • Water: City
    • Utilities for property: Natural Gas Available, Electricity Available, Cable Available, High Speed Avail
    Green energy
    • Energy efficient items: Southern Exposure, Windows, High Efficiency Furnace

    Community & HOA

    Community
    • Security: Fire Alarm
    • Subdivision: Sandcreek Village PUD
    HOA
    • Has HOA: No
    Location
    • Region: Fort Collins

    Financial & listing details

    • Price per square foot: $265/sqft
    • Tax assessed value: $654,000
    • Annual tax amount: $4,073
    • Date on market: 7/30/2026
    • Listing terms: Cash,Conventional,FHA,VA Loan
    • Exclusions: Sellers personal property, Firepit on backpatio, Mounted TV will be patched and painted, 2 garage fridges, if Buyer requests, Seller will remove safety gate at top of stairs, then patch and paint.
    • Electric utility on property: Yes

    Price history

    DateEventPrice
    9/14/2026Sold$685,000-2.1%$265/sqft
    Source: IRES as distributed by MLS GRID #1065328 Report a problem
    8/15/2026Pending sale$700,000$270/sqft
    Source: REcolorado as distributed by MLS GRID #IR1065328 Report a problem
    7/31/2026Listed for sale$700,000+29.6%$270/sqft
    Source: IRES as distributed by MLS GRID #1065328 Report a problem
    6/14/2019Sold$540,000$209/sqft
    Source: IRES as distributed by MLS GRID #880624 Report a problem
    5/16/2019Pending sale$540,000$209/sqft
    Source: The Group Inc. #880624 Report a problem
    5/9/2019Listed for sale$540,000+93.5%$209/sqft
    Source: Group Horsetooth #880624 Report a problem
    6/28/2012Sold$279,000-2.1%$108/sqft
    Source: Public Record Report a problem
    4/23/2012Listed for sale$284,900+87.6%$110/sqft
    Source: ERA Herman Group Real Estate #678735 Report a problem
    6/1/1999Sold$151,900$59/sqft
    Source: Public Record Report a problem

    Public tax history

    YearProperty taxesTax assessment
    2025$4,073 +8.9%$40,876 -4.2%
    2024$3,740 +23.4%$42,659 -1%
    2023$3,031 -1%$43,073 +34.2%
    2022$3,063 +8%$32,096 -2.8%
    2021$2,836 -0.4%$33,019 +8.9%
    2020$2,848 +3%$30,309 -0.7%
    2019$2,766 $30,521 +0.6%
    2018$2,766 $30,348
    2017$2,766 +0.3%$30,348 +25.4%
    2016$2,756 +25.6%$24,206 +0%
    2015$2,194 +12.3%$24,200 +13%
    2014$1,953 $21,410
    2013-- $21,410 +10%
    2012-- $19,470
    2011-- $19,470 +6.6%
    2010-- $18,260
    2009-- $18,260 -4.9%
    2008-- $19,210
    2007-- $19,210 +4.1%
    2006-- $18,450
    2005-- $18,450 +14.4%
    2004-- $16,130 +3.9%
    2002-- $15,520
    2001-- $15,520
    Find assessor info on the county website

    Neighborhood: Greenbriar

    Nearby schools

    GreatSchools rating
    Schools provided by the listing agent
    • Elementary: Tavelli
    • Middle: Lincoln
    • High: Poudre

    Source: IRES as distributed by MLS GRID. This data may not be complete. We recommend contacting the local school district to confirm school assignments for this home.

    Get a cash offer in 3 minutes
    Find out how much your home could sell for in as little as 3 minutes with a no-obligation cash offer.
    Estimated market value
    $695,000
    Get a cash offer in 3 minutes
    Find out how much your home could sell for in as little as 3 minutes with a no-obligation cash offer.
    Estimated market value
    $695,000