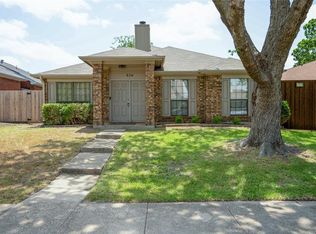
Move-in ready and newly remodeled, this updated 3-bedroom, 2-bath home is nestled on a quiet interior lot in Allen’s established Cottonwood Bend neighborhood. Thoughtfully renovated throughout, the home features matching luxury vinyl plank flooring across the entire home, creating a cohesive, modern look with easy maintenance.
The open living space flows effortlessly into a fully updated kitchen showcasing all-new cabinetry, granite countertops, and stainless steel appliances, perfect for everyday living and entertaining. Both bathrooms have been completely renovated, including updated vanities, lighted mirrors, and a generous walk-in shower in the primary suite. Fresh neutral paint throughout enhances the bright, inviting feel.
Major upgrades provide peace of mind and energy efficiency, including all-new vinyl double-pane, high-efficiency windows designed to keep utility costs low. Additional highlights include a rear-entry garage and an 8-foot board-on-board privacy fence for added security.
Enjoy the charm of an established neighborhood with mature trees and an outstanding location offering quick access to Highway 75, local shopping, and dining. Zoned to highly regarded Allen ISD, and just minutes from Oak Point Park and Nature Preserve, where miles of trails, scenic views, and family-friendly activities—including a zipline—await. With endless options for dining, shopping, and entertainment nearby, this home delivers comfort, style, and convenience in one exceptional package.
Sold
Price Unknown
632 Albrook Dr, Allen, TX 75002
3beds
1,624sqft
Single Family Residence
Built in 1986
5,227 Square Feet Lot
$345,000 Zestimate®
$--/sqft
$2,109 Estimated rent
Home value
$345,000
$324,000 - $366,000
$2,109/mo
Zestimate® history
Owner options
List your home for rent
$2,109/mo
Rent Zestimate®
Find your next renter with Zillow Rental Manager. Plus, with online applications, you can quickly screen prospective tenants – for free.
$2,109/mo
Rent Zestimate®
Refinance and save
Refinancing to a lower rate could help reduce your monthly payments and save thousands over the life of the loan.
Explore your selling options
Work with a Zillow partner agent
Leverage their expertise and Zillow's premium Showcase listings to get your home seen by more buyers.
Get startedList with your own agent
Get your home in front of millions of buyers by listing it on Zillow.
Learn how to do itSell it yourself
Take full control of how buyers see your home on Zillow by listing For Sale by Owner (FSBO).
List your homeWhat's special
Fresh neutral paintOpen living spaceUpdated vanitiesStainless steel appliancesGranite countertopsNewly remodeledGenerous walk-in shower
Zillow last checked:
Listing updated:
Listed by:
Daniel Harker 0435185 469-717-6391,
Keller Williams Realty DPR 972-732-6000,
David Sawka 0644050 214-622-1313,
Keller Williams Realty DPR
Bought with:
Michael Abrams
HomeSmart Stars
Source: NTREIS,MLS#: 21141331
Facts & features
Interior
Bedrooms & bathrooms
- Bedrooms: 3
- Bathrooms: 2
- Full bathrooms: 2
Primary bedroom
- Features: Ceiling Fan(s), En Suite Bathroom, Walk-In Closet(s)
- Level: First
- Dimensions: 15 x 12
Bedroom
- Features: Ceiling Fan(s)
- Level: First
- Dimensions: 11 x 10
Bedroom
- Features: Ceiling Fan(s)
- Level: First
- Dimensions: 11 x 10
Breakfast room nook
- Level: First
- Dimensions: 12 x 10
Dining room
- Level: First
- Dimensions: 14 x 16
Family room
- Features: Ceiling Fan(s), Fireplace
- Level: First
- Dimensions: 18 x 14
Kitchen
- Features: Breakfast Bar, Built-in Features, Granite Counters, Pantry
- Level: First
- Dimensions: 9 x 9
Laundry
- Level: First
- Dimensions: 6 x 5
Living room
- Features: Ceiling Fan(s)
- Level: First
- Dimensions: 14 x 10
Heating
- Central, Fireplace(s)
Cooling
- Central Air, Ceiling Fan(s), Electric
Appliances
- Included: Dishwasher, Electric Range, Disposal, Vented Exhaust Fan
- Laundry: Washer Hookup, Dryer Hookup, Laundry in Utility Room
Features
- Chandelier, Granite Counters, High Speed Internet, Open Floorplan, Pantry, Cable TV, Vaulted Ceiling(s)
- Flooring: Luxury Vinyl Plank
- Has basement: No
- Number of fireplaces: 1
- Fireplace features: Living Room, Masonry
Interior area
- Total interior livable area: 1,624 sqft
Property
Parking
- Total spaces: 2
- Parking features: Additional Parking, Alley Access, Concrete, Door-Single, Driveway, Epoxy Flooring, Garage, Garage Door Opener, Inside Entrance, Kitchen Level, Lighted, Garage Faces Rear
- Attached garage spaces: 2
- Has uncovered spaces: Yes
Features
- Levels: One
- Stories: 1
- Patio & porch: Rear Porch, Front Porch
- Exterior features: Private Yard
- Pool features: None
- Fencing: Back Yard,Fenced,Full,Wood
Lot
- Size: 5,227 Square Feet
- Features: Interior Lot, Sprinkler System
Details
- Parcel number: R172400500601
Construction
Type & style
- Home type: SingleFamily
- Architectural style: Ranch,Traditional,Detached
- Property subtype: Single Family Residence
- Attached to another structure: Yes
Materials
- Brick
- Foundation: Slab
- Roof: Composition
Condition
- Year built: 1986
Utilities & green energy
- Sewer: Public Sewer
- Water: Public
- Utilities for property: Electricity Connected, Natural Gas Available, Sewer Available, Separate Meters, Water Available, Cable Available
Community & HOA
Community
- Features: Curbs, Sidewalks
- Subdivision: Cottonwood Bend 3
HOA
- Has HOA: No
Location
- Region: Allen
Financial & listing details
- Tax assessed value: $353,185
- Annual tax amount: $6,258
- Date on market: 1/7/2026
- Cumulative days on market: 5 days
- Listing terms: Cash,Conventional,FHA,VA Loan
- Electric utility on property: Yes
- Road surface type: Dirt
Price history
| Date | Event | Price |
|---|---|---|
| 2/20/2026 | Sold | -- |
Source: NTREIS #21141331 Report a problem | ||
| 1/20/2026 | Pending sale | $350,000$216/sqft |
Source: NTREIS #21141331 Report a problem | ||
| 1/13/2026 | Contingent | $350,000$216/sqft |
Source: NTREIS #21141331 Report a problem | ||
| 1/7/2026 | Listed for sale | $350,000-7.7%$216/sqft |
Source: NTREIS #21141331 Report a problem | ||
| 12/3/2025 | Listing removed | $379,000$233/sqft |
Source: NTREIS #21073348 Report a problem | ||
| 11/22/2025 | Listed for sale | $379,000$233/sqft |
Source: NTREIS #21073348 Report a problem | ||
| 11/18/2025 | Contingent | $379,000$233/sqft |
Source: NTREIS #21073348 Report a problem | ||
| 11/10/2025 | Price change | $379,000-4.1%$233/sqft |
Source: NTREIS #21073348 Report a problem | ||
| 10/16/2025 | Price change | $395,000-1.3%$243/sqft |
Source: NTREIS #21073348 Report a problem | ||
| 9/30/2025 | Listed for sale | $400,000-2.4%$246/sqft |
Source: NTREIS #21073348 Report a problem | ||
| 9/29/2025 | Listing removed | $410,000$252/sqft |
Source: NTREIS #20880736 Report a problem | ||
| 7/11/2025 | Price change | $410,000-0.2%$252/sqft |
Source: NTREIS #20880736 Report a problem | ||
| 6/13/2025 | Price change | $411,000-1%$253/sqft |
Source: NTREIS #20880736 Report a problem | ||
| 5/28/2025 | Price change | $415,000-0.8%$256/sqft |
Source: NTREIS #20880736 Report a problem | ||
| 5/10/2025 | Price change | $418,500-0.4%$258/sqft |
Source: NTREIS #20880736 Report a problem | ||
| 4/16/2025 | Price change | $420,000-1.2%$259/sqft |
Source: NTREIS #20880736 Report a problem | ||
| 3/28/2025 | Listed for sale | $425,000+2.4%$262/sqft |
Source: NTREIS #20880736 Report a problem | ||
| 2/26/2025 | Listing removed | $415,000$256/sqft |
Source: NTREIS #20783286 Report a problem | ||
| 2/7/2025 | Price change | $415,000-0.6%$256/sqft |
Source: NTREIS #20783286 Report a problem | ||
| 1/12/2025 | Price change | $417,400-0.6%$257/sqft |
Source: NTREIS #20783286 Report a problem | ||
| 12/14/2024 | Price change | $419,900-1%$259/sqft |
Source: NTREIS #20783286 Report a problem | ||
| 11/22/2024 | Listed for sale | $424,000$261/sqft |
Source: NTREIS #20783286 Report a problem | ||
Public tax history
| Year | Property taxes | Tax assessment |
|---|---|---|
| 2025 | $6,258 +171.2% | $353,185 +12.3% |
| 2024 | $2,307 +5.1% | $314,421 +10% |
| 2023 | $2,195 -42.4% | $285,837 +10% |
| 2022 | $3,813 +0.2% | $259,852 +10% |
| 2021 | $3,804 +2% | $236,229 +10% |
| 2020 | $3,728 -0.5% | $214,754 -1% |
| 2019 | $3,745 -9.6% | $216,916 +10% |
| 2018 | $4,144 +18.6% | $197,196 -2.1% |
| 2017 | $3,494 | $201,326 +10.6% |
| 2016 | $3,494 +12.7% | $182,094 +22.9% |
| 2015 | $3,101 | $148,212 +10% |
| 2014 | $3,101 | $134,687 +7.7% |
| 2013 | -- | $125,079 +1.3% |
| 2012 | -- | $123,484 |
| 2011 | -- | $123,484 -5% |
| 2010 | -- | $129,968 +1.3% |
| 2009 | -- | $128,300 -2% |
| 2008 | -- | $130,919 -0.6% |
| 2007 | -- | $131,674 |
| 2006 | -- | $131,674 +5.6% |
| 2005 | -- | $124,732 -0.4% |
| 2003 | -- | $125,219 +2.7% |
| 2002 | -- | $121,964 +3.6% |
| 2001 | -- | $117,734 +16.2% |
| 2000 | -- | $101,359 |
Find assessor info on the county website
Neighborhood: Cottonwood Bend
Nearby homes
- $332,2003 bd2 ba1.5k sqft630 Albrook Dr, Allen, TX 75002Off Market
- $279,4003 bd2 ba1.4k sqft634 Albrook Dr, Allen, TX 75002Off Market
- $322,400-- bd-- ba-- sqft634 Albrook Dr, Allen, TX 75002Off Market
- $335,4003 bd2 ba1.6k sqft636 Albrook Dr, Allen, TX 75002Off Market
- $324,4003 bd2 ba1.4k sqft628 Albrook Dr, Allen, TX 75002Off Market
- $300,1003 bd2 ba1.4k sqft633 Spring Valley Rd, Allen, TX 75002Off Market
- $312,6003 bd2 ba1.4k sqft631 Spring Valley Rd, Allen, TX 75002Off Market
- $317,700-- bd2 ba1.4k sqft637 Spring Valley Rd, Allen, TX 75002Off Market
Nearby schools
GreatSchools rating
- 10/10Max O Vaughan Elementary SchoolGrades: K-6Distance: 0.8 mi
- 9/10W E Pete Ford Middle SchoolGrades: 7-8Distance: 1.4 mi
- 8/10Allen High SchoolGrades: 9-12Distance: 2.6 mi
Schools provided by the listing agent
- Elementary: Vaughan
- Middle: Ford
- High: Allen
- District: Allen ISD
Source: NTREIS. This data may not be complete. We recommend contacting the local school district to confirm school assignments for this home.
Get a cash offer in 3 minutes
Find out how much your home could sell for in as little as 3 minutes with a no-obligation cash offer.
Estimated market value
$345,000
Get a cash offer in 3 minutes
Find out how much your home could sell for in as little as 3 minutes with a no-obligation cash offer.
Estimated market value
$345,000
- Texas
- Collin County
- Allen
- 75002
- Cottonwood Bend
- 632 Albrook Dr
