MOVE-IN READY and conveniently located near downtown shopping, schools, medical facilities, and just minutes from the airport, this superbly maintained single-level home offers comfortable living with a flexible floor plan. Fresh interior paint and attractive landscaping create inviting curb appeal, while the open-concept design and vaulted ceilings give the home a bright and spacious feel. The layout includes 3 bedrooms plus a separate 11’6” x 10’8” flex room that works beautifully as a home office, den, craft room, workout area, hobby space, or additional sitting room depending on your lifestyle needs. Additional features include central air conditioning, a radon mitigation system, and a private 10’ x 8’ back patio ideal for relaxing outdoors. The landscaped and fenced backyard also features a newer garden shed, adding extra storage and while enhancing the home’s easy, low-maintenance lifestyle.
Active
$464,000
632 Alta Lakes Avenue, Montrose, CO 81403
3beds
1,415sqft
Stick Built
Built in 2023
6,490 Square Feet Lot
$456,200 Zestimate®
$328/sqft
$-- HOA
What's special
- 65 days |
- 198 |
- 9 |
Zillow last checked:
Listing updated:
Listed by:
Debra Harmon 970-901-5131,
20 Sleeps West Real Estate
Source: CREN,MLS#: 834814
Facts & features
Interior
Bedrooms & bathrooms
- Bedrooms: 3
- Bathrooms: 2
- Full bathrooms: 1
- 3/4 bathrooms: 1
Primary bedroom
- Level: Main
- Area: 163
- Dimensions: 13.58 x 12
Bedroom 2
- Area: 110
- Dimensions: 10 x 11
Bedroom 3
- Length: 10.92
Dining room
- Features: Kitchen/Dining
Living room
- Area: 195
- Dimensions: 13 x 15
Office
- Area: 122.67
- Dimensions: 11.5 x 10.67
Cooling
- Central Air
Appliances
- Included: Dishwasher, Disposal, Microwave, Range, Refrigerator
Features
- Vaulted Ceiling(s), Walk-In Closet(s)
- Flooring: Tile
- Basement: Crawl Space
Interior area
- Total structure area: 1,415
- Total interior livable area: 1,415 sqft
- Finished area above ground: 1,415
Property
Parking
- Total spaces: 2
- Parking features: Attached Garage, Garage Door Opener
- Attached garage spaces: 2
Features
- Levels: One
- Stories: 1
- Patio & porch: Patio
- Exterior features: Landscaping
Lot
- Size: 6,490 Square Feet
Details
- Additional structures: Shed/Storage
- Parcel number: 376732125033
- Zoning description: Residential Single Family
Construction
Type & style
- Home type: SingleFamily
- Architectural style: Ranch
- Property subtype: Stick Built
Materials
- Wood Frame, Stone, Stucco
- Roof: Architectural Shingles
Condition
- New construction: No
- Year built: 2023
Utilities & green energy
- Sewer: Public Sewer
- Water: City Water
- Utilities for property: Electricity Connected, Internet, Natural Gas Connected
Community & HOA
Community
- Subdivision: Waterfall Canyon
HOA
- Has HOA: Yes
- HOA name: Waterfall Canyon
Location
- Region: Montrose
Financial & listing details
- Price per square foot: $328/sqft
- Tax assessed value: $383,790
- Annual tax amount: $2,084
- Date on market: 5/17/2026
- Electric utility on property: Yes
- Road surface type: Paved
Estimated market value
$456,200
$433,000 - $479,000
$2,440/mo
Price history
| Date | Event | Price |
|---|---|---|
| 5/17/2026 | Listed for sale | $464,000+16%$328/sqft |
Source:  CREN #834814 Report a problem CREN #834814 Report a problem | ||
| 4/15/2026 | Sold | $400,000+2.6%$283/sqft |
Source: Public Record Report a problem | ||
| 7/10/2023 | Sold | $390,000-1.3%$276/sqft |
Source: Public Record Report a problem | ||
| 4/10/2023 | Contingent | $395,000$279/sqft |
Source: CREN #801527 Report a problem | ||
| 3/11/2023 | Listed for sale | $395,000$279/sqft |
Source: CREN #801527 Report a problem | ||
Public tax history
| Year | Property taxes | Tax assessment |
|---|---|---|
| 2024 | $1,625 +121% | $25,710 +150.8% |
| 2023 | $735 | $10,250 |
Find assessor info on the county website
Monthly payment
Est. payment
Payment breakdown
Explore the cost of this home by adjusting the details. Changes won't be saved.Climate risks
Neighborhood: 81403
Nearby schools
GreatSchools rating
- 6/10Oak Grove Elementary SchoolGrades: K-5Distance: 1.5 mi
- 5/10Columbine Middle SchoolGrades: 6-8Distance: 2.1 mi
- 6/10Montrose High SchoolGrades: 9-12Distance: 1.6 mi
Schools provided by the listing agent
- Elementary: Oak Grove K-5
- Middle: Columbine 6-8
- High: Montrose 9-12
Source: CREN. This data may not be complete. We recommend contacting the local school district to confirm school assignments for this home.
- $464,0003 bd2 ba1.4k sqft624 Alta Lakes Ave, Montrose, CO 81403Sold
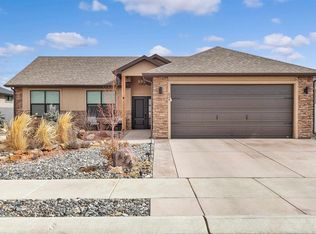
- $421,5002 bd2 ba1.3k sqft708 Alta Lakes Ave, Montrose, CO 81403Off Market

- $445,0003 bd2 ba1.3k sqft623 Vermillion Ave, Montrose, CO 81403Sold

- $445,0003 bd2 ba1.3k sqft707 Vermillion Ave, Montrose, CO 81403Sold

- $515,0003 bd2 ba1.5k sqft633 Alta Lakes Ave, Montrose, CO 81403New Construction
- $485,0009,402 Square Feet716 Alta Lakes Ave, Montrose, CO 81403Sold
- $472,0009,402 Square Feet715 Vermillion Ave, Montrose, CO 81403Sold
- $90,0006,500 Square Feet717 Alta Lakes Ave, Montrose, CO 81403Sold
A local agent can set up tours, give advice and negotiate with sellers.
A local lender can help you make sure your offer is ready when you are.
Similar homes
- $480,0003 bd2 ba1.5k sqft703 Pilot Knob Avenue, Montrose, CO 81403For Sale

 MLS ID #836812, Michelle Keltz. CREN
 - $490,0003 bd2 ba1.6k sqft624 Howard Fork Avenue, Montrose, CO 81403For Sale
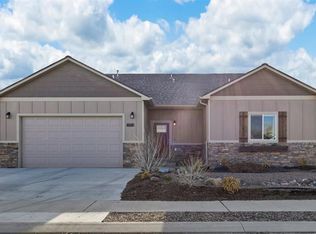 MLS ID #833461, Diana Atha Team. CREN
 - $485,0003 bd2 ba1.7k sqft11530 Lakeview Drive, Montrose, CO 81403For Sale
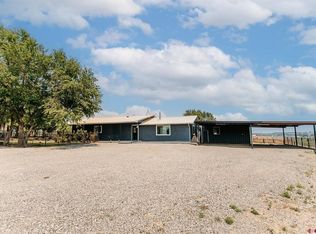 MLS ID #836934, Mario Ramirez. CREN
 - $503,0003 bd2 ba1.7k sqft63152 Lavender Circle, Montrose, CO 81403For Sale
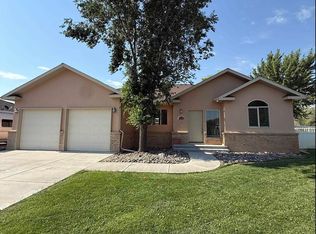 MLS ID #835339, Kerri Noonan-Inda. CREN
 - $435,0003 bd2 ba1.4k sqft2105 Market Street, Montrose, CO 81401For SaleMLS ID #832934, Diana Atha Team. CREN
- $460,0004 bd2 ba1.5k sqft1430 Fivemile Creek Avenue, Montrose, CO 81401For SaleMLS ID #836646, Andrew Reed. CREN
- $449,9003 bd2 ba1.6k sqft3165 Crows Nest Ct, Montrose, CO 81401For SaleMLS ID #20262668, MELISSA ROLBIECKI, THE CHRISTI REECE GROUP. GJARA
- $459,0004 bd2 ba1.6k sqft1425 Owl Creek Avenue, Montrose, CO 81401For SaleMLS ID #837006, Shawn Carroll. CREN
- $449,7503 bd2 ba1.4k sqft1220 Blue Creek Avenue, Montrose, CO 81401For SaleMLS ID #834946, Beckie Pendergrass. CREN
- $472,0003 bd2 ba1.6k sqft2516 Glen View Drive, Montrose, CO 81401For SaleMLS ID #836661, Diana Atha Team. CREN
- $484,0003 bd2 ba1.5k sqft1708 Freedom Way, Montrose, CO 81401For SaleMLS ID #836734, Trena Unrein. CREN
- $485,0004 bd3 ba1.7k sqft3116 Crows Nest Court, Montrose, CO 81401For SaleMLS ID #836112, Isaiah Perez. CREN
- $512,0003 bd2 ba1.6k sqft1244 Peppertree Drive, Montrose, CO 81401For SaleMLS ID #834532, Todd Schroedel. CREN
- $430,0003 bd2 ba1.4k sqft1357 Weminuche Ave, Montrose, CO 81401For SaleMLS ID #20263255, SHAWN CARROLL, NEXTHOME VIRTUAL. GJARA
- $429,9003 bd2 ba1.6k sqft2710 Cirque Way, Montrose, CO 81401For SaleMLS ID #829142, Michelle Keltz. CREN
- $474,0003 bd2 ba1.9k sqft1715 Alder, Montrose, CO 81401For SaleMLS ID #833688, Emalee Morris. CREN
- $450,0003 bd2 ba1.6k sqft2919 Lost Creek Rd S, Montrose, CO 81401For SaleMLS ID #20261442, MATTHEW SANDOVAL, KELLER WILLIAMS COLORADO WEST REALTY. GJARA
- $449,0004 bd2 ba1.3k sqft1512 Branding Iron Drive, Montrose, CO 81401For SaleMLS ID #833254, Isaiah Perez. CREN
- $420,0003 bd2 ba1.2k sqft1210 Owl Creek Avenue, Montrose, CO 81401For SaleMLS ID #835453, Debra Harmon. CREN
- $365,0003 bd3 ba1.4k sqft421 Indiangrass Loop, Montrose, CO 81403For SaleMLS ID #834491, Kimberly Kettle. CREN
