Elegance, comfort and thoughtful design come together beautifully in this stunning two story home located in one of the area’s desirable subdivisions. From the moment you step inside, you will notice the craftmanship and intricate details that set this home apart, from rich hardwood flooring and imported lighting to carefully designed tile work in the kitchen and bathroom. The main level of the home welcomes you with a warm inviting family room featuring a gas fireplace. Just beyond, the upgraded kitchen is a true showpiece with solid wood cabinetry, granite countertops, and a striking tile backsplash, blending timeless style and beauty. Adjoining the kitchen is a dining room providing a perfect setting for gatherings. This level also has a beautiful formal living room that is generously sized for your larger furniture. Two spacious bedrooms, including a primary suite, along with a gorgeous full bathroom featuring tile flooring, a classic clawfoot soaking tub, an elegant standup shower and designer lighting. A beautiful Oak staircase that leads to the upper level offering two additional generously sized bedrooms, and another full bathroom, providing comfortable space for family, guests or a home office. Downstairs, the full basement offers incredible potential with multiple rooms including the laundry room, concrete flooring, and a drop ceiling, making it ideal for storage, or easily converting into additional living space. Step outside and discover a backyard area designed for entertaining. The highlight is the beautiful inground swimming pool featuring a brand new specially designed liner, surrounded by a pebble stone lounging area and enclosed by a block retaining wall that adds both privacy and elegance. This area includes a storage building perfect for storage for your pool items. Additional features include a one car attached garage, large yard, blacktop driveway, and a newer shingle roof added less than one year ago. Perfectly located close to local amenities, this beautiful home offers the rare combination of style, elegance, comfort, and outdoor living in a highly sought after area. Homes with his level of detail and charm rarely come available.
Sold for $275,000
$275,000
632 Apple Ave, Olive Hill, KY 41164
4beds
2,008sqft
Single Family Residence
Built in 1970
-- sqft lot
$277,400 Zestimate®
$137/sqft
$1,794 Estimated rent
Home value
$277,400
Estimated sales range
Not available
$1,794/mo
Zestimate® history
Owner options
List your home for rent
$1,794/mo
Rent Zestimate®
Find your next renter with Zillow Rental Manager. Plus, with online applications, you can quickly screen prospective tenants – for free.
$1,794/mo
Rent Zestimate®
Refinance and save
$1,625/mo
Est. payment
Refinancing to a lower rate could help reduce your monthly payments and save thousands over the life of the loan.
$1,625/mo
Est. payment
Explore your selling options
Work with a Zillow partner agent
Leverage their expertise and Zillow's premium Showcase listings to get your home seen by more buyers.
Get startedList with your own agent
Get your home in front of millions of buyers by listing it on Zillow.
Learn how to do itSell it yourself
Take full control of how buyers see your home on Zillow by listing For Sale by Owner (FSBO).
List your homeWhat's special
Gas fireplaceBeautiful inground swimming poolPebble stone lounging areaOne car attached garageClassic clawfoot soaking tubUpgraded kitchenStriking tile backsplash
Zillow last checked:
Listing updated:
Listed by:
Pamela Wells,
CENTURY 21 Excellence Realty
Bought with:
Pamela Wells, 219429
CENTURY 21 Excellence Realty
Source: AABR,MLS#: 60223
Facts & features
Interior
Bedrooms & bathrooms
- Bedrooms: 4
- Bathrooms: 2
- Full bathrooms: 2
- Main level bedrooms: 2
Primary bedroom
- Level: Main
- Area: 156
- Dimensions: 12 x 13
Bedroom 2
- Level: Main
- Area: 110
- Dimensions: 11 x 10
Bedroom 3
- Level: Upper
- Area: 156
- Dimensions: 12 x 13
Bedroom 4
- Level: Upper
- Area: 182
- Dimensions: 14 x 13
Bathroom
- Description: Primary
- Level: Main
- Area: 70
- Dimensions: 7 x 10
Dining room
- Level: Main
- Area: 96
- Dimensions: 12 x 8
Family room
- Level: Main
- Area: 275
- Dimensions: 22 x 12.5
Kitchen
- Level: Main
- Area: 144
- Dimensions: 12 x 12
Living room
- Level: Main
- Area: 188.5
- Dimensions: 14.5 x 13
Basement
- Area: 1260
Heating
- Heat Pump
Cooling
- Central Air
Appliances
- Included: Dishwasher, Dryer, Microwave, Electric Range, Refrigerator, Electric Water Heater
Features
- Basement: Full,Partially Finished
- Has fireplace: Yes
- Fireplace features: Gas Log
Interior area
- Total structure area: 2,008
- Total interior livable area: 2,008 sqft
- Finished area above ground: 2,008
- Finished area below ground: 0
Property
Parking
- Total spaces: 1
- Parking features: Attached
- Attached garage spaces: 1
Features
- Levels: Two
- Stories: 2
- Patio & porch: Patio, Porch
- Has private pool: Yes
- Pool features: Above Ground
- Body of water: Carter Caves,Grayson Lake
Lot
- Topography: Level
Details
- Additional structures: Storage
- Parcel number: 043100600400
Construction
Type & style
- Home type: SingleFamily
- Property subtype: Single Family Residence
Materials
- Brick/Siding
- Foundation: Block
- Roof: Composition
Condition
- 50 or more Years
- New construction: No
- Year built: 1970
Utilities & green energy
- Sewer: Public Sewer
- Water: Public
Community & HOA
Location
- Region: Olive Hill
Financial & listing details
- Price per square foot: $137/sqft
- Tax assessed value: $75,000
- Annual tax amount: $246
- Price range: $275K - $275K
- Date on market: 3/10/2026
Price history
| Date | Event | Price |
|---|---|---|
| 4/1/2026 | Sold | $275,000-1.8%$137/sqft |
Source:  AABR #60223 Report a problem AABR #60223 Report a problem | ||
| 3/17/2026 | Contingent | $279,900$139/sqft |
Source: AABR #60223 Report a problem | ||
| 3/10/2026 | Listed for sale | $279,900$139/sqft |
Source: AABR #60223 Report a problem | ||
Public tax history
| Year | Property taxes | Tax assessment |
|---|---|---|
| 2024 | $246 -0.5% | $75,000 |
| 2023 | $247 -17.2% | $75,000 |
| 2022 | $298 -1.9% | $75,000 |
| 2021 | $304 -3.6% | $75,000 |
| 2020 | $316 +0.3% | $75,000 |
| 2019 | $315 -4.6% | $75,000 |
| 2018 | $330 +4.8% | $75,000 |
| 2017 | $315 -1.6% | $75,000 |
| 2016 | $320 +2.4% | $75,000 |
| 2015 | $312 -2.3% | $75,000 |
| 2014 | $320 -3.2% | $75,000 |
| 2011 | $330 | $75,000 |
| 2010 | -- | $75,000 |
Find assessor info on the county website
Neighborhood: 41164
Nearby homes
- $151,9003 bd3 ba1.6k sqft620 Apple Ave, Olive Hill, KY 41164Off Market
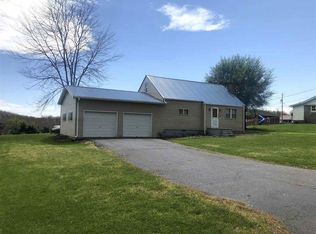
- $185,7003 bd1 ba1.2k sqft645 Orchard Ave, Olive Hill, KY 41164Off Market
- $345,2003 bd3 ba2.4k sqft650 Apple Ave, Olive Hill, KY 41164Off Market
- $166,1003 bd2 ba2.2k sqft627 Apple Ave, Olive Hill, KY 41164Off Market
- $183,3003 bd1 ba1.6k sqft635 Apple Ave, Olive Hill, KY 41164Off Market
- $113,8002 bd1 ba1.2k sqft633 Orchard Ave, Olive Hill, KY 41164Off Market
- $137,8003 bd1 ba1.7k sqft617 Apple Ave, Olive Hill, KY 41164Off Market
- $175,4003 bd3 ba2.2k sqft610 Apple Ave, Olive Hill, KY 41164Off Market
Nearby schools
GreatSchools rating
- 5/10Olive Hill Elementary SchoolGrades: PK-5Distance: 0.4 mi
- 5/10West Carter Middle SchoolGrades: 6-8Distance: 1.1 mi
- 4/10West Carter County High SchoolGrades: 9-12Distance: 1 mi


Get pre-qualified for a loan
At Zillow Home Loans, we can pre-qualify you in as little as 5 minutes with no impact to your credit score.An equal housing lender. NMLS #10287.
- Kentucky
- Carter County
- Olive Hill
- 41164
- 632 Apple Ave
Nearby cities
Nearby zip codes
Other Olive Hill Topics
