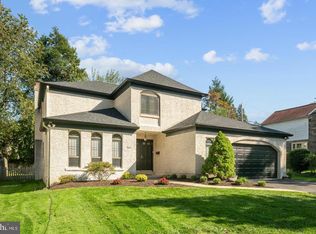
Look no further than this rare opportunity to own a wonderful Classic Center Hall Stone Colonial in one of Wynnewood's most desired tree lined streets. This 3 Bedroom, 3 Full and 1 Half Bathroom home offers character with classic features such as deep windowsills, traditional mill work and hardwood floors on the 1st and 2nd floors. The welcoming Front Porch opens into the Foyer with hardwood floors and a chair rail. The spacious Living Room has a handsome stone wood burning fireplace, hardwood floors, recessed lights and plantation shutters with French doors opening into a large Family Room. The Family room boasts hardwood floors, recessed lights, an updated Powder Room, a closet with shelving and a door to the covered Porch. The Dining Room off the Foyer has hardwood floors, a chair rail and plantation shutters. This is the prefect setting for elegant entertaining. The updated Kitchen has recessed lights, handsome cabinetry, tile backsplash and a built in wine rack. The Kitchen opens into a cozy Breakfast Room. The covered Porch is off the Kitchen and Family Room. The Porch has great space for entertaining. The Porch looks out to a lovely flat backyard. A detached 2 Car Garage with ample storage finishes the main level. The 2nd Floor has large Primary Bedroom with built ins and lots of closet space and hardwood floors. An ensuite updated Primary Bathroom has a stall shower, elegant sink and chair rail with bead board below. There are 2 additional Bedrooms with hardwood floors and updated Hall Bath with a tub/shower. The 3rd Bedroom has stairs to the 3rd Floor which has two additional rooms suitable for an office, playroom or storage. The Lower Level is finished and used as a Media Room and Exercise Room. There is a full Bathroom on this level with a stall shower. Laundry and storage area complete this floor. This home is close to the center of Wynnewood for the R5 train to Philadelphia, restaurants and shopping at the many stores in Suburban Square and close to the wonderful Ardmore Park plus the award winning Lower Merion School District. Truly a special place to call Home!
Sold for $836,500
$836,500
632 Argyle Rd, Wynnewood, PA 19096
3beds
2,426sqft
Single Family Residence
Built in 1940
9,635 Square Feet Lot
$1,080,300 Zestimate®
$345/sqft
$4,884 Estimated rent
Home value
$1,080,300
$1.02M - $1.16M
$4,884/mo
Zestimate® history
Owner options
List your home for rent
$4,884/mo
Rent Zestimate®
Find your next renter with Zillow Rental Manager. Plus, with online applications, you can quickly screen prospective tenants – for free.
$4,884/mo
Rent Zestimate®
Refinance and save
$5,308/mo
Est. payment
Refinancing to a lower rate could help reduce your monthly payments and save thousands over the life of the loan.
$5,308/mo
Est. payment
Explore your selling options
Work with a Zillow partner agent
Leverage their expertise and Zillow's premium Showcase listings to get your home seen by more buyers.
Get startedList with your own agent
Get your home in front of millions of buyers by listing it on Zillow.
Learn how to do itSell it yourself
Take full control of how buyers see your home on Zillow by listing For Sale by Owner (FSBO).
List your homeWhat's special
Lovely flat backyardLarge family roomSuburban squareTraditional mill workExercise roomGreat spaceCozy breakfast room
Zillow last checked:
Listing updated:
Listed by:
Kathie Bushey 610-405-3660,
BHHS Fox & Roach Wayne-Devon,
Co-Listing Agent: Mary S Mansfield 610-405-2273,
BHHS Fox & Roach Wayne-Devon
Bought with:
Cassondra Giombetti, rs287826
BHHS Fox & Roach Wayne-Devon
Source: Bright MLS,MLS#: PAMC2073498
Facts & features
Interior
Bedrooms & bathrooms
- Bedrooms: 3
- Bathrooms: 4
- Full bathrooms: 3
- 1/2 bathrooms: 1
- Main level bathrooms: 1
Basement
- Area: 0
Heating
- Forced Air, Natural Gas
Cooling
- Central Air, Electric
Appliances
- Included: Built-In Range, Dishwasher, Dryer, Oven, Oven/Range - Gas, Refrigerator, Washer, Water Heater, Gas Water Heater
- Laundry: In Basement, Lower Level
Features
- Attic, Built-in Features, Family Room Off Kitchen, Floor Plan - Traditional, Formal/Separate Dining Room, Eat-in Kitchen, Breakfast Area, Bathroom - Tub Shower
- Flooring: Carpet, Hardwood, Tile/Brick, Wood
- Windows: Window Treatments
- Basement: Full,Partially Finished,Other
- Number of fireplaces: 1
- Fireplace features: Mantel(s), Stone
Interior area
- Total structure area: 2,426
- Total interior livable area: 2,426 sqft
- Finished area above ground: 2,426
- Finished area below ground: 0
Property
Parking
- Total spaces: 2
- Parking features: Garage Faces Front, Garage Door Opener, Asphalt, Detached
- Garage spaces: 2
- Has uncovered spaces: Yes
Accessibility
- Accessibility features: Accessible Entrance
Features
- Levels: Two
- Stories: 2
- Exterior features: Play Area, Sidewalks, Street Lights, Lighting
- Pool features: None
- Has view: Yes
- View description: Garden
Lot
- Size: 9,635 sqft
- Dimensions: 80.00 x 0.00
- Features: Backs to Trees, Front Yard, Level, Rear Yard
Details
- Additional structures: Above Grade, Below Grade
- Parcel number: 400001584005
- Zoning: RESIDENTIAL
- Special conditions: Standard
Construction
Type & style
- Home type: SingleFamily
- Architectural style: Colonial
- Property subtype: Single Family Residence
Materials
- Stone, Vinyl Siding
- Foundation: Other
Condition
- New construction: No
- Year built: 1940
Utilities & green energy
- Sewer: Public Sewer
- Water: Public
Community & neighborhood
Location
- Region: Wynnewood
- Subdivision: None Available
- Municipality: LOWER MERION TWP
Other
Other facts
- Listing agreement: Exclusive Right To Sell
- Listing terms: Cash,Conventional
- Ownership: Fee Simple
Price history
| Date | Event | Price |
|---|---|---|
| 7/10/2023 | Sold | $836,500+11.7%$345/sqft |
Source:  Bright MLS #PAMC2073498 Report a problem Bright MLS #PAMC2073498 Report a problem | ||
| 6/5/2023 | Pending sale | $749,000$309/sqft |
Source: Berkshire Hathaway HomeServices Fox & Roach, REALTORS #PAMC2073498 Report a problem | ||
| 6/5/2023 | Contingent | $749,000$309/sqft |
Source: Bright MLS #PAMC2073498 Report a problem | ||
| 6/1/2023 | Listed for sale | $749,000+23.8%$309/sqft |
Source: Bright MLS #PAMC2073498 Report a problem | ||
| 5/17/2016 | Sold | $605,000-6.8%$249/sqft |
Source: Public Record Report a problem | ||
| 4/4/2016 | Pending sale | $649,000$268/sqft |
Source: BHHS Fox & Roach #6723288 Report a problem | ||
| 1/28/2016 | Listed for sale | $649,000+27.8%$268/sqft |
Source: BHHS Fox & Roach #6723288 Report a problem | ||
| 5/2/2008 | Sold | $508,000$209/sqft |
Source: Public Record Report a problem | ||
Public tax history
| Year | Property taxes | Tax assessment |
|---|---|---|
| 2025 | $13,027 +5% | $300,990 |
| 2024 | $12,404 | $300,990 |
| 2023 | $12,404 +4.9% | $300,990 |
| 2022 | $11,823 +2.3% | $300,990 |
| 2021 | $11,553 +2.5% | $300,990 |
| 2020 | $11,271 +1.8% | $300,990 |
| 2019 | $11,072 +1.9% | $300,990 |
| 2018 | $10,869 +3% | $300,990 |
| 2017 | $10,548 +3.4% | $300,990 |
| 2016 | $10,198 +3.7% | $300,990 |
| 2015 | $9,835 +3% | $300,990 |
| 2014 | $9,549 +2.9% | $300,990 |
| 2013 | $9,278 +1.5% | $300,990 |
| 2012 | $9,141 +5.6% | $300,990 |
| 2011 | $8,658 +3.6% | $300,990 |
| 2010 | $8,361 +5.3% | $300,990 |
| 2009 | $7,941 +5.1% | $300,990 |
| 2008 | $7,559 +3% | -- |
| 2007 | $7,338 +7.6% | -- |
| 2006 | $6,822 +3.9% | -- |
| 2005 | $6,569 +6.2% | -- |
| 2004 | $6,188 +5.9% | -- |
| 2003 | $5,845 +9.4% | -- |
| 2002 | $5,343 +9.4% | -- |
| 2000 | $4,884 +4.6% | -- |
| 1999 | $4,670 | -- |
Find assessor info on the county website
Neighborhood: 19096
Nearby schools
GreatSchools rating
- 9/10Penn Wynne SchoolGrades: K-4Distance: 0.7 mi
- 9/10Black Rock Middle SchoolGrades: 5-8Distance: 4.6 mi
- 10/10Lower Merion High SchoolGrades: 9-12Distance: 1 mi
Schools provided by the listing agent
- District: Lower Merion
Source: Bright MLS. This data may not be complete. We recommend contacting the local school district to confirm school assignments for this home.
Get a cash offer in 3 minutes
Find out how much your home could sell for in as little as 3 minutes with a no-obligation cash offer.
Estimated market value
$1,080,300
Get a cash offer in 3 minutes
Find out how much your home could sell for in as little as 3 minutes with a no-obligation cash offer.
Estimated market value
$1,080,300
- Pennsylvania
- Montgomery County
- Wynnewood
- 19096
- 632 Argyle Rd
Nearby cities
Nearby neighborhoods
Nearby zip codes
Other Wynnewood Topics
