Welcome home to this spacious and inviting 4-bedroom, 3-bath home nestled in a quiet neighborhood in the desirable Amherst School District! Offering a wonderful combination of comfort, convenience, and versatility, this home has plenty of room for everyday living and entertaining. One of its standout features is the generously sized main-floor bedroom with a full bath directly across the hall, providing a flexible living arrangement for guests, extended family, or those who appreciate the convenience of fewer stairs. Main-floor laundry adds to the ease of everyday living. You'll love the brand-new luxury vinyl flooring in the living room, family room, and main-floor bedroom, adding a fresh, updated feel to these inviting spaces. The eat-in kitchen offers a comfortable spot for casual meals, while the separate dining room is perfect for family gatherings and special occasions. Relax in the welcoming family room featuring a cozy gas fireplace and sliding glass doors that open to your own backyard retreat! Imagine spending warm summer days lounging by the inground pool, hosting cookouts on the spacious patio, or simply enjoying a peaceful evening outdoors. With four spacious bedrooms, a versatile floor plan, thoughtful updates, and wonderful indoor and outdoor living spaces, this home offers so much to appreciate. Come see all the possibilities and imagine making it your own!
Active
Price cut: $20.1K (11/4)
$299,900
632 Bayberry Rd, Lorain, OH 44053
4beds
2,105sqft
Single Family Residence
Built in 1990
9,583 Square Feet Lot
$-- Zestimate®
$142/sqft
$-- HOA
What's special
- 35 days
- 1,256
- 113
Zillow last checked:
Listing updated:
Listed by:
Debbie Albrecht 440-787-6610 debalbrecht23@gmail.com,
RE/MAX Transitions,
Ralph Mercado 440-225-1141,
RE/MAX Transitions
Source: MLS Now,MLS#: 5252316 Originating MLS: Akron Cleveland Association of REALTORS
Facts & features
Interior
Bedrooms & bathrooms
- Bedrooms: 4
- Bathrooms: 3
- Full bathrooms: 3
- Main level bathrooms: 1
- Main level bedrooms: 1
Primary bedroom
- Description: Flooring: Hardwood
- Level: Second
- Dimensions: 15 x 13
Bedroom
- Description: Flooring: Hardwood
- Level: Second
- Dimensions: 12 x 11
Bedroom
- Description: Flooring: Hardwood
- Level: Second
- Dimensions: 11 x 10
Bedroom
- Description: Flooring: Luxury Vinyl Tile
- Level: First
- Dimensions: 13 x 10
Dining room
- Description: Flooring: Luxury Vinyl Tile
- Level: First
- Dimensions: 12 x 8
Eat in kitchen
- Description: Flooring: Tile
- Level: First
- Dimensions: 15 x 8
Family room
- Description: Flooring: Luxury Vinyl Tile
- Level: First
- Dimensions: 17 x 14
Laundry
- Description: Flooring: Laminate
- Level: First
- Dimensions: 8 x 8
Living room
- Description: Flooring: Luxury Vinyl Tile
- Level: First
- Dimensions: 14 x 11
Heating
- Forced Air, Gas
Cooling
- Central Air
Appliances
- Included: Dryer, Dishwasher, Microwave, Range, Refrigerator, Washer
- Laundry: Main Level, Laundry Room
Features
- Basement: Crawl Space
- Number of fireplaces: 1
- Fireplace features: Family Room, Gas, Glass Doors
Interior area
- Total structure area: 2,105
- Total interior livable area: 2,105 sqft
- Finished area above ground: 2,105
- Finished area below ground: 0
Video & virtual tour
Property
Parking
- Total spaces: 2
- Parking features: Attached, Driveway, Electricity, Garage Faces Front, Garage, Garage Door Opener
- Attached garage spaces: 2
Accessibility
- Accessibility features: None
Features
- Levels: Two
- Stories: 2
- Patio & porch: Patio
- Has private pool: Yes
- Pool features: In Ground, Pool Cover
- Fencing: Vinyl
- Has view: Yes
- View description: Neighborhood
Lot
- Size: 9,583 Square Feet
- Dimensions: 62 x 143
Details
- Additional structures: Shed(s)
- Parcel number: 0500080103036
Construction
Type & style
- Home type: SingleFamily
- Architectural style: Colonial
- Property subtype: Single Family Residence
Materials
- Vinyl Siding
- Foundation: Block, Slab
- Roof: Asphalt,Fiberglass
Condition
- Year built: 1990
Utilities & green energy
- Sewer: Public Sewer
- Water: Public
Community & HOA
Community
- Features: None
- Subdivision: Orchard Hill 05
HOA
- Has HOA: No
Location
- Region: Lorain
Financial & listing details
- Price per square foot: $142/sqft
- Tax assessed value: $238,560
- Annual tax amount: $3,513
- Date on market: 10/12/2026
- Cumulative days on market: 39 days
- Listing terms: Cash,Conventional,FHA,VA Loan
Estimated market value
Not available
Estimated sales range
Not available
Not available
Price history
| Date | Event | Price |
|---|---|---|
| 11/4/2026 | Price change | $299,900-6.3%$142/sqft |
Source:  MLS Now #5252316 Report a problem | ||
| 10/12/2026 | Listed for sale | $320,000+106.5%$152/sqft |
Source: MLS Now #5252316 Report a problem | ||
| 4/1/2016 | Sold | $155,000-3.1%$74/sqft |
Source: MLS Now #3777084 Report a problem | ||
| 2/18/2016 | Pending sale | $159,900$76/sqft |
Source: RE/MAX PROS #3777084 Report a problem | ||
| 1/28/2016 | Listed for sale | $159,900$76/sqft |
Source: RE/MAX PROS #3777084 Report a problem | ||
| 12/10/2015 | Listing removed | $1,495$1/sqft |
Source: Landlord Leasing, Inc Report a problem | ||
| 11/30/2015 | Listed for rent | $1,495$1/sqft |
Source: Landlord Leasing, Inc Report a problem | ||
Public tax history
| Year | Property taxes | Tax assessment |
|---|---|---|
| 2025 | $3,530 +1.7% | $83,490 |
| 2024 | $3,472 +14.7% | $83,490 +36% |
| 2023 | $3,026 +4.2% | $61,380 |
| 2022 | $2,905 -0.2% | $61,380 |
| 2021 | $2,912 +1.2% | $61,380 +14.2% |
| 2020 | $2,878 +2% | $53,750 |
| 2019 | $2,823 -0.5% | $53,750 |
| 2018 | $2,837 +3% | $53,750 +8.7% |
| 2017 | $2,755 +0.7% | $49,450 |
| 2016 | $2,735 +3.5% | $49,450 |
| 2015 | $2,644 -0.3% | $49,450 |
| 2014 | $2,652 -0.3% | $49,450 |
| 2013 | $2,659 +2.1% | $49,450 |
| 2012 | $2,606 | $49,450 |
| 2011 | -- | -- |
| 2010 | -- | -- |
| 2009 | -- | -- |
| 2008 | $2,673 +16.7% | -- |
| 2007 | $2,290 -0.4% | -- |
| 2006 | $2,298 -25.1% | -- |
| 2005 | $3,069 +3% | -- |
| 2004 | $2,978 +2.1% | -- |
| 2003 | $2,917 +3.9% | -- |
| 2002 | $2,807 -3.8% | -- |
| 2001 | $2,917 +5.5% | -- |
| 2000 | $2,765 | -- |
Find assessor info on the county website
Monthly payment
Est. payment
Payment breakdown
Explore the cost of this home by adjusting the details. Changes won't be saved.Climate risks
Neighborhood: 44053
Nearby schools
Schools provided by the listing agent
- District: Amherst EVSD - 4701
Source: MLS Now. This data may not be complete. We recommend contacting the local school district to confirm school assignments for this home.


Similar homes
- $299,9004 bd3 ba2.9k sqft5419 Victoria Dr, Lorain, OH 44053For Sale
 MLS ID #5252751, Danielle Preyss, Howard Hanna. MLS Now
- $--3 bd2 ba1.7k sqft2708 W 40th St, Lorain, OH 44053Auction
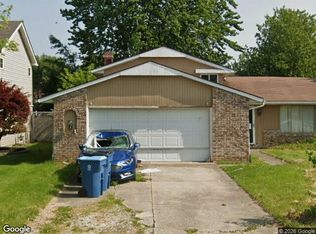 Xome
- $279,9004 bd3 ba2k sqft4551 Blush Ct, Lorain, OH 44053For Sale
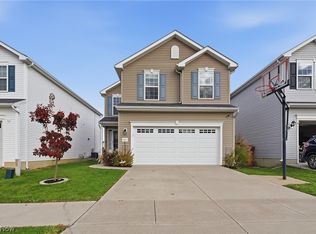 MLS ID #5259857, Robert L Rogers, Howard Hanna. MLS Now
- $239,9004 bd3 ba3k sqft1318 W 33rd St, Lorain, OH 44053For Sale
 MLS ID #5261056, Heidi Huffman, Howard Hanna. MLS Now
