Welcome to your true lake house retreat! Tucked away in McCormick, this 1,406 sq ft cabin-style gem offers 3 bedrooms and 2 bathrooms with the kind of laid-back, waterfront charm that's hard to find under $400,000. Built in 2000 and lovingly maintained, this home features a roof replacement within the last 5 years for extra peace of mind, plus all appliances and furniture convey -- just bring your suitcase and start living the lake life.
Step outside to your very own boat slip right behind the house, with a stunning water view that will make every morning coffee feel like a vacation. The cozy, cabin-inspired interior is warm and inviting, perfect as a full-time residence, weekend escape, or income-producing getaway.
Speaking of income -- this property has operated as a successful Airbnb for over a year, and the current owners are happy to share their profit and loss statement with serious buyers. Whether you're looking for a personal lake retreat or a proven short-term rental investment, 632 Belle Trace checks every box.
Lake living, dock access, and turnkey convenience -- this is the one you've been waiting for!
Sold for $380,000
$380,000
632 Belle Trace, McCormick, SC 29835
3beds
1,406sqft
Single Family Residence
Built in 2000
0.31 Acres Lot
$380,100 Zestimate®
$270/sqft
$1,754 Estimated rent
Home value
$380,100
Estimated sales range
Not available
$1,754/mo
Zestimate® history
Owner options
List your home for rent
$1,754/mo
Rent Zestimate®
Find your next renter with Zillow Rental Manager. Plus, with online applications, you can quickly screen prospective tenants – for free.
$1,754/mo
Rent Zestimate®
Refinance and save
$4,554/mo
Est. payment
Refinancing to a lower rate could help reduce your monthly payments and save thousands over the life of the loan.
$4,554/mo
Est. payment
Explore your selling options
Work with a Zillow partner agent
Leverage their expertise and Zillow's premium Showcase listings to get your home seen by more buyers.
Get startedList with your own agent
Get your home in front of millions of buyers by listing it on Zillow.
Learn how to do itSell it yourself
Take full control of how buyers see your home on Zillow by listing For Sale by Owner (FSBO).
List your homeWhat's special
Zillow last checked:
Listing updated:
Listed by:
Kerry H Skidmore 864-379-1212,
Savannah Lakes Realty,
David W. Skidmore 937-371-1040,
Savannah Lakes Realty
Bought with:
David W. Skidmore, 113805
Savannah Lakes Realty
Kerry H Skidmore, 124296
Savannah Lakes Realty
Source: Hive MLS,MLS#: 100594316 Originating MLS: REALTORS® of Greater Augusta
Originating MLS: REALTORS® of Greater AugustaFacts & features
Interior
Bedrooms & bathrooms
- Bedrooms: 3
- Bathrooms: 2
- Full bathrooms: 2
Rooms
- Room types: Master Bedroom, Bedroom 2, Bedroom 3, Living Room, Dining Room, Sunroom
Primary bedroom
- Level: Main
- Dimensions: 12 x 12
Bedroom 2
- Level: Main
- Dimensions: 10 x 10
Bedroom 3
- Level: Main
- Dimensions: 10 x 10
Dining room
- Level: Main
- Dimensions: 10 x 10
Kitchen
- Level: Main
- Dimensions: 6 x 10
Living room
- Level: Main
- Dimensions: 10 x 20
Sunroom
- Level: Main
- Dimensions: 12 x 12
Heating
- Heat Pump, Electric
Cooling
- Central Air, Ceiling Fan(s), Heat Pump
Appliances
- Included: Electric Cooktop, Built-In Microwave, Washer, Refrigerator, Dryer, Disposal, Dishwasher, Cooktop
- Laundry: Dryer Hookup, Washer Hookup, Laundry Closet
Features
- Entrance Foyer, Kitchen Island, Ceiling Fan(s), Furnished, Blinds/Shades, Eat-in Kitchen
- Basement: None
- Attic: Access Only
- Has fireplace: No
- Furnished: Yes
Interior area
- Total structure area: 1,406
- Total interior livable area: 1,406 sqft
Property
Parking
- Total spaces: 2
- Parking features: Garage Faces Front, Garage Door Opener, Garage
- Garage spaces: 2
Accessibility
- Accessibility features: None
Features
- Levels: One
- Patio & porch: Deck, Glass Enclosed, Rear Porch
- Fencing: None
- Has view: Yes
- View description: Lake, Water
- Has water view: Yes
- Water view: Lake,Water
- Waterfront features: Deeded Water Access, Waterfront, Lake Front
- Frontage type: Lakefront
Lot
- Size: 0.31 Acres
- Dimensions: 65 x 131 x 107 x 85 x 79
- Features: Cul-De-Sac, Boat Slip, Boat Dock, Deeded Water Access, Deeded Waterfront, Lake Privileges, Gentle Sloping
Details
- Parcel number: 0890153018
- Zoning: residential
Construction
Type & style
- Home type: SingleFamily
- Property subtype: Single Family Residence
Materials
- Block, Wood Siding, Wood Frame
- Foundation: Block
- Roof: Architectural Shingle,Composition
Condition
- New construction: No
- Year built: 2000
Utilities & green energy
- Sewer: County Sewer
- Water: County Water
- Utilities for property: Cable Available, Sewer Connected, Underground Utilities, Water Connected
Green energy
- Green verification: None
Community & HOA
Community
- Security: Smoke Detector(s)
- Subdivision: Savannah Lakes Village
HOA
- Has HOA: Yes
- Amenities included: Clubhouse, Comm Garden, Pool, Fitness Center, Golf Course, Indoor Pool, Maintenance Common Areas, Maintenance Roads, Meeting Room, Party Room, Pickleball
- HOA fee: $2,160 annually
- HOA name: Savannah Lakes Village POA
- HOA phone: 864-391-4116
Location
- Region: Mc Cormick
Financial & listing details
- Price per square foot: $270/sqft
- Tax assessed value: $13,450
- Annual tax amount: $1,968
- Date on market: 8/6/2026
- Cumulative days on market: 9 days
- Listing agreement: Exclusive Right To Sell
- Listing terms: Cash,Conventional
- Road surface type: Paved
Price history
| Date | Event | Price |
|---|---|---|
| 9/4/2026 | Sold | $380,000-3.8%$270/sqft |
Source:  Hive MLS #100594316 Report a problem Hive MLS #100594316 Report a problem | ||
| 8/14/2026 | Contingent | $394,900$281/sqft |
Source: Hive MLS #100594316 Report a problem | ||
| 8/6/2026 | Listed for sale | $394,900$281/sqft |
Source: Hive MLS #100594316 Report a problem | ||
Public tax history
| Year | Property taxes | Tax assessment |
|---|---|---|
| 2025 | $1,969 +11.1% | $18,780 +63.3% |
| 2024 | $1,773 -0.4% | $11,500 |
| 2023 | $1,780 -0.6% | $11,500 |
| 2022 | $1,790 -53.1% | $11,500 |
| 2021 | $3,815 +90.4% | $11,500 |
| 2020 | $2,003 -10% | $11,500 +1.9% |
| 2018 | $2,226 | $11,290 -42.2% |
| 2017 | -- | $19,540 +1.7% |
| 2016 | -- | $19,210 |
| 2015 | -- | $19,210 |
| 2014 | -- | $19,210 |
Find assessor info on the county website
Neighborhood: Savannah Lakes Village
Nearby homes
- $--0.3 acresLot 16vbelle Trace, Mc Cormick, SC 29835Off Market
- $549,2003 bd2 ba2.4k sqft630 Belle Trce, Mc Cormick, SC 29835Off Market
- $725,0005 bd5 ba5.2k sqft201 Rhett Dr, Mc Cormick, SC 29835For Sale
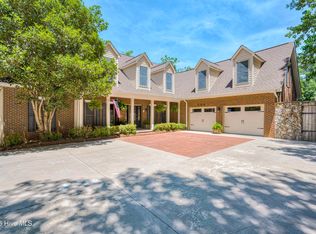
- $---- sqftLot 16 Belle Trace, McCormick, SC 29835Off Market

- $519,5003 bd2 ba1.6k sqft628 Belle Trce, Mc Cormick, SC 29835Off Market
- $--0.5 acres16 Belle Trce, Mc Cormick, SC 29835Off Market
- $362,9003 bd2 ba2.2k sqft603 Belle Trce, Mc Cormick, SC 29835Off Market
- $70,000-- sqftL6-B54 Rhett Ct, Mc Cormick, SC 29835Sold
Nearby schools
GreatSchools rating
- 5/10McCormick Elementary SchoolGrades: PK-5Distance: 5.8 mi
- 3/10McCormick Middle SchoolGrades: 6-8Distance: 5.9 mi
- 3/10McCormick High SchoolGrades: 9-12Distance: 5.8 mi
Schools provided by the listing agent
- Elementary: McCormick Elementary
- Middle: MCCORMICK MIDDLE
- High: McCormick
Source: Hive MLS. This data may not be complete. We recommend contacting the local school district to confirm school assignments for this home.
Sell for more on Zillow
Get a Zillow Showcase℠ listing at no additional cost and you could sell for .
$380,100
2% more
+$7,602
With Zillow Showcase(estimated)
$387,702
Sell for more on Zillow
Get a Zillow Showcase℠ listing at no additional cost and you could sell for .
$380,100
2% more
+$7,602
With Zillow Showcase(estimated)
$387,702
