Skip main navigation
Closed
  • $676,400

    632 Burton Ave, Highland Park, IL 60035

    3beds
    1,627sqft
    Single Family Residence
    Built in 1959
    5,200 Square Feet Lot
    $676,400 Zestimate®
    $416/sqft
    $3,976 Estimated rent

    Home value

    $676,400

    $643,000 - $717,000

    $3,976/mo

    Zestimate® history
    Loading
    Loading...

    Owner options

    List your home for rent

    $3,976/mo

    Rent Zestimate®

    Find your next renter with Zillow Rental Manager. Plus, with online applications, you can quickly screen prospective tenants – for free.

    Learn more

    $3,976/mo

    Rent Zestimate®

    Refinance and save

    $5,128/mo

    Est. payment

    Refinancing to a lower rate could help reduce your monthly payments and save thousands over the life of the loan.

    See today's rates

    $5,128/mo

    Est. payment

    Explore your selling options

    Work with a Zillow partner agent

    Leverage their expertise and Zillow's premium Showcase listings to get your home seen by more buyers.

    Get started

    List with your own agent

    Get your home in front of millions of buyers by listing it on Zillow.

    Learn how to do it

    Sell it yourself

    Take full control of how buyers see your home on Zillow by listing For Sale by Owner (FSBO).

    List your home

    What's special

    Soaker tubLight granite countertopsHardwood floors throughoutUpdated eat-in kitchenHigh end stainless appliancesDouble vanitySeparate shower

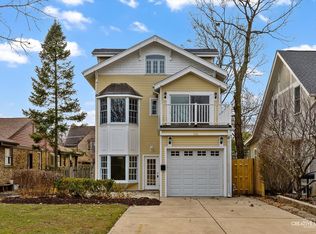
    Updated Ravinia Brick 3 Bedroom Ranch! The right size with the right updates. Enter through the front door into the cool mid century vibe, expansive living and dining combination room with wood burning fireplace & timber ceiling. Updated eat-in kitchen with high end stainless appliances (Wolf), abundant white cabinets and light granite countertops. Brand new spa bath with double vanity, soaker tub & separate shower ($40k). Three good sized bedrooms on the main level. Hardwood floors throughout the main level. The basement is nicely finished with a recreation room, guest room, laundry room, and storage/utility room. Convenient one car attached garage with storage area. Nice paver patio in the professionally landscaped backyard. Great walk to everywhere location: Rosewood Beach, Schools, Ravinia Festival, Metra, Green Bay Trail, Chicago Botanic Garden, Farmers' market Wednesday, Food Truck Thursdays, Shops & Restaurants & More!

    This property is not currently displayed as for sale or rent on Zillow. This may be different from what's on other websites or public sources.

    Zillow last checked:

    Listing updated:

    Listed by:

    Cory Albiani 847-432-0700,

    @properties Christie's International Real Estate

    Bought with:

    Jean Anderson

    Berkshire Hathaway HomeServices Chicago

    Source: MRED as distributed by MLS GRID,MLS#: 11729233MLS Logo

    Facts & features

    Interior

    Bedrooms & bathrooms
    • Bedrooms: 3
    • Bathrooms: 2
    • Full bathrooms: 1
    • 1/2 bathrooms: 1
    Rooms
    • Room types: Bonus Room, Recreation Room, Foyer, Utility Room-Lower Level, Storage, Mud Room
    Primary bedroom
    • Features: Flooring (Hardwood), Window Treatments (All)
    • Level: Main
    • Area: 132 Square Feet
    • Dimensions: 12X11
    Bedroom 2
    • Features: Flooring (Hardwood), Window Treatments (All)
    • Level: Main
    • Area: 132 Square Feet
    • Dimensions: 12X11
    Bedroom 3
    • Features: Flooring (Hardwood), Window Treatments (All)
    • Level: Main
    • Area: 121 Square Feet
    • Dimensions: 11X11
    Bonus room
    • Features: Flooring (Carpet)
    • Level: Basement
    • Area: 110 Square Feet
    • Dimensions: 11X10
    Dining room
    • Features: Flooring (Hardwood), Window Treatments (All, Bay Window(s))
    • Level: Main
    • Area: 154 Square Feet
    • Dimensions: 14X11
    Foyer
    • Features: Flooring (Slate)
    • Level: Main
    • Area: 18 Square Feet
    • Dimensions: 3X6
    Kitchen
    • Features: Kitchen (Eating Area-Table Space, Pantry-Closet, Granite Counters, SolidSurfaceCounter, Updated Kitchen), Flooring (Porcelain Tile), Window Treatments (Bay Window(s))
    • Level: Main
    • Area: 168 Square Feet
    • Dimensions: 14X12
    Laundry
    • Features: Flooring (Other)
    • Level: Basement
    • Area: 144 Square Feet
    • Dimensions: 9X16
    Living room
    • Features: Flooring (Hardwood), Window Treatments (All)
    • Level: Main
    • Area: 504 Square Feet
    • Dimensions: 24X21
    Mud room
    • Features: Flooring (Vinyl)
    • Level: Main
    • Area: 50 Square Feet
    • Dimensions: 10X5
    Recreation room
    • Features: Flooring (Carpet)
    • Level: Basement
    • Area: 285 Square Feet
    • Dimensions: 19X15
    Storage
    • Features: Flooring (Other)
    • Level: Basement
    • Area: 36 Square Feet
    • Dimensions: 9X4
    Other
    • Features: Flooring (Other)
    • Level: Basement
    • Area: 72 Square Feet
    • Dimensions: 9X8
    Heating
    • Natural Gas
    Cooling
    • Central Air
    Appliances
    • Included: Microwave, Dishwasher, Refrigerator, Washer, Dryer, Disposal, Stainless Steel Appliance(s), Gas Cooktop, Gas Oven, Gas Water Heater
    • Laundry: Gas Dryer Hookup, In Unit, Sink
    Features
    • 1st Floor Bedroom, 1st Floor Full Bath, Built-in Features, Beamed Ceilings, Open Floorplan, Dining Combo, Replacement Windows
    • Flooring: Hardwood
    • Windows: Replacement Windows
    • Basement: Partially Finished,Partial
    • Attic: Full,Pull Down Stair
    • Number of fireplaces: 1
    • Fireplace features: Wood Burning, Living Room
    Interior area
    • Total structure area: 2,418
    • Total interior livable area: 1,627 sqft
    • Finished area below ground: 539

    Property

    Parking
    • Total spaces: 1
    • Parking features: Asphalt, Garage Door Opener, On Site, Garage Owned, Attached, Garage
    • Attached garage spaces: 1
    • Has uncovered spaces: Yes
    Accessibility
    • Accessibility features: No Disability Access
    Features
    • Stories: 1
    • Patio & porch: Patio
    Lot
    • Size: 5,200 Square Feet
    • Dimensions: 40X130
    Details
    • Parcel number: 16361170280000
    • Special conditions: None

    Construction

    Type & style
    • Home type: SingleFamily
    • Architectural style: Ranch
    • Property subtype: Single Family Residence
    Materials
    • Brick
    • Foundation: Concrete Perimeter
    • Roof: Asphalt
    Condition
    • New construction: No
    • Year built: 1959
    • Major remodel year: 2014

    Utilities & green energy

    • Sewer: Public Sewer, Storm Sewer
    • Water: Lake Michigan, Public

    Community & HOA

    Community
    • Security: Carbon Monoxide Detector(s)
    HOA
    • Services included: None
    Location
    • Region: Highland Park

    Financial & listing details

    • Price per square foot: $416/sqft
    • Tax assessed value: $470,180
    • Annual tax amount: $9,331
    • Date on market: 6/11/2023
    • Listing terms: Conventional
    • Ownership: Fee Simple

    Price history

    DateEventPrice
    6/30/2023Sold$550,000$338/sqft
    Source: MRED as distributed by MLS GRID #11729233 Report a problem
    6/11/2023Listing removed--
    Source: MRED as distributed by MLS GRID #11729233 Report a problem
    3/19/2023Contingent$550,000$338/sqft
    Source: MRED as distributed by MLS GRID #11729233 Report a problem
    3/7/2023Listed for sale$550,000+25%$338/sqft
    Source: MRED as distributed by MLS GRID #11729233 Report a problem
    1/3/2007Sold$440,000+9.5%$270/sqft
    Source: Public Record Report a problem
    6/27/2002Sold$402,000$247/sqft
    Source: Public Record Report a problem

    Public tax history

    YearProperty taxesTax assessment
    2024$12,513 +7%$166,223 +6.1%
    2023$11,690 +15.3%$156,711 +10.9%
    2022$10,137 +8.6%$141,257 +19.1%
    2021$9,335 +3.3%$118,562 +3.5%
    2020$9,033 +3.5%$114,608 +0.5%
    2019$8,731 -4.5%$114,072 -10.8%
    2018$9,139 $127,876 +0.6%
    2017$9,139 +7.4%$127,138 +5%
    2016$8,511 -0.7%$121,038 +7.6%
    2015$8,572 +1.6%$112,458 +3.2%
    2014$8,435 +2.7%$108,993 -0.6%
    2012$8,213 +2.2%$109,629 -3.5%
    2011$8,035 -13.7%$113,547 -23%
    2010$9,312 +2.6%$147,543 -5.6%
    2009$9,079 +2.8%$156,361 -1%
    2008$8,834 +13.7%$157,941 +4.7%
    2006$7,767 +5.8%$150,779
    2005$7,342 +4.1%--
    2004$7,054 +5.2%--
    2003$6,705 +6.8%--
    2002$6,276 +100.8%--
    2001$3,126 -38.5%$94,203 +29.1%
    2000$5,085 $72,945
    Find assessor info on the county website

    Neighborhood: 60035

    Nearby schools

    GreatSchools rating
    Schools provided by the listing agent
    • Elementary: Ravinia Elementary School
    • Middle: Edgewood Middle School
    • High: Highland Park High School
    • District: 112

    Source: MRED as distributed by MLS GRID. This data may not be complete. We recommend contacting the local school district to confirm school assignments for this home.

    Get a cash offer in 3 minutes
    Find out how much your home could sell for in as little as 3 minutes with a no-obligation cash offer.
    Estimated market value
    $676,400
    Get a cash offer in 3 minutes
    Find out how much your home could sell for in as little as 3 minutes with a no-obligation cash offer.
    Estimated market value
    $676,400