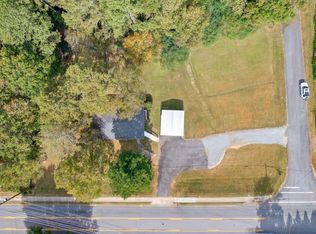
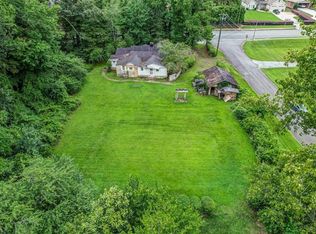
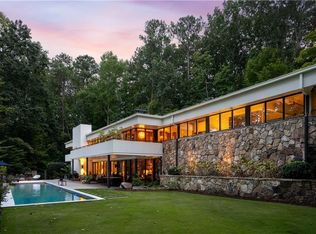
This is it! A 'One-Of-A-Kind' Masterpiece, designed along the Modern-Contemporary Style with a Mediterranean feel, this 5,000+ Square Foot, 'Under Air', Ranch Home represents modern, one-level living, at it's very best! Located in the sought after Walton High School District, on a 0.97 Acres lot, the location and desirability of this home is second to none. As you enter the gated entrance, you'll be stunned by the clean architectural lines, expansive glass panel windows, travertine-stone and wood-slat accent siding, beautifully landscaped entrance, and massive 3-car garage (with vehicle lift options). Entering the foyer, via the off-center, pivoted, 5' x 9', signature, white-oak front-door, you'll be greeted by the massive, open-plan Great Room with dining room area to your right, and huge floor to ceiling, double-pain, Andersen A-Series Windows and Sliding Doors. Flooring throughout consists of 24" x 48" imported Italian Porcelain Tiles or 5/8" thick, 7" wide, White Oak Hardwood Floors. The Great Room is a huge area, flanked to the west by the gourmet kitchen with a massive Kitchen Island and Breakfast Bar Area. All counter-tops throughout this home are natural Quartzite (not to be confused with Quartz), as is the west wall and back-splash of the kitchen. All kitchen appliances are Stainless Steel, Top-Line, Luxury JennAir Rise Models, including a Gas 5-Burner Cook-Top, Dual Gas Wall-Ovens, Microwave Oven, Range Hood & Extractor, a 42" wide Refrigerator/Freezer and a Dishwasher. Extensive Cabinets, extending 10' in height in places, line most walls for the kitchen, and there is separate, spacious, walk-in pantry, so storage will never be an issue. Beyond the kitchen, still in the West Wing of this home, is the spacious Walk-In Laundry, with wall-to-ceiling closets, a sink and stacked washer and dryer which are included; plus the 3rd and 4th Spacious Bedrooms, both with full, on-suite bathrooms; a separate half bathroom with direct access to the covered Lanai and Pool Area; and access to the huge 3-Car Garage. Heading east through the Great Room, is a spacious lounge area with Andersen, floor-to-ceiling, sliding glass doors and windows, opening onto the 65' x 20' covered Lanai and Pool Area. The east side on the Great Room is divided by a 'floating', cantilevered, floor to ceiling, tiled-wall with two-sided electric fireplace as a visual focal point. And beyond that wall is the Club Room, or a partially separate living room, featuring a built-in Wet-Bar Area with Quartzite Counter, sink, wine cooler and wall shelving. Opposite the Club Room is the Private Study with floor-to-ceiling windows, featuring a glass-wall and door, separating it from the rest of the extended Great Room area, thus providing sound insulation while retaining visual integration. Heading further into the West Wing of this spectacular home, we come to the massive Main Bedroom Suite with direct access to the Pool Area, a private sitting area, huge Dual Walk-In Closets with California Style Cabinets and Shelving and LED Strip Lighting, and a Spa-Like Main Bathroom. The Main Bathroom features dual, private toilets, dual vanities with Quartzite Counters, a free-standing soaking tub and gigantic 2-Head Separate Shower Area with floor-to-ceiling tiles and glass doors. Also on the West Wing is the spacious 2nd Bedroom with Full On-Suite Bathroom, plus a gigantic private gym area with another full-bathroom on-suite and storage closet. Last but not least is the massive, under cover Lanai and Pool/Spa Area. The Lanai features Overhead Fans and an Outdoor Kitchen/BBQ area, with Counter, Storage Cabinets, Dual Propane/Natural Gas Grill, a Bar-Fridge and Sink. The deferentially Gas-Heated, Salt-Water, In-Ground, Gunite Pool and Spa, with Concrete Paving and Glass Mosaic Accent Tiles, is the final 'Jewel In the Crown' of this rare, Majestic Home of Distinction. With potential to add a Pickle-Ball Court, this home truly is a unique gem.
Pending
$2,750,000
632 Cagle Rd, Marietta, GA 30068
4beds
5,300sqft
Single Family Residence
Built in 2026
0.97 Acres Lot
$2,686,200 Zestimate®
$519/sqft
$-- HOA
What's special
Gated entranceClean architectural linesExpansive glass panel windowsDining room areaSpa-like main bathroomBeautifully landscaped entranceGourmet kitchen
- 20 days
- 1,112
- 71
Zillow last checked:
Listing updated:
Listed by:
Barry Gazzard 4045630731,
Markcorp Worldwide, Inc.
Source: GAMLS,MLS#: 10822075
Facts & features
Interior
Bedrooms & bathrooms
- Bedrooms: 4
- Bathrooms: 6
- Full bathrooms: 5
- 1/2 bathrooms: 1
- Main level bathrooms: 5
- Main level bedrooms: 4
Rooms
- Room types: Exercise Room, Family Room, Game Room, Great Room, Laundry, Office
Dining room
- Features: Seats 12+
Kitchen
- Features: Breakfast Area, Breakfast Bar, Kitchen Island, Solid Surface Counters, Walk-in Pantry
Heating
- Central, Forced Air, Natural Gas
Cooling
- Ceiling Fan(s), Central Air, Electric
Appliances
- Included: Dishwasher, Double Oven, Dryer, Gas Water Heater, Ice Maker, Microwave, Oven, Refrigerator, Stainless Steel Appliance(s), Tankless Water Heater, Washer
- Laundry: Other
Features
- Double Vanity, Master On Main Level, Separate Shower, Soaking Tub, Tile Bath, Walk-In Closet(s), Wet Bar
- Flooring: Hardwood, Tile
- Windows: Double Pane Windows
- Basement: None
- Number of fireplaces: 1
- Fireplace features: Family Room
- Common walls with other units/homes: No Common Walls
Interior area
- Total structure area: 5,300
- Total interior livable area: 5,300 sqft
- Finished area above ground: 5,300
- Finished area below ground: 0
Property
Parking
- Total spaces: 3
- Parking features: Garage, Garage Door Opener, Kitchen Level
- Has garage: Yes
Features
- Levels: One
- Stories: 1
- Patio & porch: Patio, Porch
- Exterior features: Gas Grill, Sprinkler System
- Has private pool: Yes
- Pool features: Heated, In Ground, Salt Water
- Fencing: Back Yard,Fenced,Front Yard,Privacy
- Body of water: None
Lot
- Size: 0.97 Acres
- Features: Corner Lot, Level, Private
Details
- Parcel number: 01001000100
Construction
Type & style
- Home type: SingleFamily
- Architectural style: Contemporary,Other,Ranch
- Property subtype: Single Family Residence
Materials
- Stone, Stucco, Wood Siding
- Foundation: Slab
- Roof: Metal
Condition
- New Construction
- New construction: Yes
- Year built: 2026
Details
- Warranty included: Yes
Utilities & green energy
- Sewer: Septic Tank
- Water: Public
- Utilities for property: Cable Available, Electricity Available, High Speed Internet, Natural Gas Available, Phone Available, Underground Utilities, Water Available
Green energy
- Energy efficient items: Appliances, Insulation, Thermostat, Water Heater
- Water conservation: Low-Flow Fixtures
Community & HOA
Community
- Features: None
- Security: Carbon Monoxide Detector(s), Smoke Detector(s)
- Subdivision: NONE
HOA
- Has HOA: No
- Services included: None
Location
- Region: Marietta
Financial & listing details
- Price per square foot: $519/sqft
- Annual tax amount: $4,758
- Date on market: 8/23/2026
- Cumulative days on market: 13 days
- Listing agreement: Exclusive Right To Sell
- Listing terms: Cash,Conventional,FHA,VA Loan
- Electric utility on property: Yes
Estimated market value
$2,686,200
$2.55M - $2.82M
$6,911/mo
Price history
| Date | Event | Price |
|---|---|---|
| 8/30/2026 | Pending sale | $2,750,000$519/sqft |
Source:  FMLS GA #7811115 Report a problem FMLS GA #7811115 Report a problem | ||
| 8/23/2026 | Listed for sale | $2,750,000$519/sqft |
Source: FMLS GA #7811115 Report a problem | ||
Public tax history
Tax history is unavailable.
Monthly payment
Est. payment
Payment breakdown
Explore the cost of this home by adjusting the details. Changes won't be saved.Climate risks
Neighborhood: 30068
Nearby schools
Schools provided by the listing agent
- Elementary: Mount Bethel
- Middle: Dickerson
- High: Walton
Source: GAMLS. This data may not be complete. We recommend contacting the local school district to confirm school assignments for this home.
Similar homes
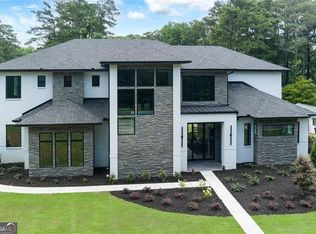
- $2,699,0005 bd7 ba5.6k sqft3467 Clubland Dr, Marietta, GA 30068Active
 MLS ID #10803240, Matt Hester, Hester Group, REALTORS. GAMLS
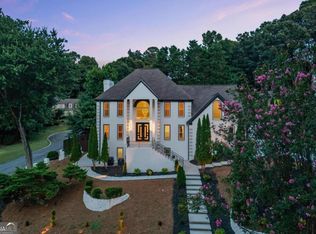
 - $1,390,0006 bd6 ba5.2k sqft762 Bedford Oaks Dr, Marietta, GA 30068Active
 MLS ID #10837172, Leah Nascimento, MGN Fine Homes. GAMLS
 - $2,725,0006 bd7 ba6.4k sqft4036 Statewood Rd NE, Atlanta, GA 30342Active
 MLS ID #10821629, Matthew Doyle, Compass. GAMLS
 - $2,995,0005 bd4 ba4.3k sqft1640 Winterthur Close, Sandy Springs, GA 30328For Sale
 MLS ID #7735738, CHASE MIZELL, Atlanta Fine Homes Sotheby's International. FMLS GA
 - $2,995,0005 bd7 ba5.2k sqft5373 Northland Dr, Sandy Springs, GA 30342ActiveMLS ID #10824076, Jennifer Barnes, Keller Williams Realty PeachtreeRoad. GAMLS
- $2,549,0005 bd6 ba6.3k sqft4550 Jolyn Pl, Sandy Springs, GA 30342ActiveMLS ID #10836914, Gwendolyn G McKinley, GG Sells Atlanta Inc.. GAMLS
- $1,600,0005 bd7 ba5k sqft3951 Trickum Rd NE, Marietta, GA 30066ActiveMLS ID #10844712, Raimy Ethington, BHHS Georgia Properties. GAMLS
- $1,725,0007 bd6 ba5.8k sqft510 River Valley Rd, Sandy Springs, GA 30328ActiveMLS ID #10829260, Quenton Smith, Keller Williams Premier. GAMLS
- $2,395,0004 bd5 ba4.7k sqft11860 Chaffin Rd, Roswell, GA 30075ActiveMLS ID #10772201, Todd Kroupa, BHHS Georgia Properties. GAMLS
- $2,550,0006 bd7 ba6.4k sqft680 Carriage Dr, Sandy Springs, GA 30328ActiveMLS ID #10802331, Jodi Mekyten, BHHS Georgia Properties. GAMLS
- $3,500,0004 bd5 ba5.4k sqft366 Blackland Rd NW, Atlanta, GA 30342ActiveMLS ID #10805455, Debra A Johnston, Coldwell Banker Realty. GAMLS
- $2,090,0006 bd6 ba7.3k sqft1812 Hunters Gln, Marietta, GA 30062ActiveMLS ID #10819700, Gabriela Panzera, Harry Norman Realtors. GAMLS
- $2,499,0006 bd6 ba5.5k sqft1546 Windsor Pkwy NE, Atlanta, GA 30319Active Under ContractMLS ID #10733709, Yan Zhao, Crye-Leike Commercial, Inc.. GAMLS
- $2,800,0006 bd8 ba7.5k sqft400 Lower Union Hill Rd, Canton, GA 30115ActiveMLS ID #10829332, Deborah G Hardee, Atlanta Communities. GAMLS
- $2,850,0004 bd4 ba3.4k sqft1805 Lenox Rd NE, Atlanta, GA 30306ActiveMLS ID #10708792, Sarah Perman, Epique Realty. GAMLS
- $2,750,0004 bd5 ba3.8k sqft339 Peachtree Ave NE, Atlanta, GA 30305New ConstructionMLS ID #7808892, Alex McLean, Atlanta Fine Homes Sotheby's International. FMLS GA
- $3,250,0005 bd7 ba7.7k sqft2873 Osborne Rd NE, Brookhaven, GA 30319ActiveMLS ID #10834795, Harriet Hinson, eXp Realty. GAMLS
- $2,200,0005 bd5 ba5.5k sqft3882 Wieuca Rd NE, Atlanta, GA 30342ActiveMLS ID #10817307, Renatta Goduto, Harry Norman Realtors. GAMLS
- $2,599,0005 bd6 ba5k sqft447 Michael Dr, Alpharetta, GA 30009ActiveMLS ID #10819897, Inna Eidelman, Compass. GAMLS
- $1,499,0006 bd7 ba5.3k sqft1126 Wedgefield Dr SW, Marietta, GA 30064ActiveMLS ID #10827195, Mona Dajani, eXp Realty. GAMLS
