Skip main navigation
Sold for $334,990
  • $334,990

    632 Cambeck Drive SE Unit 4, Leland, NC 28451

    4beds
    2,042sqft
    Townhouse
    Built in 2017
    2,526 Square Feet Lot
    $344,200 Zestimate®
    $164/sqft
    $2,281 Estimated rent

    Home value

    $344,200

    $327,000 - $361,000

    $2,281/mo

    Zestimate® history
    Loading
    Loading...

    Owner options

    List your home for rent

    $2,281/mo

    Rent Zestimate®

    Find your next renter with Zillow Rental Manager. Plus, with online applications, you can quickly screen prospective tenants – for free.

    Learn more

    $2,281/mo

    Rent Zestimate®

    Refinance and save

    $4,550/mo

    Est. payment

    Refinancing to a lower rate could help reduce your monthly payments and save thousands over the life of the loan.

    See today's rates

    $4,550/mo

    Est. payment

    Explore your selling options

    Work with a Zillow partner agent

    Leverage their expertise and Zillow's premium Showcase listings to get your home seen by more buyers.

    Get started

    List with your own agent

    Get your home in front of millions of buyers by listing it on Zillow.

    Learn how to do it

    Sell it yourself

    Take full control of how buyers see your home on Zillow by listing For Sale by Owner (FSBO).

    List your home

    What's special

    Meticulously maintainedVaulted ceilingsGutter cleaningFloor planWalk-in showerGranite countertopsOpen kitchen
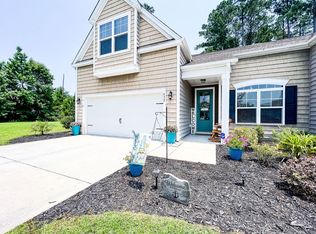
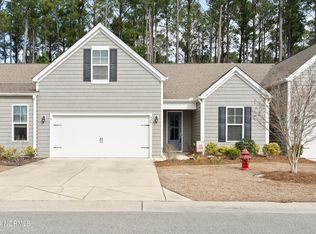
    Priced UNDER recent appraisal at 365k! Instant equity! Seller is open to offering credit for interest rate buy-down!! Welcome home to coastal living at its finest! Hawkeswater at the River is one of Brunswick County's best-kept secrets, and this stunning townhome is a testament to that. As you step into 632 Cambeck Drive, Unit 4, you are greeted by a spacious foyer adorned with beautiful hardwood floors. The entire first floor boasts nine-foot ceilings, giving a sense of grandeur and openness. This desirable end unit offers an expansive 2,000 SF layout, making it the largest floor plan available in the townhome community. With 4 bedrooms, there's ample space for family and guests. The expansive living room, accentuated with vaulted ceilings, is a perfect gathering spot, bathed in abundant natural light. The bright, open kitchen is a chef's dream, featuring granite countertops, subway tile backsplash, and beautiful hardwood flooring that seamlessly flows throughout the first floor. The master suite is a haven of luxury. Dual walk-in closets provide ample storage, and private access to the screened-in patio offers a serene view. The main bathroom is a blend of functionality and elegance, featuring a walk-in shower, dual vanity, tile floors, a full-size closet, and a linen closet. The upstairs bedrooms are thoughtfully connected by a Jack and Jill style full bathroom, ensuring privacy and convenience. Practicality meets luxury with features like a keyless entryway, dual water heaters, easily accessible attic storage, and a 2-car garage. The HVAC and roof, both from 2017, have been meticulously maintained, with the HVAC recently serviced (receipt included). The HOA ensures a hassle-free living experience by maintaining landscaping, gutter cleaning, annual dryer vent cleaning, exterior power-washing, and trash removal.

    Zillow last checked:

    Listing updated:

    Listed by:

    Caleb D Courtney 910-300-5140,

    Ivester Jackson Christie's

    Bought with:

    Harold Chappell, 185124

    NextHome Cape Fear

    Source: Hive MLS,MLS#: 100406240MLS LogoOriginating MLS: Cape Fear Realtors MLS, Inc.

    Facts & features

    Interior

    Bedrooms & bathrooms
    • Bedrooms: 4
    • Bathrooms: 3
    • Full bathrooms: 3
    Primary bedroom
    • Level: Primary Living Area
    Dining room
    • Features: Combination
    Heating
    • Heat Pump, Electric, Forced Air, Zoned
    Cooling
    • Central Air, Zoned, Heat Pump
    Appliances
    • Included: Electric Oven, Electric Cooktop, Built-In Microwave, Freezer, Washer, Refrigerator, Ice Maker, Dryer, Dishwasher
    • Laundry: Dryer Hookup, Washer Hookup, In Kitchen, Laundry Closet
    Features
    • Master Downstairs, Walk-in Closet(s), High Ceilings, Entrance Foyer, Ceiling Fan(s), Pantry, Walk-in Shower, Walk-In Closet(s)
    • Flooring: Carpet, Tile, Wood
    • Basement: None
    • Attic: Floored,Walk-In
    • Has fireplace: No
    • Fireplace features: None
    Interior area
    • Total structure area: 2,042
    • Total interior livable area: 2,042 sqft

    Property

    Parking
    • Total spaces: 2
    • Parking features: Garage Faces Front, Concrete, Paved
    • Garage spaces: 2
    Accessibility
    • Accessibility features: None
    Features
    • Levels: Two
    • Stories: 2
    • Patio & porch: Covered, Patio, Screened
    • Exterior features: None
    • Pool features: None
    • Fencing: None
    • Waterfront features: None
    Lot
    • Size: 2,526 Square Feet
    • Dimensions: 41 x 62 x 41 x 62
    Details
    • Parcel number: 038ni012
    • Zoning: R75
    • Special conditions: Standard

    Construction

    Type & style
    • Home type: Townhouse
    • Property subtype: Townhouse
    Materials
    • Vinyl Siding
    • Foundation: Slab
    • Roof: Architectural Shingle
    Condition
    • New construction: No
    • Year built: 2017

    Utilities & green energy

    • Water: Public
    • Utilities for property: Water Available
    Green energy
    • Green verification: None

    Community & HOA

    Community
    • Subdivision: Hawkeswater at the River
    HOA
    • Has HOA: Yes
    • Amenities included: Pool, Maintenance Common Areas, Maintenance Grounds, Maintenance Roads, Maintenance Structure, Management, Street Lights, Termite Bond
    • HOA fee: $2,560 annually
    • HOA name: Premier Management Co.
    • HOA phone: 910-679-3012
    Location
    • Region: Leland

    Financial & listing details

    • Price per square foot: $164/sqft
    • Tax assessed value: $236,740
    • Annual tax amount: $1,313
    • Date on market: 9/22/2023
    • Cumulative days on market: 57 days
    • Listing agreement: Exclusive Right To Sell
    • Listing terms: Cash,Conventional,FHA,VA Loan
    • Road surface type: Paved

    Price history

    DateEventPrice
    12/12/2023Sold$334,990-1.5%$164/sqft
    Source: Hive MLS #100406240 Report a problem
    11/16/2023Pending sale$339,990$166/sqft
    Source: Hive MLS #100406240 Report a problem
    11/10/2023Price change$339,990-1.2%$166/sqft
    Source: Hive MLS #100406240 Report a problem
    11/3/2023Price change$344,000-1.4%$168/sqft
    Source: Hive MLS #100406240 Report a problem
    10/26/2023Price change$349,000-2.8%$171/sqft
    Source: Hive MLS #100406240 Report a problem
    10/18/2023Price change$359,000-2.6%$176/sqft
    Source: Hive MLS #100406240 Report a problem
    10/9/2023Price change$368,500-1.7%$180/sqft
    Source: Hive MLS #100406240 Report a problem
    9/22/2023Listed for sale$375,000+54.6%$184/sqft
    Source: Hive MLS #100406240 Report a problem
    7/24/2020Sold$242,500$119/sqft
    Source: Hive MLS #100219958 Report a problem
    6/10/2020Pending sale$242,500$119/sqft
    Source: Intracoastal Realty Corporation #100219958 Report a problem
    6/1/2020Listed for sale$242,500+15.5%$119/sqft
    Source: Intracoastal Realty Corporation #100219958 Report a problem
    3/21/2018Sold$210,000$103/sqft
    Source: Public Record Report a problem

    Public tax history

    YearProperty taxesTax assessment
    2025$1,439 $362,220
    2024$1,439 $362,220
    2023$1,439 +9.6%$362,220 +53%
    2022$1,313 0%$236,740
    2021$1,313 $236,740
    2020$1,313 +1.2%$236,740
    2019$1,298 +14.8%$236,740 +647.5%
    2018$1,131 $31,670 +5.6%
    2017-- $30,000
    Find assessor info on the county website

    Neighborhood: 28451

    Nearby schools

    GreatSchools rating
    Get a cash offer in 3 minutes
    Find out how much your home could sell for in as little as 3 minutes with a no-obligation cash offer.
    Estimated market value
    $344,200
    Get a cash offer in 3 minutes
    Find out how much your home could sell for in as little as 3 minutes with a no-obligation cash offer.
    Estimated market value
    $344,200