Skip main navigation
Sold for $384,000
  • $384,000

    632 Chambers Drive, Southern Pines, NC 28387

    3beds
    1,693sqft
    Single Family Residence
    Built in 2025
    5,662 Square Feet Lot
    $385,400 Zestimate®
    $227/sqft
    $2,409 Estimated rent

    Home value

    $385,400

    $343,000 - $432,000

    $2,409/mo

    Zestimate® history
    Loading
    Loading...

    Owner options

    List your home for rent

    $2,409/mo

    Rent Zestimate®

    Find your next renter with Zillow Rental Manager. Plus, with online applications, you can quickly screen prospective tenants – for free.

    Learn more

    $2,409/mo

    Rent Zestimate®

    Refinance and save

    $3,707/mo

    Est. payment

    Refinancing to a lower rate could help reduce your monthly payments and save thousands over the life of the loan.

    See today's rates

    $3,707/mo

    Est. payment

    Explore your selling options

    Work with a Zillow partner agent

    Leverage their expertise and Zillow's premium Showcase listings to get your home seen by more buyers.

    Get started

    List with your own agent

    Get your home in front of millions of buyers by listing it on Zillow.

    Learn how to do it

    Sell it yourself

    Take full control of how buyers see your home on Zillow by listing For Sale by Owner (FSBO).

    List your home

    What's special

    Cozy loft areaJack-in-jill bathroom suiteSodded backyardLaundry roomPlenty of storage spaceHalf bathroomSpacious owners suite
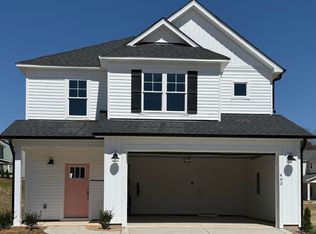
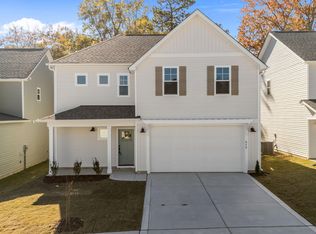
    **$5,000 Builder Concession** Welcome to Shaw Landing, just a stone's throw from Downtown Southern Pines. This prime location is conveniently located blocks away from all of the parks, shops and restaurants that Southern Pines has to offer. Welcome home to the Grenoble. An inviting single family craftsman-style open floorplan home. Upon entering the lower-level of the home you pass through the foyer and into a sizable living room. The first floor also includes a large modern kitchen with plenty of cabinet space for storage including a peninsula island that also doubles as additional casual dining space, and a rear outdoor living space which is conveniently accessible from the dining area. Perfect for enjoying an evening sunset, morning coffee, or entertaining! Other lower-level features include a half bathroom, laundry room, pantry, and a drop zone. This home includes plenty of storage space, ensuring your new home remains clutter free! On the upper-level you will find a spacious owners suite featuring a bathroom that includes dual vanity sinks, a walk-in-shower, and a generous walk-in-closet. Other upper-level features include a cozy loft area, two additional bedrooms with separate walk-in-closets, a jack-in-jill bathroom suite, as well as an additional linen closet. This home comes with a sodded backyard and partial privacy fence on the rear property line. *Some images have been virtually staged. Come make Shaws Landing your home today!

    Zillow last checked:

    Listing updated:

    Listed by:

    Ashley Paxton 910-583-6777,

    Ascot Realty Inc.

    Bought with:

    Welcome Home Team, 253848

    Keller Williams Realty-Fayetteville

    Source: Hive MLS,MLS#: 100552507MLS LogoOriginating MLS: Mid Carolina Regional MLS

    Facts & features

    Interior

    Bedrooms & bathrooms
    • Bedrooms: 3
    • Bathrooms: 3
    • Full bathrooms: 2
    • 1/2 bathrooms: 1
    Rooms
    • Room types: Living Room, Master Bedroom, Bedroom 2, Bedroom 3, Bathroom 1, Bathroom 2
    Primary bedroom
    • Level: Second
    Bedroom 2
    • Level: Second
    Bedroom 3
    • Level: Second
    Bathroom 1
    • Level: Second
    Bathroom 2
    • Level: Second
    Kitchen
    • Level: Second
    Living room
    • Level: First
    Heating
    • Electric, Heat Pump
    Cooling
    • Central Air
    Features
    • Walk-in Closet(s), Ceiling Fan(s), Pantry, Walk-in Shower, Walk-In Closet(s)
    Interior area
    • Total structure area: 1,693
    • Total interior livable area: 1,693 sqft

    Property

    Parking
    • Total spaces: 2
    • Parking features: Garage Faces Front, Garage Door Opener
    • Attached garage spaces: 2
    Features
    • Levels: Two
    • Patio & porch: Covered, Patio
    • Fencing: Partial
    • Has view: Yes
    • View description: See Remarks
    • Frontage type: See Remarks
    Lot
    • Size: 5,662 Square Feet
    • Dimensions: 45 x 125 x 45 x 125
    Details
    • Parcel number: 00052519
    • Zoning: Aberdeen
    • Special conditions: Standard

    Construction

    Type & style
    • Home type: SingleFamily
    • Property subtype: Single Family Residence
    Materials
    • Vinyl Siding, Wood Frame
    • Foundation: Slab
    • Roof: Architectural Shingle
    Condition
    • New construction: Yes
    • Year built: 2025

    Utilities & green energy

    • Utilities for property: Cable Available, Sewer Connected, Water Connected

    Community & HOA

    Community
    • Subdivision: Shaws Landing
    HOA
    • Has HOA: Yes
    • Amenities included: Pool, Maintenance Common Areas, Management, Cable TV
    • HOA fee: $1,440 annually
    • HOA name: Shaws Landing Property Owners Assoc.
    • HOA phone: 919-459-6317
    Location
    • Region: Southern Pines

    Financial & listing details

    • Price per square foot: $227/sqft
    • Tax assessed value: $379,900
    • Date on market: 2/2/2026
    • Cumulative days on market: 120 days
    • Listing agreement: Exclusive Right To Sell
    • Listing terms: Cash,Conventional,FHA,USDA Loan,VA Loan
    • Road surface type: Paved

    Price history

    DateEventPrice
    5/15/2026Sold$384,000$227/sqft
    Source: Hive MLS #100552507 Report a problem
    3/6/2026Contingent$384,000+1.1%$227/sqft
    Source: Hive MLS #100552507 Report a problem
    2/2/2026Price change$379,900+0.2%$224/sqft
    Source: Hive MLS #100552507 Report a problem
    11/19/2025Listed for sale$379,000$224/sqft
    Source: The Ascot Corporation Report a problem

    Public tax history

    Tax history is unavailable.

    Neighborhood: 28387

    Nearby schools

    GreatSchools rating
    Schools provided by the listing agent
    • Elementary: Southern Pines
    • Middle: Southern Middle
    • High: Pinecrest

    Source: Hive MLS. This data may not be complete. We recommend contacting the local school district to confirm school assignments for this home.

    Get a cash offer in 3 minutes
    Find out how much your home could sell for in as little as 3 minutes with a no-obligation cash offer.
    Estimated market value
    $385,400
    Get a cash offer in 3 minutes
    Find out how much your home could sell for in as little as 3 minutes with a no-obligation cash offer.
    Estimated market value
    $385,400