Skip main navigation
Off market
  • $659,000

    632 Clear Canyon Dr, Hixson, TN 37343

    4beds
    2,800sqft
    Single Family Residence
    Built in ----
    -- sqft lot
    $659,000 Zestimate®
    $235/sqft
    $2,832 Estimated rent

    Home value

    $659,000

    $626,000 - $692,000

    $2,832/mo

    Zestimate® history
    Loading
    Loading...

    Owner options

    List your home for rent

    $2,832/mo

    Rent Zestimate®

    Find your next renter with Zillow Rental Manager. Plus, with online applications, you can quickly screen prospective tenants – for free.

    Learn more

    $2,832/mo

    Rent Zestimate®

    Refinance and save

    $3,889/mo

    Est. payment

    Refinancing to a lower rate could help reduce your monthly payments and save thousands over the life of the loan.

    See today's rates

    $3,889/mo

    Est. payment

    Explore your selling options

    Work with a Zillow partner agent

    Leverage their expertise and Zillow's premium Showcase listings to get your home seen by more buyers.

    Get started

    List with your own agent

    Get your home in front of millions of buyers by listing it on Zillow.

    Learn how to do it

    Sell it yourself

    Take full control of how buyers see your home on Zillow by listing For Sale by Owner (FSBO).

    List your home

    What's special

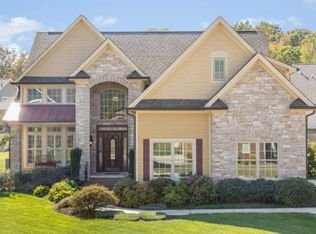
    Large wrap-around peninsula islandBrick and hardie exteriorScreened porchStacked stone fireplaceLevel lotVaulted ceilings

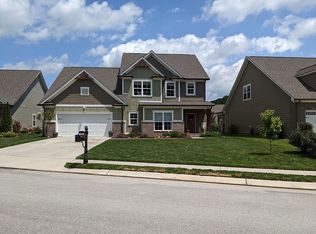
    Welcome to the Canyons! This sought-after neighborhood nestled at the base of Signal Mountain offers unparalleled convenience to downtown, the Northshore, and the East Brainerd area. The well-designed layout of this home encompasses 4 bedrooms and 3 baths, featuring an attractive brick and Hardie exterior. Positioned on a level lot boasting one of the largest backyards in the community, this home provides a welcoming environment. Embrace the cozy ambiance of this family abode, complete with a breathtaking view of the natural boulders for which the Canyons is renowned. The master bedroom, located on the main floor, includes an en-suite and a spacious walk-in closet. Another full bedroom and bath on the opposite side of the house ensure excellent privacy. Upstairs, two additional bedrooms, a full bath with a double bowl vanity, and an *extra large* bonus room offer versatility for guest accommodations, a movie room, crafting space, play room, or a family hangout. The foyer and great room feature vaulted ceilings, complemented by a formal dining room adorned with a trey ceiling. A stacked stone fireplace and a recently renovated kitchen, with quartz countertops, a brand-new dishwasher, built-in gas range with a vented hood, newly tiled floors, and updated cabinets, enhance the home's charm. The open concept living area facilitates seamless entertaining, with a large wrap-around peninsula island, eat-in kitchen, and access to the screened porch for family gatherings or quiet evenings at home. Additional highlights include all-new light fixtures, improved landscaping with up-lighting, a screened covered porch with an additional deck for expanded fenced-in backyard entertaining. A short 3-minute walk leads to the community pool, while a nearby rock climbing park delights the kids. This beautiful home, catering to various lifestyles and needs, offers proximity to schools, shopping, restaurants, and Highway 27 for easy access to downtown Chattanooga. Applications will be considered on a first come first serve basis!

    This property is off market, which means it's not currently listed for sale or rent on Zillow. This may be different from what's available on other websites or public sources.
    Zillow last checked:

    Listing updated:

    Source: Zillow Rentals

    Facts & features

    Interior

    Bedrooms & bathrooms
    • Bedrooms: 4
    • Bathrooms: 3
    • Full bathrooms: 3
    Rooms
    • Room types: []
    Heating
    • Forced Air
    Cooling
    • Central Air
    Appliances
    • Included: Dishwasher, Dryer, Washer
    • Laundry: In Unit
    Features
    • Walk In Closet
    • Flooring: Hardwood
    Interior area
    • Total interior livable area: 2,800 sqft

    Property

    Parking
    • Parking features: Attached, Detached, Off Street
    • Has attached garage: Yes
    • Details: Contact manager
    Features
    • Exterior features: Bicycle storage, Heating system: Forced Air, Walk In Closet
    • Has private pool: Yes
    Details
    • Parcel number: 081NE005

    Construction

    Type & style
    • Home type: SingleFamily
    • Property subtype: Single Family Residence

    Community & HOA

    Community
    • Deposit fee: $3,250
    HOA
    • Amenities included: Pool
    Location
    • Region: Hixson

    Financial & listing details

    • Price per square foot: $235/sqft
    • Tax assessed value: $590,800
    • Annual tax amount: $2,248
    • Date on market: 1/1/2025
    • Date available: 02/01/2025
    • Lease term: 1 Year

    Price history

    DateEventPrice
    1/5/2025Listing removed$3,250$1/sqft
    Source: Zillow Rentals Report a problem
    1/1/2025Listed for rent$3,250-3%$1/sqft
    Source: Zillow Rentals Report a problem
    12/15/2024Listing removed$3,350-4.3%$1/sqft
    Source: Zillow Rentals Report a problem
    12/1/2024Listed for rent$3,500+11.1%$1/sqft
    Source: Zillow Rentals Report a problem
    1/13/2024Listing removed--
    Source: Zillow Rentals Report a problem
    1/3/2024Listed for rent$3,150$1/sqft
    Source: Zillow Rentals Report a problem
    8/15/2022Sold$565,000+2.9%$202/sqft
    Source: Greater Chattanooga Realtors #1358320 Report a problem
    7/4/2022Pending sale$549,000$196/sqft
    Source: Greater Chattanooga Realtors #1358320 Report a problem
    7/1/2022Listed for sale$549,000+52.9%$196/sqft
    Source: Greater Chattanooga Realtors #1358320 Report a problem
    6/15/2018Sold$359,000$128/sqft
    Source: Greater Chattanooga Realtors #1272720 Report a problem
    5/8/2018Pending sale$359,000$128/sqft
    Source: Premier Property Group, Inc. #1272720 Report a problem
    3/6/2018Price change$359,000-1.6%$128/sqft
    Source: Premier Property Group, Inc. #1272720 Report a problem
    11/6/2017Listed for sale$364,900+7.4%$130/sqft
    Source: Premier Property Group, Inc. #1272720 Report a problem
    11/26/2014Listing removed$339,900$121/sqft
    Source: Crye-Leike #1213021 Report a problem
    10/27/2014Price change$339,900-2.9%$121/sqft
    Source: Crye-Leike #1213021 Report a problem
    8/27/2014Price change$349,900-4.4%$125/sqft
    Source: Crye-Leike #1213021 Report a problem
    7/22/2014Price change$365,900-3.7%$131/sqft
    Source: Crye-Leike #1213021 Report a problem
    6/27/2014Listed for sale$379,900+659.8%$136/sqft
    Source: Crye-Leike #1213021 Report a problem
    12/23/2008Sold$50,000$18/sqft
    Source: Public Record Report a problem

    Public tax history

    YearProperty taxesTax assessment
    2025$2,248 +23.1%$147,700 +81.8%
    2024$1,826 $81,225
    2023$1,826 $81,225
    2022$1,826 +0.5%$81,225
    2021$1,817 -20.5%$81,225 -1.8%
    2020$2,286 $82,675
    2019$2,286 $82,675
    2018$2,286 -0.4%$82,675
    2017$2,295 +5.6%$82,675
    2016$2,173 --
    2015$2,173 $78,250
    2014$2,173 --
    2013-- $78,250 +0.1%
    2012-- $78,150
    Find assessor info on the county website

    Neighborhood: Falling Water

    Nearby schools

    GreatSchools rating
    Get a cash offer in 3 minutes
    Find out how much your home could sell for in as little as 3 minutes with a no-obligation cash offer.
    Estimated market value
    $659,000
    Get a cash offer in 3 minutes
    Find out how much your home could sell for in as little as 3 minutes with a no-obligation cash offer.
    Estimated market value
    $659,000