Skip main navigation
For sale
  • $1,650,000

    632 Colonial Avenue, Pelham, NY 10803

    4beds
    2,684sqft
    Loading
    Single Family Residence, Residential
    Built in 1922
    8,988 Square Feet Lot
    $-- Zestimate®
    $615/sqft
    $-- HOA

    What's special

    Rare oversized fenced backyardTwo additional large bedroomsAttached garageFlowing floor planButcher block islandLovely curb appealTwo storage attics
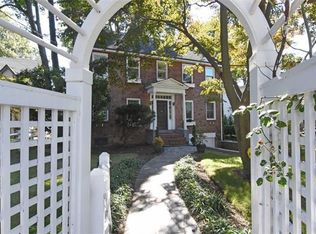
    632 Colonial Avenue Welcome to the classic Pelham dream home — charming, spacious, and designed for easy living. With lovely curb appeal, a flowing floor plan, and a rare, oversized fenced backyard, this home feels special from the moment you step inside. Picture shady summer afternoons, barefoot games on the lawn, and wine or lemonade in hand while everyone enjoys the space. Inside, a dramatic living room with a wood-burning fireplace opens to a pretty dining room with oversized windows overlooking the yard. The immaculate kitchen features stainless steel appliances, a butcher block island, and effortless everyday function. A large, sun-filled family room offers flexible space for relaxing, working from home, or both, with a well-placed powder room completing the first floor. Upstairs, the spacious primary suite features two walk-in closets, sunny south-facing windows, and an en-suite bath with a separate tub and shower. Two additional large bedrooms and a hall bath complete the second floor. The third floor offers a private bedroom and bath suite, plus two storage attics. The 954 sf basement adds even more space with a home gym, media room, laundry, and abundant closets. With a high-efficiency German-made Boderus gas boiler, radiant heated bathroom floors, an attached garage, and a truly unbeatable location just four blocks from the Pelham Metro-North station, downtown Pelham, Siwanoy Elementary, and Pelham Middle and High School, this home checks every box. Move in before September and start your best chapter in Pelham at 632 Colonial Avenue.
    18 days
    |
    4,350
    |
    397
    |

    Likely to sell faster than

    Zillow last checked:

    Listing updated:

    Listed by:

    Julia B Fee Sothebys Int. Rlty 914-620-8682,

    Holly Mellstrom 914-224-3867

    Source: OneKey® MLS as distributed by MLS GRID,MLS#: 1006610MLS Logo

    Loading...

      Facts & features

      Interior

      Bedrooms & bathrooms
      • Bedrooms: 4
      • Bathrooms: 4
      • Full bathrooms: 3
      • 1/2 bathrooms: 1
      Bedroom 1
      • Description: with private bath
      • Level: Second
      Bedroom 2
      • Level: Second
      Bedroom 3
      • Level: Second
      Bedroom 4
      • Level: Third
      Bathroom 1
      • Description: powder room
      • Level: First
      Bathroom 2
      • Description: hall bath
      • Level: Second
      Bathroom 3
      • Description: hall bath
      • Level: Second
      Bathroom 3
      • Level: Third
      Basement
      • Description: Rec room in basement, storage, and laundry room
      • Level: Basement
      Dining room
      • Description: with views of huge back yard and adjacent to kitchen, family room and living room
      • Level: First
      Family room
      • Description: With access to fenced backyard
      • Level: First
      Kitchen
      • Description: eat in kitchen with island and window to the back yard
      • Level: First
      Laundry
      • Description: Dedicated laundry room
      • Level: Basement
      Living room
      • Description: with wood burning fireplace
      • Level: First
      Heating
      • Natural Gas
      Cooling
      • Multi Units
      Appliances
      • Included: Dishwasher, Dryer, Microwave, Oven, Refrigerator, Stainless Steel Appliance(s), Washer
      • Laundry: In Basement
      Features
      • Built-in Features, Ceiling Fan(s), Chandelier, Eat-in Kitchen, Formal Dining, Kitchen Island, Natural Woodwork, Original Details, Primary Bathroom, Walk-In Closet(s)
      • Flooring: Hardwood
      • Basement: Partially Finished,Walk-Out Access
      • Attic: Finished,Full,Storage,Walkup
      • Number of fireplaces: 1
      • Fireplace features: Wood Burning
      Interior area
      • Total structure area: 2,684
      • Total interior livable area: 2,684 sqft

      Property

      Parking
      • Total spaces: 4
      • Parking features: Attached, Driveway, Garage, Underground
      • Garage spaces: 1
      • Has uncovered spaces: Yes
      Features
      • Levels: Three Or More
      • Patio & porch: Patio
      • Exterior features: Garden, Lighting
      • Fencing: Fenced,Vinyl
      • Has view: Yes
      • View description: Neighborhood
      Lot
      • Size: 8,988 Square Feet
      • Features: Landscaped, Level, Near Public Transit, Near School, Near Shops
      Details
      • Additional structures: Shed(s)
      • Parcel number: 4405163068000010000012
      • Special conditions: None

      Construction

      Type & style
      • Home type: SingleFamily
      • Architectural style: Colonial
      • Property subtype: Single Family Residence, Residential
      Materials
      • Advanced Framing Technique
      Condition
      • Year built: 1922

      Utilities & green energy

      • Sewer: Public Sewer
      • Water: Public
      • Utilities for property: Electricity Connected, Natural Gas Connected, Sewer Connected, Trash Collection Public, Water Connected

      Community & HOA

      HOA
      • Has HOA: No
      Location
      • Region: Pelham

      Financial & listing details

      • Price per square foot: $615/sqft
      • Tax assessed value: $1,391,000
      • Annual tax amount: $30,568
      • Date on market: 6/18/2026
      • Cumulative days on market: 19 days
      • Listing agreement: Exclusive Right To Sell
      • Inclusions: refrigerator, washer, dryer, dishwasher, microwave, light fixtures, window treatments.
      • Electric utility on property: Yes

        Estimated market value

        Not available

        Estimated sales range

        Not available

        $7,101/mo

        Price history

        DateEventPrice
        6/18/2026Listed for sale$1,650,000+200%$615/sqft
        Source: OneKey® MLS as distributed by MLS GRID #1006610 Report a problem
        9/28/2004Sold$550,000$205/sqft
        Source: Agent Provided Report a problem

        Public tax history

        YearProperty taxesTax assessment
        2025-- $1,220,000 +4%
        2024-- $1,173,000 +6%
        2023-- $1,107,000 +9%
        2022-- $1,015,500 +11%
        2021-- $915,000
        2020-- $915,000 +1.1%
        2019-- $905,000 +4%
        2018-- $870,000 +4.2%
        2017-- $835,000 +5%
        2016-- $795,000 +6%
        2015-- $750,000 +4%
        2014-- $721,000 +3%
        2013-- $700,000 -1.4%
        2012-- $710,000 -1.4%
        2011-- $720,000 -2%
        2010-- $735,000 -5.8%
        2009-- $780,000
        2008-- $780,000 +2.9%
        2007-- $758,000 +6%
        2006-- $715,000 +10%
        2005-- $650,000 +12.3%
        2004-- $578,700 +6%
        2003-- $545,900 +15%
        2002-- $474,700 +19%
        2001-- $398,900 +17%
        2000-- $341,000 +10%
        1999-- $310,000

        Find assessor info on the county website

        Monthly payment

        Estimated monthly payment$1,822
        All calculations are estimates and provided by Zillow, Inc. for informational purposes only. Actual amounts may vary.
        HOA fees may include property taxes on listings classified as Co-Ops. Contact the listing agent and/or owner for fee details.
        Mortgage interest rates are dependent on a number of factors, including credit score, down payment, and repayment length. Interest rate data provided by Zillow Group Marketplace, Inc. as of 1/1/1970 from various mortgage lenders with which we have lead or other similar arrangements; the Estimated Payment is an average of those rates.
        See how much you could borrow to make a competitive offer.

        Climate risks

        Neighborhood: Pelham Manor

        Getting around

        70 / 100
        Very Walkable
        47 / 100
        Somewhat Bikeable

        Nearby schools

        GreatSchools rating
        Schools provided by the listing agent
        • Elementary: Siwanoy
        • Middle: Pelham Middle School
        • High: Pelham Memorial High School

        Source: OneKey® MLS as distributed by MLS GRID. This data may not be complete. We recommend contacting the local school district to confirm school assignments for this home.

        A local agent can set up tours, give advice and negotiate with sellers.

        Browse local experts

        Similar homes

        Skip to the end of the carouselSkip to the beginning of the carousel