Discover your dream home in the heart of midtown! Perfectly situated on a spacious lot at the end of a quiet cul-de-sac with mature landscaping, This residence features a comfortable layout with three bedrooms, 2 1/2 baths, a dedicated dining area and a two-car detached garage which is connected to the home by a stylish breezeway. Enjoy the convenience of a prime location with everything you need just moments away, including shops, restaurants, banks, parks and more. Don't miss your chance to own this delightful property in a highly sought-after HOA-free neighborhood.
Sold for $436,000
$436,000
632 N Colony Circle, Wilmington, NC 28409
3beds
1,840sqft
Single Family Residence
Built in 1990
0.69 Acres Lot
$458,000 Zestimate®
$237/sqft
$2,557 Estimated rent
Home value
$458,000
$435,000 - $481,000
$2,557/mo
Zestimate® history
Owner options
List your home for rent
$2,557/mo
Rent Zestimate®
Find your next renter with Zillow Rental Manager. Plus, with online applications, you can quickly screen prospective tenants – for free.
$2,557/mo
Rent Zestimate®
Refinance and save
$2,553/mo
Est. payment
Refinancing to a lower rate could help reduce your monthly payments and save thousands over the life of the loan.
$2,553/mo
Est. payment
Explore your selling options
Work with a Zillow partner agent
Leverage their expertise and Zillow's premium Showcase listings to get your home seen by more buyers.
Get startedList with your own agent
Get your home in front of millions of buyers by listing it on Zillow.
Learn how to do itSell it yourself
Take full control of how buyers see your home on Zillow by listing For Sale by Owner (FSBO).
List your homeWhat's special
Zillow last checked:
Listing updated:
Listed by:
Gerardo J Andrade 910-264-1894,
STA Realty LLC
Bought with:
Lanier Property Group
Intracoastal Realty Corp
Source: Hive MLS,MLS#: 100451682 Originating MLS: Cape Fear Realtors MLS, Inc.
Originating MLS: Cape Fear Realtors MLS, Inc.Facts & features
Interior
Bedrooms & bathrooms
- Bedrooms: 3
- Bathrooms: 3
- Full bathrooms: 2
- 1/2 bathrooms: 1
Rooms
- Room types: Master Bedroom, Bedroom 2, Bedroom 3, Kitchen, Dining Room, Living Room, Other
Primary bedroom
- Level: Second
- Dimensions: 14.92 x 13.58
Bedroom 2
- Level: Second
- Dimensions: 10.92 x 13.08
Bedroom 3
- Level: Second
- Dimensions: 12 x 10.08
Dining room
- Level: First
- Dimensions: 10.83 x 13.5
Kitchen
- Level: First
- Dimensions: 15 x 13.5
Living room
- Level: First
- Dimensions: 21.92 x 13.5
Other
- Description: Entrance Foyer
- Level: First
- Dimensions: 17 x 8.92
Heating
- Forced Air, Heat Pump, Electric
Cooling
- Central Air, Heat Pump
Appliances
- Included: Electric Oven, Washer, Refrigerator, Dryer, Dishwasher
- Laundry: Laundry Closet
Features
- Gas Log
- Flooring: Carpet, Wood
- Attic: Access Only
- Has fireplace: Yes
- Fireplace features: Gas Log
Interior area
- Total structure area: 1,840
- Total interior livable area: 1,840 sqft
Property
Parking
- Total spaces: 2
- Parking features: Covered, Detached, Concrete, Off Street
- Uncovered spaces: 2
Accessibility
- Accessibility features: None
Features
- Levels: Two
- Stories: 2
- Patio & porch: Porch
- Fencing: Back Yard
Lot
- Size: 0.69 Acres
- Dimensions: Irregular 43' x 266' x 92' x 46' x 162' x 195'
- Features: Cul-De-Sac
Details
- Additional structures: Shed(s), Storage
- Parcel number: R06619009029000
- Zoning: R-15
- Special conditions: Standard
Construction
Type & style
- Home type: SingleFamily
- Property subtype: Single Family Residence
Materials
- Vinyl Siding
- Foundation: Crawl Space
- Roof: Architectural Shingle
Condition
- New construction: No
- Year built: 1990
Utilities & green energy
- Sewer: Public Sewer
- Water: Public
- Utilities for property: Sewer Available, Water Available
Green energy
- Green verification: None
Community & HOA
Community
- Subdivision: Middleborough
HOA
- Has HOA: No
- Amenities included: None
Location
- Region: Wilmington
Financial & listing details
- Price per square foot: $237/sqft
- Tax assessed value: $273,100
- Annual tax amount: $2,307
- Date on market: 9/9/2025
- Cumulative days on market: 38 days
- Listing agreement: Exclusive Right To Sell
- Listing terms: Cash,Conventional,FHA,VA Loan
- Road surface type: Paved
Price history
| Date | Event | Price |
|---|---|---|
| 9/13/2024 | Sold | $436,000-0.9%$237/sqft |
Source:  Hive MLS #100451682 Report a problem Hive MLS #100451682 Report a problem | ||
| 7/28/2024 | Pending sale | $440,000$239/sqft |
Source: Hive MLS #100451682 Report a problem | ||
| 7/15/2024 | Price change | $440,000-2.2%$239/sqft |
Source: Hive MLS #100451682 Report a problem | ||
| 7/7/2024 | Price change | $450,000-2.2%$245/sqft |
Source: Hive MLS #100451682 Report a problem | ||
| 6/21/2024 | Listed for sale | $460,000+22.7%$250/sqft |
Source: Hive MLS #100451682 Report a problem | ||
| 10/18/2022 | Listing removed | -- |
Source: Hive MLS #100353332 Report a problem | ||
| 10/12/2022 | Listed for sale | $375,000$204/sqft |
Source: Hive MLS #100353332 Report a problem | ||
| 9/21/2022 | Listing removed | -- |
Source: Hive MLS #100344319 Report a problem | ||
| 9/19/2022 | Listed for sale | $375,000$204/sqft |
Source: Hive MLS #100344319 Report a problem | ||
| 9/5/2022 | Pending sale | $375,000$204/sqft |
Source: Hive MLS #100344319 Report a problem | ||
| 8/30/2022 | Listed for sale | $375,000+78.6%$204/sqft |
Source: Hive MLS #100344319 Report a problem | ||
| 7/2/2014 | Sold | $210,000-6.6%$114/sqft |
Source: Hive MLS #30504797 Report a problem | ||
| 4/18/2014 | Listed for sale | $224,900$122/sqft |
Source: Neighbour Realty and Associates #504797 Report a problem | ||
Public tax history
| Year | Property taxes | Tax assessment |
|---|---|---|
| 2025 | $2,470 +4% | $419,700 +53.7% |
| 2024 | $2,376 +3% | $273,100 |
| 2023 | $2,308 -0.6% | $273,100 |
| 2022 | $2,321 -0.7% | $273,100 |
| 2021 | $2,337 +10.3% | $273,100 +35.8% |
| 2020 | $2,118 | $201,100 |
| 2019 | $2,118 | $201,100 |
| 2018 | $2,118 | $201,100 |
| 2017 | $2,118 +4.2% | $201,100 +9.6% |
| 2016 | $2,033 +4.6% | $183,500 |
| 2015 | $1,943 +4.4% | $183,500 |
| 2014 | $1,861 | $183,500 |
| 2013 | -- | $183,500 |
| 2012 | -- | $183,500 -17.4% |
| 2011 | -- | $222,274 |
| 2010 | -- | $222,274 |
| 2009 | -- | -- |
| 2008 | -- | -- |
| 2007 | -- | -- |
| 2005 | -- | $148,964 |
| 2004 | -- | $148,964 |
| 2003 | -- | $148,964 |
| 2002 | -- | $148,964 |
| 2001 | -- | $148,964 |
| 2000 | -- | $148,964 |
Find assessor info on the county website
Neighborhood: Lansdowne
Nearby homes
- $410,8004 bd3 ba1.8k sqft630 Colony Cir N, Wilmington, NC 28409Off Market
- $432,5003 bd3 ba1.8k sqft631 Colony Cir N, Wilmington, NC 28409Off Market
- $546,6004 bd3 ba2.1k sqft4214 Stratton Village Ln, Wilmington, NC 28409Off Market
- $485,2003 bd3 ba2.1k sqft4214 Stratton Vlg, Wilmington, NC 28409Off Market
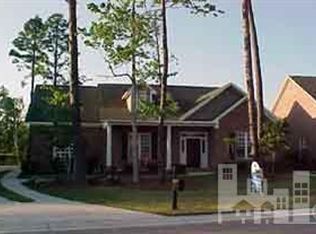
- $527,6004 bd3 ba2.4k sqft206 Greenwich Ln, Wilmington, NC 28409Off Market
- $474,5003 bd2 ba1.6k sqft4216 Stratton Village Ln, Wilmington, NC 28409Off Market
- $522,8004 bd2 ba2.6k sqft202 Greenwich Ln, Wilmington, NC 28409Off Market
- $423,4004 bd2 ba2.2k sqft210 Greenwich Ln, Wilmington, NC 28409Off Market
Nearby schools
GreatSchools rating
- 6/10Holly Tree ElementaryGrades: K-5Distance: 1.6 mi
- 6/10Roland-Grise Middle SchoolGrades: 6-8Distance: 2.6 mi
- 6/10John T Hoggard HighGrades: 9-12Distance: 2.2 mi
Schools provided by the listing agent
- Elementary: Holly Tree
- Middle: Roland Grise
- High: Hoggard
Source: Hive MLS. This data may not be complete. We recommend contacting the local school district to confirm school assignments for this home.
Get a cash offer in 3 minutes
Find out how much your home could sell for in as little as 3 minutes with a no-obligation cash offer.
Estimated market value
$458,000
Get a cash offer in 3 minutes
Find out how much your home could sell for in as little as 3 minutes with a no-obligation cash offer.
Estimated market value
$458,000
- North Carolina
- New Hanover County
- Wilmington
- 28409
- Lansdowne
- 632 N Colony Circle
Nearby cities
Nearby neighborhoods
Nearby zip codes
Other Wilmington Topics
