Step into the charming elegance of this 1910 colonial home. A perfect blend of timeless beauty and modern conveniences that have been meticulously maintained. As you enter you are greeted by the warmth and beauty of the wood floors that flow through every room. The spacious layout seamlessly flows from room to room, perfect for relaxing and entertaining. The first floor powder room is perfect for your guest. Upstairs you will find the four well appointed bedrooms and full bath that offer plenty of room for the whole family or guest. Additional highlights are the basement that provides endless possibilities including plenty of storage, laundry and room for a additional bath. The deck and fully fenced back yard is a perfect oasis, ideal for outdoor gatherings. Schedule your private showing today and let this extraordinary home welcome you.
Closed
$160,000
632 Columbia St, Leetonia, OH 44431
4beds
1,792sqft
Single Family Residence
Built in 1910
7,975 Square Feet Lot
$189,000 Zestimate®
$89/sqft
$1,530 Estimated rent
Home value
$189,000
$176,000 - $204,000
$1,530/mo
Zestimate® history
Owner options
List your home for rent
$1,530/mo
Rent Zestimate®
Find your next renter with Zillow Rental Manager. Plus, with online applications, you can quickly screen prospective tenants – for free.
$1,530/mo
Rent Zestimate®
Refinance and save
$1,069/mo
Est. payment
Refinancing to a lower rate could help reduce your monthly payments and save thousands over the life of the loan.
$1,069/mo
Est. payment
Explore your selling options
Work with a Zillow partner agent
Leverage their expertise and Zillow's premium Showcase listings to get your home seen by more buyers.
Get startedList with your own agent
Get your home in front of millions of buyers by listing it on Zillow.
Learn how to do itSell it yourself
Take full control of how buyers see your home on Zillow by listing For Sale by Owner (FSBO).
List your homeWhat's special
Wood floorsModern conveniencesTimeless beautyPowder roomPlenty of storage
Zillow last checked:
Listing updated:
Listed by:
Laura E Svoboda 440-339-0814,
McDowell Homes Real Estate Services,
Theresa M Seese 216-666-1411,
McDowell Homes Real Estate Services
Bought with:
Corey Kelly, 2022003006
Keller Williams Chervenic Rlty
Source: MLS Now,MLS#: 5007511 Originating MLS: Lake Geauga Area Association of REALTORS
Originating MLS: Lake Geauga Area Association of REALTORSFacts & features
Interior
Bedrooms & bathrooms
- Bedrooms: 4
- Bathrooms: 2
- Full bathrooms: 1
- 1/2 bathrooms: 1
- Main level bathrooms: 1
Primary bedroom
- Description: Flooring: Hardwood
- Level: Second
- Dimensions: 10 x 12
Bedroom
- Description: Flooring: Hardwood
- Level: Second
- Dimensions: 11 x 13
Bedroom
- Description: Flooring: Hardwood
- Level: Second
- Dimensions: 11 x 13
Bedroom
- Description: Flooring: Hardwood
- Level: Second
- Dimensions: 10 x 12
Dining room
- Description: Flooring: Hardwood
- Level: First
- Dimensions: 13 x 14
Family room
- Description: Flooring: Hardwood
- Level: First
- Length: 26
Kitchen
- Description: Flooring: Hardwood
- Level: First
- Dimensions: 9 x 14
Heating
- Forced Air, Gas
Cooling
- Central Air
Appliances
- Included: Microwave, Range, Refrigerator
Features
- Ceiling Fan(s), Crown Molding
- Basement: Full,Sump Pump
- Has fireplace: No
Interior area
- Total structure area: 1,792
- Total interior livable area: 1,792 sqft
- Finished area above ground: 1,792
Property
Parking
- Parking features: Outside
Features
- Levels: Two
- Stories: 2
- Patio & porch: Deck, Front Porch
- Fencing: Back Yard,Fenced,Privacy,Wood
Lot
- Size: 7,975 Square Feet
Details
- Additional structures: Outbuilding, Storage
- Parcel number: 1900033000
Construction
Type & style
- Home type: SingleFamily
- Architectural style: Colonial
- Property subtype: Single Family Residence
Materials
- Aluminum Siding
- Roof: Asphalt,Fiberglass
Condition
- Year built: 1910
Details
- Warranty included: Yes
Utilities & green energy
- Sewer: Public Sewer
- Water: Public
Community & HOA
Community
- Subdivision: Blosser
HOA
- Has HOA: No
Location
- Region: Leetonia
Financial & listing details
- Price per square foot: $89/sqft
- Tax assessed value: $141,700
- Annual tax amount: $1,488
- Date on market: 12/18/2023
- Cumulative days on market: 38 days
- Listing terms: Cash,Conventional,FHA,VA Loan
Price history
| Date | Event | Price |
|---|---|---|
| 1/23/2024 | Sold | $160,000+3.2%$89/sqft |
Source:  MLS Now #5007511 Report a problem MLS Now #5007511 Report a problem | ||
| 1/9/2024 | Contingent | $155,000$86/sqft |
Source: MLS Now #5007511 Report a problem | ||
| 12/21/2023 | Pending sale | $155,000$86/sqft |
Source: MLS Now #5007511 Report a problem | ||
| 12/18/2023 | Listed for sale | $155,000+36.6%$86/sqft |
Source: MLS Now #5007511 Report a problem | ||
| 7/6/2020 | Sold | $113,500-1.3%$63/sqft |
Source: MLS Now #4188162 Report a problem | ||
| 6/22/2020 | Pending sale | $115,000$64/sqft |
Source: CENTURY 21 Lakeside Realty #4188162 Report a problem | ||
| 5/15/2020 | Listed for sale | $115,000+44.7%$64/sqft |
Source: CENTURY 21 Lakeside Realty #4188162 Report a problem | ||
| 2/28/2015 | Listing removed | $79,500$44/sqft |
Source: Gallagher, Clark & Carney Realty Group #3686285 Report a problem | ||
| 2/24/2015 | Listed for sale | $79,500+50%$44/sqft |
Source: Gallagher, Clark & Carney Realty Group #3686285 Report a problem | ||
| 2/6/2004 | Sold | $53,000$30/sqft |
Source: Public Record Report a problem | ||
Public tax history
| Year | Property taxes | Tax assessment |
|---|---|---|
| 2025 | $1,700 +15% | $49,600 +20% |
| 2024 | $1,478 -0.2% | $41,340 |
| 2023 | $1,481 -0.5% | $41,340 |
| 2022 | $1,488 +9.2% | $41,340 +14.7% |
| 2021 | $1,363 -2.3% | $36,050 |
| 2020 | $1,395 +73.5% | $36,050 +71.9% |
| 2019 | $804 | $20,970 +10.1% |
| 2018 | $804 -1.1% | $19,040 |
| 2017 | $813 -0.3% | $19,040 -2.5% |
| 2016 | $815 | $19,530 |
| 2015 | $815 +1.2% | $19,530 |
| 2014 | $805 -3% | $19,530 -3% |
| 2013 | $830 +0% | $20,130 |
| 2012 | $830 +1.3% | $20,130 |
| 2011 | $819 -6.3% | $20,130 |
| 2010 | $874 | $20,130 -6.5% |
| 2009 | $874 +4.5% | $21,530 |
| 2008 | $836 | $21,530 |
| 2007 | $836 -30.5% | $21,530 +6% |
| 2004 | $1,202 +11.6% | $20,310 +12.7% |
| 2003 | $1,078 | $18,020 |
| 2002 | $1,078 +8.6% | $18,020 +12.1% |
| 2000 | $992 | $16,080 |
Find assessor info on the county website
Neighborhood: 44431
Nearby homes
- $130,0002 bd1 ba1.7k sqft626 Columbia St, Leetonia, OH 44431Off Market
- $174,7002 bd2 ba1.2k sqft634 Columbia St, Leetonia, OH 44431Off Market
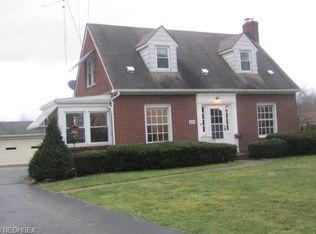
- $6,700-- bd-- ba-- sqft622 Columbia St, Leetonia, OH 44431Off Market
- $132,3003 bd1 ba1.6k sqft622 Columbia St, Leetonia, OH 44431Off Market
- $146,7003 bd2 ba2.1k sqft638 Columbia St, Leetonia, OH 44431Off Market
- $11,200-- bd-- ba-- sqft638 Columbia St, Leetonia, OH 44431Off Market
- $135,8004 bd2 ba1.8k sqft614 Columbia St, Leetonia, OH 44431Off Market
- $143,1001 bd1 ba2.7k sqft710 Columbia St, Leetonia, OH 44431Off Market
Nearby schools
GreatSchools rating
- 8/10Leetonia Elementary K-6Grades: K-6Distance: 1.4 mi
- 5/10Leetonia High SchoolGrades: 7-12Distance: 1.4 mi
Schools provided by the listing agent
- District: Leetonia EVSD - 1506
Source: MLS Now. This data may not be complete. We recommend contacting the local school district to confirm school assignments for this home.
Get a cash offer in 3 minutes
Find out how much your home could sell for in as little as 3 minutes with a no-obligation cash offer.
Estimated market value
$189,000
Get a cash offer in 3 minutes
Find out how much your home could sell for in as little as 3 minutes with a no-obligation cash offer.
Estimated market value
$189,000
- Ohio
- Columbiana County
- Leetonia
- 44431
- 632 Columbia St
Nearby cities
Nearby zip codes
Other Leetonia Topics
