Welcome to this beautifully updated end-unit townhome in sought-after Dumont Oaks, offering the perfect combination of privacy, space, and convenience. Situated on one of the community's most desirable lots, this home features a fully fenced backyard with picturesque landscaping, artificial turf, and a French drain system, creating a low-maintenance outdoor retreat ideal for relaxing or entertaining. Inside, the main level offers warm and inviting living and dining spaces anchored by a charming wood-burning fireplace. Sliding doors lead to a spacious composite deck overlooking the beautifully landscaped yard, creating a seamless indoor-outdoor living experience. The updated kitchen features newer LG stainless steel appliances, including a gas range, refrigerator, and microwave (2025), along with a dishwasher replaced in 2024. The upper level offers three spacious bedrooms, including a comfortable primary suite, while the home's two full and two half updated bathrooms provide convenience and flexibility. The fully finished walkout lower level expands the living space with a large recreation room featuring a second wood-burning fireplace, laundry area, storage space, and direct access to the stone patio and backyard. Thoughtfully maintained throughout, the home includes replacement siding and shutters (2021), a Thermatru front door, deck door, and patio door with between-the-glass blinds (2018), screened gutters and downspouts (2019), a composite deck (2018), professional HVAC vent cleaning, and ongoing termite prevention treatment for added peace of mind. Beyond the property, the location offers exceptional convenience with easy access to Route 29, I-495, downtown Silver Spring, shopping, dining, and major employers. Commuters will appreciate proximity to the Flash Bus Rapid Transit line with direct access to the Silver Spring Transit Center, MARC, Metro, and the future Purple Line connection. Nearby amenities include White Oak Town Center, the Adventist White Oak Medical Center, and the exciting Viva White Oak redevelopment, which is bringing significant new investment, retail, and entertainment options to the area. Burnt Mills Elementary School is also home to one of Montgomery County's sought-after Spanish Immersion programs. Offering an ideal blend of indoor and outdoor living, thoughtful updates, and a prime location poised for continued growth, this exceptional end-unit townhome is a rare opportunity in one of East County's most established communities.
Sold for $540,000
Zillow last checked:
Listing updated:
Bought with:
Michael Tedla Diressie
Samson Properties
Source: Bright MLS,MLS#: MDMC2241756
Price history
| Date | Event | Price |
|---|---|---|
| 9/2/2026 | Sold | $540,000-2.7%$247/sqft |
Source:  Bright MLS #MDMC2241756 Report a problem Bright MLS #MDMC2241756 Report a problem | ||
| 8/20/2026 | Pending sale | $555,000$254/sqft |
Source: Bright MLS #MDMC2241756 Report a problem | ||
| 8/20/2026 | Listed for sale | $555,000+44.2%$254/sqft |
Source: Bright MLS #MDMC2241756 Report a problem | ||
| 6/15/2015 | Sold | $385,000$176/sqft |
Source: Public Record Report a problem | ||
| 4/30/2015 | Price change | $385,000+2.7%$176/sqft |
Source: W.C. & A.N. Miller, Realtors, A Long & Foster Co. #MC8605554 Report a problem | ||
| 4/26/2015 | Pending sale | $375,000$172/sqft |
Source: W.C. & A.N. Miller, Realtors, A Long & Foster Co. #MC8605554 Report a problem | ||
| 4/16/2015 | Listed for sale | $375,000$172/sqft |
Source: W.C. & A.N. Miller, Realtors, A Long & Foster Co. #MC8605554 Report a problem | ||
| 3/27/2008 | Sold | $375,000+158.6%$172/sqft |
Source: Public Record Report a problem | ||
| 11/24/1997 | Sold | $145,000$66/sqft |
Source: Public Record Report a problem | ||
Nearby homes
- $473,900-- bd2 ba1.5k sqft630 Concerto Ln, Silver Spring, MD 20901Off Market
- $446,700-- bd2 ba1.4k sqft636 Concerto Ln, Silver Spring, MD 20901Off Market
- $429,5003 bd2 ba1.4k sqft628 Concerto Ln, Silver Spring, MD 20901Off Market
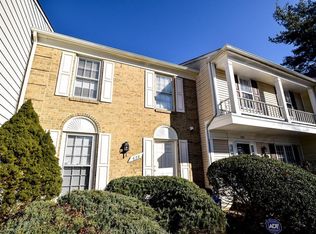
- $434,300-- bd2 ba1.5k sqft638 Concerto Ln, Silver Spring, MD 20901Off Market
Get a cash offer in 3 minutes
Find out how much your home could sell for in as little as 3 minutes with a no-obligation cash offer.
Estimated market value
$539,900
