This stunning property is a true masterpiece of architectural design and luxury living. Nestled in a serene and highly sought-after gated neighborhood, this home offers a perfect blend of elegance, comfort, and functionality. As you step inside, you'll be greeted by a grand foyer with soaring ceilings and exquisite detailing. The open concept floor plan seamlessly connects the living, dining, and kitchen areas, creating an ideal space for entertaining and everyday living. The living room boasts large windows that flood the space with natural light, complemented by a cozy fireplace with gas logs that adds warmth and ambiance. The gourmet kitchen is a chef's dream, featuring top-of-the-line stainless steel appliances, custom cabinetry, quartz countertops, a center island with an ice machine, plus a walk-in pantry. At the end of the day, retreat to the master suite, a true sanctuary for relaxation. It offers a generously sized bedroom and a spa-like en-suite bathroom complete with a soaking tub, walk-in shower, and dual vanities. The suite also includes a large walk-in closet with built-ins, ensuring you have plenty of space to store your wardrobe. This home has plantation shutters, 2 additional bedrooms and 1.5 bathrooms, each thoughtfully designed with comfort and style in mind. The backyard features a spacious patio with an outdoor kitchen, living area and automatic screen, perfect for al fresco dining and enjoying the beautiful weather. The landscaped yard offers a serene setting with lush greenery, creating a sense of tranquility and privacy. Located in a desirable community, this home offers convenient access to nearby walking trails, shopping centers, restaurants, and medical facilities. With its impeccable craftsmanship, luxurious amenities, and prime location this home is a true gem. Don't miss the opportunity to make this exquisite property your own. Schedule a showing today and experience the unparalleled beauty and sophistication of this remarkable home!
Sold
Price Unknown
632 Copper Creek Cv, Tyler, TX 75703
3beds
2,078sqft
Single Family Residence
Built in 2020
0.25 Acres Lot
$525,600 Zestimate®
$--/sqft
$2,470 Estimated rent
Home value
$525,600
$499,000 - $552,000
$2,470/mo
Zestimate® history
Owner options
List your home for rent
$2,470/mo
Rent Zestimate®
Find your next renter with Zillow Rental Manager. Plus, with online applications, you can quickly screen prospective tenants – for free.
$2,470/mo
Rent Zestimate®
Refinance and save
$90/mo
Est. payment
Refinancing to a lower rate could help reduce your monthly payments and save thousands over the life of the loan.
$90/mo
Est. payment
Explore your selling options
Work with a Zillow partner agent
Leverage their expertise and Zillow's premium Showcase listings to get your home seen by more buyers.
Get startedList with your own agent
Get your home in front of millions of buyers by listing it on Zillow.
Learn how to do itSell it yourself
Take full control of how buyers see your home on Zillow by listing For Sale by Owner (FSBO).
List your homeWhat's special
Zillow last checked:
Listing updated:
Listed by:
Robin Liles 903-312-1051,
Coldwell Banker Apex, REALTORS
Bought with:
Wana Crouch
National Agent Network
Source: GTARMLS,MLS#: 24011471
Facts & features
Interior
Bedrooms & bathrooms
- Bedrooms: 3
- Bathrooms: 3
- Full bathrooms: 2
- 1/2 bathrooms: 1
Bathroom
- Features: Shower and Tub, Shower/Tub, Separate Lavatories, Separate Water Closet, Walk-In Closet(s), Ceramic Tile
Heating
- Central/Gas
Cooling
- Central Electric
Appliances
- Included: Dishwasher, Disposal, Microwave, Ice Maker, Electric Oven, Gas Cooktop, Tankless Water Heater, ENERGY STAR Qualified Appliances
Features
- Master Bedroom Split, All Bedrooms Downstairs, Ceiling Fan, Pantry, Kitchen Island
- Flooring: Wood, Tile
- Windows: Blinds, Double Pane Windows, Low-Emissivity Windows
- Fireplace features: Gas, Brick
Interior area
- Total structure area: 2,078
- Total interior livable area: 2,078 sqft
Property
Parking
- Total spaces: 3
- Parking features: Inside Entrance, Garage Door Opener, Boat, Concrete
- Garage spaces: 2
- Carport spaces: 1
- Covered spaces: 3
Features
- Levels: One
- Stories: 1
- Patio & porch: Patio, Covered, Porch
- Exterior features: Outdoor Grill, Irrigation System, Rain Gutters, Other, Outdoor Kitchen
- Pool features: None
- Fencing: Wood
Lot
- Size: 0.25 Acres
- Dimensions: .251
- Features: Subdivision Lot, Irregular Lot
Details
- Parcel number: 150000154204003000
Construction
Type & style
- Home type: SingleFamily
- Architectural style: Traditional
- Property subtype: Single Family Residence
Materials
- Brick, Cement Siding
- Foundation: Slab
- Roof: Composition
Condition
- Pre-owned
- Year built: 2020
Utilities & green energy
- Sewer: Public Sewer
- Water: Public
- Utilities for property: Cable Available, Underground Utilities, Cable Internet
Green energy
- Energy efficient items: High Efficiency Water Heater, Insulated Doors, Programmable Thermostat
Community & HOA
Community
- Features: Curbs
- Security: Security Gate, Audio and Video Surveillance, Security Lights, Security System, Smoke Detector(s)
- Subdivision: Copper Creek
HOA
- Has HOA: Yes
- Amenities included: Security, Greenbelt
- HOA fee: $90 monthly
Location
- Region: Tyler
Financial & listing details
- Tax assessed value: $480,821
- Annual tax amount: $7,302
- Date on market: 8/16/2024
- Listing terms: Conventional,Must Qualify,Cash
- Road surface type: Paved, All Weather Surface
Price history
| Date | Event | Price |
|---|---|---|
| 9/20/2024 | Sold | -- |
Source:  GTARMLS #24011471 Report a problem GTARMLS #24011471 Report a problem | ||
| 8/21/2024 | Pending sale | $549,900$265/sqft |
Source: GTARMLS #24011471 Report a problem | ||
| 8/16/2024 | Listed for sale | $549,900$265/sqft |
Source: GTARMLS #24011471 Report a problem | ||
Public tax history
| Year | Property taxes | Tax assessment |
|---|---|---|
| 2024 | $6,700 -22.2% | $480,821 -2.7% |
| 2023 | $8,613 +17.1% | $494,089 +31.7% |
| 2022 | $7,353 -0.4% | $375,294 +6.5% |
| 2021 | $7,381 +1854.5% | $352,496 +1858.3% |
| 2020 | $378 +697.7% | $18,000 +713.4% |
| 2019 | $47 | $2,213 |
Find assessor info on the county website
Neighborhood: 75703
Nearby homes
- $875-- bd-- ba-- sqft632 Copper Creek Cv, Tyler, TX 75703Off Market
- $--3 bd2 ba1.9k sqft652 Copper Creek Cv, Tyler, TX 75703Sold
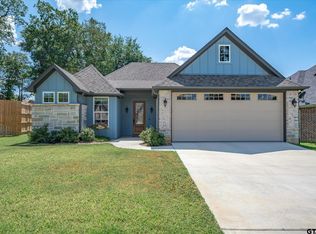
- $578,7004 bd3 ba2.5k sqft644 Copper Creek Cv, Tyler, TX 75703Off Market
- $487,000-- bd2 ba2.3k sqft730 Copper Creek Cv, Tyler, TX 75703Off Market
- $875-- bd-- ba-- sqft614 Copper Creek Cv, Tyler, TX 75703Off Market
- $443,600-- bd2 ba2.1k sqft625 Copper Creek Cv, Tyler, TX 75703Off Market
- $467,900-- bd3 ba2.1k sqft660 Copper Creek Cv, Tyler, TX 75703Off Market
- $297,1003 bd2 ba2k sqft6000 Wilshire Dr, Tyler, TX 75703Off Market
Nearby schools
GreatSchools rating
- 6/10Rice Elementary SchoolGrades: PK-5Distance: 0.7 mi
- 6/10Hubbard Middle SchoolGrades: 6-8Distance: 1.7 mi
- 6/10Tyler Legacy High SchoolGrades: 9-12Distance: 1.4 mi
Schools provided by the listing agent
- Elementary: Rice
- Middle: Hubbard
- High: Tyler Legacy
Source: GTARMLS. This data may not be complete. We recommend contacting the local school district to confirm school assignments for this home.
Sell for more on Zillow
Get a Zillow Showcase℠ listing at no additional cost and you could sell for .
$525,600
2% more
+$10,512
With Zillow Showcase(estimated)
$536,112
Sell for more on Zillow
Get a Zillow Showcase℠ listing at no additional cost and you could sell for .
$525,600
2% more
+$10,512
With Zillow Showcase(estimated)
$536,112
- Texas
- Smith County
- Tyler
- 75703
- 632 Copper Creek Cv
