Skip main navigation
Closed
  • $255,000

    632 Cove Blvd, Akron, OH 44319

    3beds
    1,838sqft
    Single Family Residence
    Built in 1948
    0.62 Acres Lot
    $263,700 Zestimate®
    $139/sqft
    $2,317 Estimated rent

    Home value

    $263,700

    Estimated sales range

    Not available

    $2,317/mo

    Zestimate® history
    Loading
    Loading...

    Owner options

    List your home for rent

    $2,317/mo

    Rent Zestimate®

    Find your next renter with Zillow Rental Manager. Plus, with online applications, you can quickly screen prospective tenants – for free.

    Learn more

    $2,317/mo

    Rent Zestimate®

    Refinance and save

    $1,677/mo

    Est. payment

    Refinancing to a lower rate could help reduce your monthly payments and save thousands over the life of the loan.

    See today's rates

    $1,677/mo

    Est. payment

    Explore your selling options

    Work with a Zillow partner agent

    Leverage their expertise and Zillow's premium Showcase listings to get your home seen by more buyers.

    Get started

    List with your own agent

    Get your home in front of millions of buyers by listing it on Zillow.

    Learn how to do it

    Sell it yourself

    Take full control of how buyers see your home on Zillow by listing For Sale by Owner (FSBO).

    List your home

    What's special

    Separate utility roomPrivate laundry roomBeautiful wildflowersLuxury additionBeautiful lake viewsPrimary bedroomInvisible pet fence
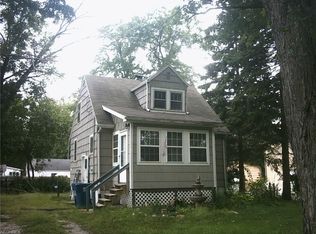
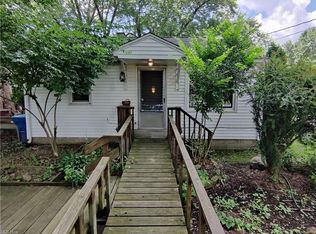
    Charming Lake Retreat just steps away from the Long Lake Boat Ramp! This original Portage Lakes cottage has been upgraded with a Luxury Addition in 2014 which added an oversized 2 Car Garage, a Den and an Owner’s Retreat with Sitting Room, Primary Bedroom and a private Primary Full Bath. The addition has its own Furnace, A/C and Hot Water Tank for convenience. The cozy original cottage portion of the home has a Formal Living Room, 2 Bedrooms, an Eat-In Kitchen and Full Bath. The lower level has a carpeted Rec Room with Newer Glass Block Windows, a Wood Burning Stove and a Bar for entertaining family and friends. Storage abounds with a private Laundry Room and separate Utility Room. There is a New Hot Water Tank in 2025, New Sump Pump in 2024 and an entire house Water Filtration System. Outside is a Terrace with Privacy Fence, a Fenced Garden Area, Fruit Trees and beautiful Wildflowers. This home is ideal for pets with an Invisible Pet Fence and .62 Acres to run free. There is space for all of your toys outside with an additional Garage for a Boat Storage, a large Shed and a paved parking pad for RV storage. Come see the beautiful lake views and fall in love with Cove Blvd!

    Zillow last checked:

    Listing updated:

    Listed by:

    Jaime D Wolfe jaimewolferealtor@gmail.com330-354-9121,

    High Point Real Estate Group

    Bought with:

    Amy K Floran, 2018001282

    EXP Realty, LLC.

    Source: MLS Now,MLS#: 5124340MLS LogoOriginating MLS: Akron Cleveland Association of REALTORS

    Facts & features

    Interior

    Bedrooms & bathrooms
    • Bedrooms: 3
    • Bathrooms: 2
    • Full bathrooms: 2
    • Main level bathrooms: 1
    • Main level bedrooms: 2
    Primary bedroom
    • Description: Flooring: Hardwood
    • Features: Natural Woodwork
    • Level: Second
    • Dimensions: 23 x 11
    Bedroom
    • Description: Flooring: Carpet
    • Level: First
    • Dimensions: 9 x 9
    Bedroom
    • Description: Flooring: Carpet
    • Level: First
    • Dimensions: 9 x 9
    Primary bathroom
    • Description: Flooring: Luxury Vinyl Tile
    • Level: Second
    • Dimensions: 8 x 8
    Den
    • Description: Flooring: Luxury Vinyl Tile
    • Level: First
    • Dimensions: 17 x 10
    Kitchen
    • Description: Flooring: Laminate
    • Level: First
    • Dimensions: 13 x 9
    Laundry
    • Description: Flooring: Concrete
    • Level: Lower
    • Dimensions: 7 x 7
    Living room
    • Description: Flooring: Carpet
    • Level: First
    • Dimensions: 13 x 9
    Living room
    • Description: Flooring: Hardwood
    • Features: Natural Woodwork
    • Level: Second
    • Dimensions: 28 x 11
    Recreation
    • Description: Flooring: Carpet
    • Features: Fireplace, Bar
    • Level: Lower
    • Dimensions: 22 x 11
    Heating
    • Forced Air, Fireplace(s), Gas
    Cooling
    • Central Air, Ceiling Fan(s)
    Appliances
    • Included: Dryer, Freezer, Range, Refrigerator, Water Softener, Washer
    • Laundry: Lower Level, Laundry Room
    Features
    • Ceiling Fan(s), Crown Molding, Storage, Natural Woodwork
    • Windows: Double Pane Windows
    • Basement: Exterior Entry,Finished,Interior Entry,Partial,Partially Finished,Storage Space,Sump Pump
    • Number of fireplaces: 1
    • Fireplace features: Basement, Wood Burning Stove, Wood Burning
    Interior area
    • Total structure area: 1,838
    • Total interior livable area: 1,838 sqft
    • Finished area above ground: 1,596
    • Finished area below ground: 242

    Property

    Parking
    • Total spaces: 3
    • Parking features: Additional Parking, Attached, Boat, Concrete, Detached, Electricity, Garage, Golf Cart Garage, Garage Door Opener, Heated Garage, Paved, Parking Pad, Garage Faces Side
    • Attached garage spaces: 3
    Features
    • Levels: Two
    • Stories: 2
    • Patio & porch: Front Porch, Side Porch, Terrace
    • Exterior features: Garden, Storage
    • Fencing: Partial
    • Has view: Yes
    • View description: Lake, Water
    • Has water view: Yes
    • Water view: Lake,Water
    Lot
    • Size: 0.62 Acres
    • Features: Back Yard, Dead End, Front Yard, Garden
    Details
    • Additional structures: Outbuilding, RV/Boat Storage, Shed(s), Storage
    • Parcel number: 1906951

    Construction

    Type & style
    • Home type: SingleFamily
    • Architectural style: Cottage,Conventional,Ranch
    • Property subtype: Single Family Residence
    Materials
    • Vinyl Siding
    • Roof: Asphalt,Fiberglass
    Condition
    • Year built: 1948

    Utilities & green energy

    • Sewer: Septic Tank
    • Water: Private

    Community & HOA

    Community
    • Subdivision: Vandersall
    HOA
    • Has HOA: No
    Location
    • Region: Akron

    Financial & listing details

    • Price per square foot: $139/sqft
    • Tax assessed value: $204,140
    • Annual tax amount: $4,279
    • Date on market: 5/20/2025
    • Cumulative days on market: 48 days
    • Listing terms: Cash,Conventional,FHA,VA Loan

    Price history

    DateEventPrice
    7/7/2025Sold$255,000$139/sqft
    Source: MLS Now #5124340 Report a problem
    5/22/2025Contingent$255,000$139/sqft
    Source: MLS Now #5124340 Report a problem
    5/20/2025Listed for sale$255,000+8.5%$139/sqft
    Source: MLS Now #5124340 Report a problem
    11/9/2023Sold$235,000+2.2%$128/sqft
    Source: MLS Now #4496074 Report a problem
    11/1/2023Pending sale$230,000$125/sqft
    Source: MLS Now #4496074 Report a problem
    10/16/2023Contingent$230,000$125/sqft
    Source: MLS Now #4496074 Report a problem
    10/12/2023Listed for sale$230,000$125/sqft
    Source: MLS Now #4496074 Report a problem

    Public tax history

    YearProperty taxesTax assessment
    2025$4,497 +3.5%$71,450
    2024$4,344 +6.3%$71,450
    2023$4,088 +28.5%$71,450 +58.1%
    2022$3,180 +6.1%$45,179
    2021$2,997 $45,179
    2020-- $45,179 +25.1%
    2019$2,555 +32.6%$36,127 +0%
    2018$1,926 +87.7%$36,120
    2017$1,026 $36,120 +2.8%
    2016$1,026 $35,120
    2015$1,026 +3.1%$35,120 +54%
    2014$996 -0.6%$22,810 -1.3%
    2013$1,002 +8.7%$23,120
    2012$921 +4.9%$23,120 0%
    2011$879 -3.7%$23,121 -7.1%
    2010$913 $24,882
    2009-- $24,882
    2008$809 +12.2%$24,882 +2.1%
    2007$721 +6.7%$24,364
    2006$676 +7.3%$24,364
    2005$630 $24,364
    2004-- $24,364
    2003$695 -31.4%$24,364
    2002$1,013 +48%$24,364 +63.1%
    2001$684 -2%$14,935
    2000$698 $14,935
    Find assessor info on the county website

    Neighborhood: Portage Lakes

    Nearby schools

    GreatSchools rating
    Schools provided by the listing agent
    • District: Coventry LSD - 7704

    Source: MLS Now. This data may not be complete. We recommend contacting the local school district to confirm school assignments for this home.

    Get a cash offer in 3 minutes
    Find out how much your home could sell for in as little as 3 minutes with a no-obligation cash offer.
    Estimated market value
    $263,700
    Get a cash offer in 3 minutes
    Find out how much your home could sell for in as little as 3 minutes with a no-obligation cash offer.
    Estimated market value
    $263,700