Welcome to 623 Crestview Court, a charming 3-bedroom, 2-bath home that perfectly blends comfort and style. From the moment you arrive, you’ll appreciate the inviting curb appeal and well-maintained exterior that set the tone for what awaits inside. Step into spacious living areas featuring vaulted ceilings that create an open, airy atmosphere throughout the home. The heart of the home is the oversized kitchen, offering abundant counter space, ample cabinetry, and plenty of room for cooking, entertaining, and everyday gatherings. Pride of ownership is evident throughout, making this home truly move-in ready. Conveniently located in the heart of Saginaw, this property offers both comfort and convenience—an ideal place to call home and create lasting memories.
Sold
Price Unknown
632 Crestview Ct, Fort Worth, TX 76179
3beds
1,800sqft
Single Family Residence
Built in 2001
7,710 Square Feet Lot
$-- Zestimate®
$--/sqft
$-- Estimated rent
Home value
Not available
Estimated sales range
Not available
Not available
Zestimate® history
Owner options
List your home for rent
Find your next renter with Zillow Rental Manager. Plus, with online applications, you can quickly screen prospective tenants – for free.
Refinance and save
Refinancing to a lower rate could help reduce your monthly payments and save thousands over the life of the loan.
Explore your selling options
Work with a Zillow partner agent
Leverage their expertise and Zillow's premium Showcase listings to get your home seen by more buyers.
Get startedList with your own agent
Get your home in front of millions of buyers by listing it on Zillow.
Learn how to do itSell it yourself
Take full control of how buyers see your home on Zillow by listing For Sale by Owner (FSBO).
List your homeWhat's special
Well-maintained exteriorOpen airy atmosphereInviting curb appealVaulted ceilingsAbundant counter spaceAmple cabinetryOversized kitchen
Zillow last checked:
Listing updated:
Listed by:
Tanya Lang 0569445 817-528-1912,
Real Broker, LLC 855-450-0442
Bought with:
Dawn Cano, 0726683
United Real Estate
Source: NTREIS,MLS#: 21205162
Facts & features
Interior
Bedrooms & bathrooms
- Bedrooms: 3
- Bathrooms: 2
- Full bathrooms: 2
Primary bedroom
- Level: First
- Dimensions: 14 x 13
Bedroom
- Features: Ceiling Fan(s)
- Level: First
- Dimensions: 12 x 11
Bedroom
- Level: First
- Dimensions: 12 x 10
Kitchen
- Features: Breakfast Bar, Built-in Features, Eat-in Kitchen, Pantry, Walk-In Pantry
- Level: First
- Dimensions: 18 x 14
Living room
- Features: Ceiling Fan(s), Fireplace
- Level: First
- Dimensions: 18 x 16
Heating
- Central
Cooling
- Central Air, Ceiling Fan(s), Electric
Appliances
- Included: Dishwasher, Gas Cooktop, Microwave
Features
- Cable TV
- Flooring: Tile, Wood
- Has basement: No
- Number of fireplaces: 1
- Fireplace features: Gas, Gas Log, Living Room
Interior area
- Total interior livable area: 1,800 sqft
Property
Parking
- Total spaces: 2
- Parking features: Carport, Garage
- Attached garage spaces: 2
Features
- Levels: One
- Stories: 1
- Pool features: None
- Fencing: Wood
Lot
- Size: 7,710 Square Feet
Details
- Parcel number: 07092326
Construction
Type & style
- Home type: SingleFamily
- Architectural style: Detached
- Property subtype: Single Family Residence
Materials
- Foundation: Slab
- Roof: Shingle
Condition
- Year built: 2001
Utilities & green energy
- Sewer: Public Sewer
- Water: Public
- Utilities for property: Electricity Available, Electricity Connected, Sewer Available, Water Available, Cable Available
Community & HOA
Community
- Features: Curbs, Sidewalks
- Subdivision: Whisper Wood Estates
HOA
- Has HOA: No
Location
- Region: Fort Worth
Financial & listing details
- Tax assessed value: $202,236
- Annual tax amount: $4,271
- Date on market: 3/11/2026
- Cumulative days on market: 39 days
- Listing terms: Cash,Conventional,FHA,VA Loan
Price history
| Date | Event | Price |
|---|---|---|
| 5/15/2026 | Sold | -- |
Source: NTREIS #21205162 Report a problem | ||
| 4/27/2026 | Pending sale | $318,000$177/sqft |
Source: NTREIS #21205162 Report a problem | ||
| 4/20/2026 | Contingent | $318,000$177/sqft |
Source: NTREIS #21205162 Report a problem | ||
| 4/2/2026 | Listed for sale | $318,000$177/sqft |
Source: NTREIS #21205162 Report a problem | ||
| 3/22/2026 | Contingent | $318,000$177/sqft |
Source: NTREIS #21205162 Report a problem | ||
| 3/11/2026 | Listed for sale | $318,000-1.9%$177/sqft |
Source: NTREIS #21205162 Report a problem | ||
| 12/23/2025 | Listing removed | $324,000$180/sqft |
Source: NTREIS #21049964 Report a problem | ||
| 9/29/2025 | Price change | $324,000-7.4%$180/sqft |
Source: NTREIS #21049964 Report a problem | ||
| 9/5/2025 | Listed for sale | $349,900+73.2%$194/sqft |
Source: NTREIS #21049964 Report a problem | ||
| 12/4/2019 | Sold | -- |
Source: Agent Provided Report a problem | ||
| 11/5/2019 | Pending sale | $202,000$112/sqft |
Source: Opendoor #14157456 Report a problem | ||
| 10/17/2019 | Price change | $202,000-2.4%$112/sqft |
Source: Opendoor #14157456 Report a problem | ||
| 9/19/2019 | Price change | $207,000-2.4%$115/sqft |
Source: Opendoor #14157456 Report a problem | ||
| 8/22/2019 | Price change | $212,000-2.3%$118/sqft |
Source: Opendoor #14157456 Report a problem | ||
| 8/6/2019 | Listed for sale | $217,000+60.9%$121/sqft |
Source: Opendoor Brokerage, LLC #14157456 Report a problem | ||
| 4/17/2013 | Sold | -- |
Source: Agent Provided Report a problem | ||
| 3/13/2013 | Pending sale | $134,900$75/sqft |
Source: CENTURY 21 Alliance Properties #11903779 Report a problem | ||
| 2/20/2013 | Listed for sale | $134,900$75/sqft |
Source: Century 21 Alliance Properties #11903779 Report a problem | ||
Public tax history
| Year | Property taxes | Tax assessment |
|---|---|---|
| 2019 | $4,271 +9.2% | $202,236 +22.7% |
| 2018 | $3,910 +9.4% | $164,778 -5.3% |
| 2017 | $3,575 +9.5% | $174,030 +22.3% |
| 2016 | $3,264 +5.3% | $142,316 +15% |
| 2015 | $3,101 | $123,800 |
| 2014 | $3,101 | $123,800 +5.4% |
| 2013 | -- | $117,500 +0.9% |
| 2012 | -- | $116,400 |
| 2011 | -- | $116,400 -0.1% |
| 2010 | -- | $116,500 -5% |
| 2009 | -- | $122,600 +3.7% |
| 2008 | -- | $118,200 -3.3% |
| 2007 | -- | $122,200 |
| 2006 | -- | $122,200 +5.8% |
| 2005 | -- | $115,500 |
| 2004 | -- | $115,500 -2.9% |
| 2003 | -- | $118,900 +5.7% |
| 2002 | -- | $112,500 +1193.1% |
| 2001 | -- | $8,700 |
| 2000 | -- | $8,700 |
Find assessor info on the county website
Neighborhood: Whisperwood Estates
Nearby homes
- $267,4003 bd2 ba1.8k sqft632 Crestview Ct, Saginaw, TX 76179Off Market
- $281,0003 bd2 ba1.8k sqft632 Crestview Ct, Saginaw, TX 76179Off Market
- $384,4004 bd3 ba2.6k sqft628 Crestview Ct, Saginaw, TX 76179Off Market

- $301,8003 bd2 ba1.9k sqft629 Crestview Ct, Saginaw, TX 76179Off Market
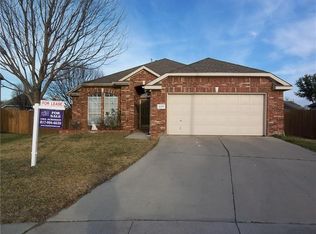
- $271,2003 bd2 ba1.6k sqft729 Fox Run Trl, Saginaw, TX 76179Off Market
- $300,1003 bd2 ba1.9k sqft725 Fox Run Trl, Saginaw, TX 76179Off Market
- $252,7003 bd2 ba1.5k sqft721 Fox Run Trl, Saginaw, TX 76179Off Market
- $293,7003 bd2 ba2k sqft733 Fox Run Trl, Saginaw, TX 76179Off Market
Nearby schools
GreatSchools rating
- 6/10Willow Creek Elementary SchoolGrades: PK-5Distance: 0.6 mi
- 7/10Creekview Middle SchoolGrades: 6-8Distance: 1.3 mi
- 6/10Boswell High SchoolGrades: 9-12Distance: 1.7 mi
Schools provided by the listing agent
- Elementary: Willow Creek
- Middle: Wayside
- High: Boswell
- District: Eagle MT-Saginaw ISD
Source: NTREIS. This data may not be complete. We recommend contacting the local school district to confirm school assignments for this home.
- Texas
- Tarrant County
- Saginaw
- 76179
- Whisperwood Estates
- 632 Crestview Ct
