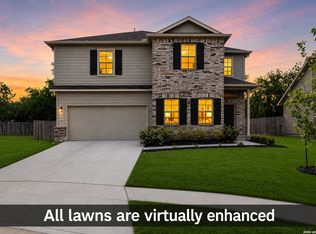
Built in 2022, great neighborhood, at the end of a cul de sac street. Close to shopping and schools. Great layout with upstairs loft & laundry and ample backyard.
For sale
$270,000
632 Cypress Arbor, Seguin, TX 78155
4beds
2,296sqft
Single Family Residence
Built in 2022
6,534 Square Feet Lot
$267,200 Zestimate®
$118/sqft
$38/mo HOA
What's special
Upstairs loftAmple backyardGreat layout
- 59 days
- 123
- 17
Zillow last checked:
Listing updated:
Listed by:
Heather Elizondo TREC #680541 (210) 386-8344,
Keller Williams City-View
Source: LERA MLS,MLS#: 1999488
Facts & features
Interior
Bedrooms & bathrooms
- Bedrooms: 4
- Bathrooms: 3
- Full bathrooms: 2
- 1/2 bathrooms: 1
Primary bedroom
- Features: Walk-In Closet(s), Full Bath
- Level: Upper
- Area: 234
- Dimensions: 18 x 13
Bedroom 2
- Area: 110
- Dimensions: 11 x 10
Bedroom 3
- Area: 143
- Dimensions: 11 x 13
Bedroom 4
- Area: 132
- Dimensions: 11 x 12
Primary bathroom
- Features: Tub/Shower Separate, Double Vanity
- Area: 80
- Dimensions: 8 x 10
Dining room
- Area: 96
- Dimensions: 8 x 12
Kitchen
- Area: 143
- Dimensions: 11 x 13
Living room
- Area: 338
- Dimensions: 26 x 13
Heating
- Central, 1 Unit, Electric
Cooling
- Central Air, Heat Pump
Appliances
- Included: Built-In Oven, Self Cleaning Oven, Microwave, Disposal, Dishwasher, Electric Water Heater
- Laundry: Washer Hookup, Dryer Connection
Features
- Two Living Area, Ceiling Fan(s), Solid Counter Tops, 2nd Floor Utility Room
- Flooring: Carpet, Ceramic Tile, Vinyl
- Has basement: No
- Has fireplace: No
- Fireplace features: Not Applicable
Interior area
- Total interior livable area: 2,296 sqft
Property
Parking
- Total spaces: 2
- Parking features: Two Car Garage, Attached, Garage Door Opener
- Attached garage spaces: 2
Features
- Levels: Two
- Stories: 2
- Pool features: None
Lot
- Size: 6,534 Square Feet
Details
- Parcel number: 1G1237000507800000
Construction
Type & style
- Home type: SingleFamily
- Property subtype: Single Family Residence
Materials
- Brick
- Foundation: Slab
- Roof: Composition
Condition
- Pre-Owned
- New construction: No
- Year built: 2022
Details
- Builder name: M/I Homes
Utilities & green energy
- Sewer: Sewer System
- Water: Water System
- Utilities for property: City Garbage service
Community & HOA
Community
- Features: None
- Security: Prewired
- Subdivision: Greenfield
HOA
- Has HOA: Yes
- HOA fee: $115 quarterly
- HOA name: GREENFIELD / ALAMO MANAGEMENT GROUP
Location
- Region: Seguin
Financial & listing details
- Price per square foot: $118/sqft
- Tax assessed value: $286,750
- Annual tax amount: $5,784
- Price range: $270K - $270K
- Date on market: 7/11/2026
- Cumulative days on market: 193 days
- Listing terms: Conventional,FHA,VA Loan,Cash
Estimated market value
$267,200
$254,000 - $281,000
$2,028/mo
Price history
| Date | Event | Price |
|---|---|---|
| 9/5/2026 | Listing removed | $1,800$1/sqft |
Source: LERA MLS #1999495 Report a problem | ||
| 8/4/2026 | Price change | $270,000-20.6%$118/sqft |
Source:  LERA MLS #1999488 Report a problem LERA MLS #1999488 Report a problem | ||
| 7/11/2026 | Listed for rent | $1,800$1/sqft |
Source: LERA MLS #1999495 Report a problem | ||
| 5/30/2026 | Listing removed | $339,900$148/sqft |
Source: eXp Realty #1934503 Report a problem | ||
| 3/9/2026 | Price change | $339,900-1.2%$148/sqft |
Source: LERA MLS #1934503 Report a problem | ||
| 2/26/2026 | Price change | $344,000-0.3%$150/sqft |
Source: LERA MLS #1934503 Report a problem | ||
| 1/30/2026 | Price change | $345,000-1.4%$150/sqft |
Source: LERA MLS #1934503 Report a problem | ||
| 1/16/2026 | Listed for sale | $349,900+2.4%$152/sqft |
Source: LERA MLS #1934503 Report a problem | ||
| 7/8/2022 | Sold | -- |
Source: LERA MLS #1593524 Report a problem | ||
| 4/25/2022 | Pending sale | $341,555$149/sqft |
Source: LERA MLS #1593524 Report a problem | ||
| 4/22/2022 | Price change | $341,555+0.6%$149/sqft |
Source: LERA MLS #1593524 Report a problem | ||
| 4/4/2022 | Price change | $339,555+0.6%$148/sqft |
Source: LERA MLS #1593524 Report a problem | ||
| 3/31/2022 | Price change | $337,555+0.6%$147/sqft |
Source: LERA MLS #1593524 Report a problem | ||
| 3/28/2022 | Price change | $335,555+1.2%$146/sqft |
Source: LERA MLS #1593524 Report a problem | ||
| 3/17/2022 | Listed for sale | $331,555$144/sqft |
Source: LERA MLS #1593524 Report a problem | ||
Public tax history
| Year | Property taxes | Tax assessment |
|---|---|---|
| 2025 | $3,991 -14.8% | $286,750 -5.2% |
| 2024 | $4,684 -26.6% | $302,531 -7.5% |
| 2023 | $6,386 +1575.2% | $327,118 +1715.8% |
| 2022 | $381 -28.3% | $18,015 -25.3% |
| 2021 | $532 | $24,117 |
Find assessor info on the county website
Monthly payment
Est. payment
Payment breakdown
Explore the cost of this home by adjusting the details. Changes won't be saved.Climate risks
Neighborhood: 78155
Nearby schools
Schools provided by the listing agent
- Elementary: Koenneckee
- Middle: Jim Barnes
- High: Seguin
- District: Seguin
Source: LERA MLS. This data may not be complete. We recommend contacting the local school district to confirm school assignments for this home.


Similar homes
- $268,0003 bd2 ba1.6k sqft1513 PRESTON DR, Seguin, TX 78155For Sale

 MLS ID #1970797, Sharon Peters TREC #482835, Sharon Peters. LERA MLS
 - $265,0003 bd2 ba1.3k sqft1041 Dumfries Dr, Seguin, TX 78155Active

 MLS ID #9170020, Roberta Castillo, Selah Realty. Unlock MLS
 - $310,0004 bd3 ba2.4k sqft605 Oleander Crk, Seguin, TX 78155For Sale
 MLS ID #1964959, William Weber TREC #803104, Keller Williams Heritage. LERA MLS
 - $239,9003 bd2 ba1.7k sqft3300 Ridge Pl, Seguin, TX 78155For Sale
 MLS ID #2013979, Vincent Salas TREC #516943, Texas Home Realty. LERA MLS
 - $250,0003 bd2 ba1.2k sqft821 Gerardia Ct, Seguin, TX 78155ActiveMLS ID #6221322, Alan Mora, Real Broker, LLC. Unlock MLS
- $245,0004 bd2 ba1.6k sqft2708 IBERIA CT, Seguin, TX 78155For SaleMLS ID #2011377, Lynette Thomas TREC #635717, Entera Realty LLC. LERA MLS
- $235,0003 bd2 ba1.6k sqft2417 Marty Way, Seguin, TX 78155Active
 MLS ID #620129, Louise Baumann, Century 21 Running S Realty. Central Texas MLS
 - $250,0004 bd3 ba2.3k sqft8920 Luciano Rdg, Seguin, TX 78155ActiveMLS ID #3282110, George Kalafut, eXp Realty, LLC. Unlock MLS
- $259,9003 bd3 ba1.6k sqft531 Wind Murmur, New Braunfels, TX 78130For SaleMLS ID #2013931, Lynda Lowder TREC #619007, LPT Realty, LLC. LERA MLS
- $325,0004 bd3 ba2.6k sqft166 Hazy Glade Dr, Seguin, TX 78155For SaleMLS ID #2002972, David Lundquist TREC #820056, Orchard Brokerage. LERA MLS
- $299,9903 bd2 ba1.7k sqft309 Ivy Roads, Seguin, TX 78155ActiveCentral Texas MLS
- $279,9993 bd3 ba2k sqft261 DEER CREST DR, New Braunfels, TX 78130For SaleMLS ID #2008357, Heather Duffin TREC #494058, Coldwell Banker D'Ann Harper. LERA MLS
- $349,0003 bd2 ba2k sqft2016 Glen Holw, Seguin, TX 78155ActiveMLS ID #595899, MaryJane Windle, Windle Real Estate, LLC. Central Texas MLS
- $269,9903 bd2 ba1.9k sqft2832 Green Finch, New Braunfels, TX 78130ActiveMLS ID #4501802, Pamela Folsom, Third Coast Properties. Unlock MLS
- $299,5004 bd3 ba1.8k sqft928 Adler Way, San Marcos, TX 78666ActiveMLS ID #623592, Melissa Claus, JLA Realty. Central Texas MLS
- $254,9004 bd3 ba2.2k sqft5132 Morning Graze, St Hedwig, TX 78152For SaleMLS ID #1954375, Lynette Thomas TREC #635717, Entera Realty LLC. LERA MLS
- $264,9003 bd2 ba1.5k sqft875 Pumpkin Rdg, New Braunfels, TX 78130For SaleMLS ID #1997605, Lisa Klein TREC #592452, JB Goodwin, REALTORS. LERA MLS
- $270,0004 bd2 ba1.6k sqft474 Centinela, New Braunfels, TX 78130For SaleMLS ID #1971939, Maribel Frey TREC #454706, IH 10 Realty. LERA MLS
- $269,9003 bd2 ba1.5k sqft247 Kinsley Way, New Braunfels, TX 78130ActiveMLS ID #621152, Amanda Gloor, D Lee Edwards Realty, Inc. Central Texas MLS
