Skip main navigation
Off market
Street View
  • $415,000

    632 Danbridge Dr, Hixson, TN 37343

    4beds
    2,577sqft
    SingleFamily
    Built in 1977
    1 Acres Lot
    $415,000 Zestimate®
    $161/sqft
    $2,432 Estimated rent

    Home value

    $415,000

    $386,000 - $444,000

    $2,432/mo

    Zestimate® history
    Loading
    Loading...

    Owner options

    List your home for rent

    $2,432/mo

    Rent Zestimate®

    Find your next renter with Zillow Rental Manager. Plus, with online applications, you can quickly screen prospective tenants – for free.

    Learn more

    $2,432/mo

    Rent Zestimate®

    Refinance and save

    $2,432/mo

    Est. payment

    Refinancing to a lower rate could help reduce your monthly payments and save thousands over the life of the loan.

    See today's rates

    $2,432/mo

    Est. payment

    Explore your selling options

    Work with a Zillow partner agent

    Leverage their expertise and Zillow's premium Showcase listings to get your home seen by more buyers.

    Get started

    List with your own agent

    Get your home in front of millions of buyers by listing it on Zillow.

    Learn how to do it

    Sell it yourself

    Take full control of how buyers see your home on Zillow by listing For Sale by Owner (FSBO).

    List your home

    What's special

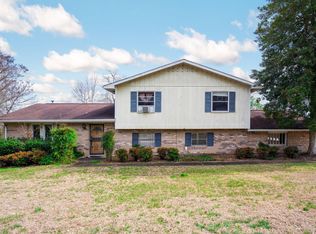
    Welcome to 632 Danbridge Drive. This 4 bedroom, 3 bath Mediterranean home is situated on a 3 lots in the Dana Hills community and is only minutes to all of the shops and restaurants of Hixson. Step inside to beautiful hardwood floors, charming arched doorways and neutral paint throughout. The living room is just off the foyer and is welcoming. The dining room is perfect for those special meals and entertaining. The kitchen is spacious with stainless appliances, plenty of cabinet and counter space and dining area. The den/family room with cozy fireplace is just off the kitchen. This home has room for everyone and everything with 4 bedrooms and 3 full baths and laundry room. The 2 car garage and basement has tons of storage space. The screened in porch is perfect for relaxing. The kids and pets will love to run and play in the large fenced in back yard. This home has been well maintained.

    This property is off market, which means it's not currently listed for sale or rent on Zillow. This may be different from what's available on other websites or public sources.

    Facts & features

    Interior

    Bedrooms & bathrooms
    • Bedrooms: 4
    • Bathrooms: 3
    • Full bathrooms: 3
    Heating
    • Other, Gas
    Cooling
    • Central
    Appliances
    • Included: Dishwasher, Garbage disposal, Microwave, Range / Oven
    Features
    • Flooring: Carpet, Hardwood
    • Basement: Partial, Unfinished
    • Has fireplace: Yes
    Interior area
    • Total interior livable area: 2,577 sqft

    Property

    Parking
    • Total spaces: 4
    • Parking features: Carport, Garage - Attached
    Features
    • Exterior features: Stucco
    • Has view: Yes
    • View description: Territorial
    Lot
    • Size: 1 Acres
    Details
    • Parcel number: 082LC051

    Construction

    Type & style
    • Home type: SingleFamily
    Materials
    • Roof: Other
    Condition
    • Year built: 1977

    Utilities & green energy

    • Utilities for property: Cable Lines/Under Ground

    Community & neighborhood

    Location
    • Region: Hixson

    Other

    Other facts
    • Garage/Parking: Off Street Parking, 2 Car Garage, Attached, 1 Car Carport
    • Interior: Island Work/Center, Washer & Dryer Hookup, Laundry Closet, Attic Storage - Ceiling, Laundry Room
    • Water/Sewer: Public Water, Septic Tank
    • Exterior Features: Patio/Deck Covered, Patio/Deck, Porch Screened, Fence
    • Cooling: Central, Electric
    • Heating: Central, Gas
    • Appliances: Dishwasher, Microwave, Electric Range - Free Standing, Water Heater - Gas
    • Roofing: Shingle
    • Rooms: Kitchen, Living Room, Dining Room, Bedroom, Family Room, Full Bathroom, Laundry, Master Bedroom
    • Dining: Separate Dining Room, Combined w/Kitchen
    • Lot Description: Gradual Sloping, Level, Corner Lot
    • Fireplace: In Den/Family Room
    • Bed/Bath: Tub/Shower Combo
    • Community Features: Platted Subdivision
    • Basement: Partial, Unfinished
    • Utilities: Cable Lines/Under Ground
    • Rooms: Laundry Closet Level: Basement
    • Exterior: Stucco
    • Property Type: A
    • HOA Frequency: Not Applicable
    • Floors: Hardwood Solid
    • Foundation: Stone/Masonry
    • Windows: Insulated
    • Rooms: Bedroom - Additional Level: First
    • Rooms: Bath - Full Level: First
    • Rooms: Den/Family Room Level: First
    • Rooms: Kitchen Level: Second
    • Rooms: Dining Room Level: Second
    • Rooms: Living Room Level: Second
    • Rooms: 2nd Master Level: Third

    Price history

    DateEventPrice
    2/27/2020Sold$278,000-4.1%$108/sqft
    Source: Greater Chattanooga Realtors #1308844 Report a problem
    1/23/2020Pending sale$289,900$112/sqft
    Source: Keller Williams Realty #1308844 Report a problem
    10/29/2019Listed for sale$289,900$112/sqft
    Source: Keller Williams Realty #1308844 Report a problem

    Public tax history

    YearProperty taxesTax assessment
    2025$1,329 +4.4%$87,075 +54.1%
    2024$1,273 $56,500
    2023$1,273 $56,500
    2022$1,273 +0.7%$56,500
    2021$1,264 +13.6%$56,500 +40.5%
    2020$1,112 $40,225
    2019$1,112 $40,225
    2018$1,112 -0.8%$40,225
    2017$1,121 -0.1%$40,225
    2016$1,123 --
    2015$1,123 $40,275
    2014$1,123 --
    2013-- $40,275 -1%
    2012-- $40,700
    2011-- $40,700
    2010-- $40,700
    2009-- $40,700 +9.9%
    2008-- $37,025
    2007-- $37,025
    2006-- $37,025 +2.5%
    2005-- $36,125 +15%
    2004-- $31,400
    2003-- $31,400
    2002-- $31,400
    2001-- $31,400 +16.1%
    2000-- $27,050

    Find assessor info on the county website

    Neighborhood: Middle Valley

    Nearby schools

    GreatSchools rating
    Schools provided by the listing agent
    • Elementary: Middle Valley Elementary
    • Middle: Hixson Middle
    • High: Hixson High

    Source: The MLS. This data may not be complete. We recommend contacting the local school district to confirm school assignments for this home.

    Get a cash offer in 3 minutes
    Find out how much your home could sell for in as little as 3 minutes with a no-obligation cash offer.
    Estimated market value
    $415,000
    Get a cash offer in 3 minutes
    Find out how much your home could sell for in as little as 3 minutes with a no-obligation cash offer.
    Estimated market value
    $415,000