Skip main navigation
Sold for $225,000
  • $225,000

    632 Douglas St, Cambridge, MD 21613

    3beds
    1,726sqft
    Single Family Residence
    Built in 2025
    2,743 Square Feet Lot
    $230,700 Zestimate®
    $130/sqft
    $2,384 Estimated rent

    Home value

    $230,700

    Estimated sales range

    Not available

    $2,384/mo

    Zestimate® history
    Loading
    Loading...

    Owner options

    List your home for rent

    $2,384/mo

    Rent Zestimate®

    Find your next renter with Zillow Rental Manager. Plus, with online applications, you can quickly screen prospective tenants – for free.

    Learn more

    $2,384/mo

    Rent Zestimate®

    Refinance and save

    $1,417/mo

    Est. payment

    Refinancing to a lower rate could help reduce your monthly payments and save thousands over the life of the loan.

    See today's rates

    $1,417/mo

    Est. payment

    Explore your selling options

    Work with a Zillow partner agent

    Leverage their expertise and Zillow's premium Showcase listings to get your home seen by more buyers.

    Get started

    List with your own agent

    Get your home in front of millions of buyers by listing it on Zillow.

    Learn how to do it

    Sell it yourself

    Take full control of how buyers see your home on Zillow by listing For Sale by Owner (FSBO).

    List your home

    What's special

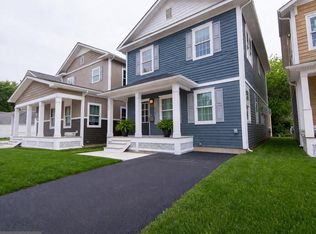
    Electric fireplaceOpen light-filled layoutOff-street parkingBeautiful cabinetryModern pendant lightingUpgraded countertopsSpacious bedrooms
    PINEWOOD GLEN is at the heart of Cambridge’s newest revitalization effort — a community designed to blend quality, comfort, and style. These thoughtfully built homes raise the bar with exceptional craftsmanship and energy efficiency, featuring spray foam insulation, Andersen 400 Series windows with tempered glass, 5/8" drywall, temperature-controlled crawl spaces, and Energy Star-rated appliances. Enjoy 9-foot ceilings and an open, light-filled layout on the first floor. The kitchen impresses with upgraded countertops, beautiful cabinetry, and modern pendant lighting — fully equipped and ready to enjoy. Spacious bedrooms include walk-in closets, and the elegant luxury vinyl plank flooring carries throughout the home. The great room’s electric fireplace, complete with mantle and custom built-ins, creates a perfect gathering space. Each home also includes off-street parking, an EV charging station hook up, storage shed, and sidewalks that connect you easily through the neighborhood. In partnership with the State of Maryland and the City of Cambridge, this program offers an incredible pathway to homeownership. Income limits have been expanded — now up to 120% of Dorchester County’s Area Median Income (AMI) — making it easier than ever to qualify. Buyers must meet income guidelines, complete required homebuyer education, and we suggest financing through one of our four preferred lenders to ensure smooth sailing. Down payment and closing cost assistance is available for eligible applicants. Pinewood Glen isn’t just housing — it’s a new chapter for Cambridge and an extraordinary opportunity to own your future. This opportunity is being offered to MD 1st Time Homebuyers, buyers must owner occupy as their principal residence, no exceptions will be made.

    Zillow last checked:

    Listing updated:

    Listed by:

    Sydney Johnson Cohee 410-476-7519,

    Sharon Real Estate P.C.

    Bought with:

    Jakia A. Deshields, 5005635

    The Property Shoppe, LLC

    Source: Bright MLS,MLS#: MDDO2010154MLS Logo

    Facts & features

    Interior

    Bedrooms & bathrooms
    • Bedrooms: 3
    • Bathrooms: 3
    • Full bathrooms: 2
    • 1/2 bathrooms: 1
    • Main level bathrooms: 1
    Primary bedroom
    • Features: Walk-In Closet(s)
    • Level: Upper
    • Area: 209 Square Feet
    • Dimensions: 11 x 19
    Bedroom 1
    • Features: Flooring - Laminate Plank
    • Level: Upper
    • Area: 132 Square Feet
    • Dimensions: 11 x 12
    Bedroom 2
    • Features: Flooring - Laminate Plank
    • Level: Upper
    • Area: 132 Square Feet
    • Dimensions: 11 x 12
    Primary bathroom
    • Level: Upper
    Bathroom 2
    • Level: Upper
    Dining room
    • Features: Crown Molding
    • Level: Main
    • Area: 187 Square Feet
    • Dimensions: 11 x 17
    Half bath
    • Level: Main
    Kitchen
    • Features: Kitchen - Electric Cooking, Pantry, Flooring - Laminate Plank
    • Level: Main
    • Area: 170 Square Feet
    • Dimensions: 10 x 17
    Living room
    • Features: Fireplace - Electric
    • Level: Main
    • Area: 294 Square Feet
    • Dimensions: 21 x 14
    Heating
    • Central, Heat Pump, Electric
    Cooling
    • Central Air, Heat Pump, Electric
    Appliances
    • Included: Dishwasher, Dryer, Energy Efficient Appliances, ENERGY STAR Qualified Washer, ENERGY STAR Qualified Dishwasher, ENERGY STAR Qualified Refrigerator, Exhaust Fan, Microwave, Oven/Range - Electric, Self Cleaning Oven, Refrigerator, Range Hood, Stainless Steel Appliance(s), Washer, Water Heater, Electric Water Heater
    • Laundry: Has Laundry
    Features
    • Bathroom - Tub Shower, Built-in Features, Combination Kitchen/Dining, Kitchen - Gourmet, Primary Bath(s), Recessed Lighting, Upgraded Countertops, Walk-In Closet(s), 9'+ Ceilings, Dry Wall
    • Flooring: Luxury Vinyl
    • Doors: ENERGY STAR Qualified Doors, Insulated
    • Windows: Double Hung, Double Pane Windows, ENERGY STAR Qualified Windows, Insulated Windows, Screens
    • Has basement: No
    • Number of fireplaces: 1
    • Fireplace features: Electric, Mantel(s)
    Interior area
    • Total structure area: 1,726
    • Total interior livable area: 1,726 sqft
    • Finished area above ground: 1,726
    • Finished area below ground: 0

    Property

    Parking
    • Total spaces: 1
    • Parking features: Asphalt, Electric Vehicle Charging Station(s), Off Street
    • Has uncovered spaces: Yes
    Accessibility
    • Accessibility features: None
    Features
    • Levels: Two
    • Stories: 2
    • Patio & porch: Porch
    • Exterior features: Sidewalks
    • Pool features: None
    Lot
    • Size: 2,743 sqft
    Details
    • Additional structures: Above Grade, Below Grade
    • Parcel number: 1007168365
    • Zoning: R-4
    • Special conditions: Standard,Third Party Approval

    Construction

    Type & style
    • Home type: SingleFamily
    • Architectural style: Traditional
    • Property subtype: Single Family Residence
    Materials
    • HardiPlank Type, Vinyl Siding, Shake Siding
    • Foundation: Crawl Space
    • Roof: Architectural Shingle
    Condition
    • Excellent
    • New construction: Yes
    • Year built: 2025

    Utilities & green energy

    • Electric: 200+ Amp Service
    • Sewer: Public Sewer
    • Water: Public
    Green energy
    • Energy efficient items: Appliances, Construction

    Community & neighborhood

    Security
    • Security features: Fire Sprinkler System
    Location
    • Region: Cambridge
    • Subdivision: None Available
    • Municipality: Cambridge

    Other

    Other facts
    • Listing agreement: Exclusive Agency
    • Listing terms: FHA,USDA Loan,Other
    • Ownership: Fee Simple

    Price history

    DateEventPrice
    12/5/2025Sold$225,000$130/sqft
    Source: Bright MLS #MDDO2010154 Report a problem
    10/30/2025Contingent$225,000$130/sqft
    Source: Bright MLS #MDDO2010154 Report a problem
    7/24/2025Listed for sale$225,000+1030.7%$130/sqft
    Source: Bright MLS #MDDO2010154 Report a problem
    7/27/2020Listing removed$19,900$12/sqft
    Source: Long & Foster Real Estate, Inc. #MDDO124682 Report a problem
    12/4/2019Listed for sale$19,900$12/sqft
    Source: Long & Foster Real Estate, Inc. #MDDO124682 Report a problem

    Public tax history

    YearProperty taxesTax assessment
    2025$4,564 +9909.4%$243,000 +9750%
    2024$46 +15.7%$2,467 +15.7%
    2023$39 +33.3%$2,133 +33.3%
    2022$30 +1%$1,600 +2.1%
    2021$29 +1.3%$1,567 +2.2%
    2020$29 +1.1%$1,533 +2.2%
    2019$29 +83.6%$1,500
    2018$16 +10%$1,500
    2017$14 -48.6%$1,500
    2016$28 $1,500
    2015$28 $1,500
    2014$28 $1,500
    2013-- $1,500
    2012-- $1,500
    2011-- $1,500
    2010-- $1,500
    2009-- $1,500
    2008-- $1,500
    2007-- $1,500
    2006-- $1,500
    2005-- $1,500
    2004-- $1,500 +12.6%
    2003-- $1,332 +14.2%
    2002-- $1,166 +16.6%
    2001-- $1,000

    Find assessor info on the county website

    Neighborhood: 21613

    Nearby schools

    GreatSchools rating
    Schools provided by the listing agent
    • Middle: Maces Lane
    • High: Cambridge-south Dorchester
    • District: Dorchester County Public Schools

    Source: Bright MLS. This data may not be complete. We recommend contacting the local school district to confirm school assignments for this home.

    Get a cash offer in 3 minutes
    Find out how much your home could sell for in as little as 3 minutes with a no-obligation cash offer.
    Estimated market value
    $230,700
    Get a cash offer in 3 minutes
    Find out how much your home could sell for in as little as 3 minutes with a no-obligation cash offer.
    Estimated market value
    $230,700