Welcome to this beautiful, gorgeous, elegantly updated residence in the highly sought-after Castle Hills master-planned community, where timeless style meets modern comfort!!!
From the moment you enter, you'll appreciate the exceptional attention to detail and extensive updates throughout. Recent improvements include fresh interior paint, hand-scraped nail-down hardwood flooring, new carpet, and tastefully renovated bathrooms, creating a refined and move-in-ready living experience.
The fully remodeled kitchen serves as the heart of the home, featuring new countertops, updated appliances, and a sophisticated design that seamlessly blends functionality with style—ideal for both everyday living and effortless entertaining.
Offering valuable peace of mind, this home has undergone significant recent improvements, allowing the next owner to enjoy its many enhancements without the expense or inconvenience of major renovations.
The thoughtfully designed floor plan provides generous living spaces to accommodate family gatherings, remote work, and everyday comfort.
Car enthusiasts and hobbyists will appreciate the spacious three-car garage, complete with custom flooring that adds both durability and a polished finish.
Ideally located within the award-winning Castle Hills community, residents enjoy exceptional amenities including parks, scenic walking trails, community pools, and recreation areas, along with convenient access to shopping, dining, major employers, and highly rated schools.
If you're searching for a luxurious, move-in-ready home with high-quality updates already completed, 632 Duke Saxony Drive is an exceptional opportunity not to be missed.
Sold
Price Unknown
632 Duke Saxony Dr, Lewisville, TX 75056
5beds
4,290sqft
Single Family Residence
Built in 2005
9,321 Square Feet Lot
$1,098,600 Zestimate®
$--/sqft
$4,709 Estimated rent
Home value
$1,098,600
$1.04M - $1.15M
$4,709/mo
Zestimate® history
Owner options
List your home for rent
$4,709/mo
Rent Zestimate®
Find your next renter with Zillow Rental Manager. Plus, with online applications, you can quickly screen prospective tenants – for free.
$4,709/mo
Rent Zestimate®
Refinance and save
$1,300/mo
Est. payment
Refinancing to a lower rate could help reduce your monthly payments and save thousands over the life of the loan.
$1,300/mo
Est. payment
Explore your selling options
Work with a Zillow partner agent
Leverage their expertise and Zillow's premium Showcase listings to get your home seen by more buyers.
Get startedList with your own agent
Get your home in front of millions of buyers by listing it on Zillow.
Learn how to do itSell it yourself
Take full control of how buyers see your home on Zillow by listing For Sale by Owner (FSBO).
List your homeWhat's special
Fresh interior paintUpdated appliancesHand-scraped nail-down hardwood flooringGenerous living spacesNew carpetFully remodeled kitchenNew countertops
Zillow last checked:
Listing updated:
Listed by:
Hamida Rupani 0797171 214-529-5515,
Compass RE Texas, LLC 469-210-8288
Bought with:
Stacey Leslie, 0627984
EXP REALTY
Source: NTREIS,MLS#: 21314249
Facts & features
Interior
Bedrooms & bathrooms
- Bedrooms: 5
- Bathrooms: 5
- Full bathrooms: 4
- 1/2 bathrooms: 1
Primary bedroom
- Features: Ceiling Fan(s)
- Level: First
- Dimensions: 18 x 16
Kitchen
- Features: Kitchen Island
- Level: First
- Dimensions: 17 x 13
Living room
- Features: Ceiling Fan(s)
- Level: First
- Dimensions: 18 x 23
Appliances
- Included: Dishwasher, Disposal, Microwave
- Laundry: Washer Hookup, Dryer Hookup
Features
- Walk-In Closet(s)
- Flooring: Carpet, Luxury Vinyl Plank, Tile
- Has basement: No
- Has fireplace: No
Interior area
- Total interior livable area: 4,290 sqft
Property
Parking
- Total spaces: 3
- Parking features: Garage
- Attached garage spaces: 3
Features
- Levels: Two
- Stories: 2
- Patio & porch: Covered
- Pool features: None, Community
- Fencing: Fenced,Wood
Lot
- Size: 9,321 Square Feet
- Features: Sprinkler System
Details
- Parcel number: R273668
Construction
Type & style
- Home type: SingleFamily
- Architectural style: Detached
- Property subtype: Single Family Residence
Materials
- Foundation: Slab
- Roof: Composition,Shingle
Condition
- Year built: 2005
Utilities & green energy
- Sewer: Public Sewer
- Water: Public
- Utilities for property: Natural Gas Available, Sewer Available, Water Available
Community & HOA
Community
- Features: Clubhouse, Golf, Lake, Playground, Park, Pool, Tennis Court(s), Trails/Paths
- Security: Carbon Monoxide Detector(s)
- Subdivision: Castle Hills Ph Iv Sec B
HOA
- Has HOA: Yes
- Services included: Maintenance Grounds, Security
- HOA fee: $1,300 annually
- HOA name: Legacy Southwest Property Management
- HOA phone: 214-705-1615
Location
- Region: Lewisville
Financial & listing details
- Tax assessed value: $796,000
- Annual tax amount: $13,713
- Date on market: 7/2/2026
- Cumulative days on market: 5 days
- Listing terms: Cash,Conventional,FHA,VA Loan
- Exclusions: All staging and treadmill is excluded.
Price history
| Date | Event | Price |
|---|---|---|
| 8/3/2026 | Sold | -- |
Source: NTREIS #21314249 Report a problem | ||
| 7/15/2026 | Pending sale | $1,149,000$268/sqft |
Source: NTREIS #21314249 Report a problem | ||
| 7/9/2026 | Contingent | $1,149,000$268/sqft |
Source: NTREIS #21314249 Report a problem | ||
| 7/2/2026 | Listed for sale | $1,149,000$268/sqft |
Source: NTREIS #21314249 Report a problem | ||
Public tax history
| Year | Property taxes | Tax assessment |
|---|---|---|
| 2025 | $13,713 +10.5% | $796,000 +10.9% |
| 2024 | $12,408 -9.3% | $718,000 -8.8% |
| 2023 | $13,683 | $787,000 +6.2% |
| 2022 | -- | $741,130 +26.4% |
| 2021 | $12,151 -1.2% | $586,507 +2.6% |
| 2020 | $12,298 +2.4% | $571,404 +2.4% |
| 2019 | $12,011 -2% | $557,916 +2.6% |
| 2018 | $12,257 -0.3% | $544,011 +3% |
| 2017 | $12,297 | $528,230 +105.4% |
| 2016 | $12,297 +12.2% | $257,208 -44.5% |
| 2015 | $10,958 | $463,478 +9.1% |
| 2014 | $10,958 | $424,868 +4% |
| 2013 | $10,958 | $408,601 +3.9% |
| 2012 | -- | $393,250 +10% |
| 2011 | -- | $357,500 +10% |
| 2010 | -- | $325,000 -29.3% |
| 2009 | -- | $459,743 +7.4% |
| 2007 | -- | $428,111 +5.3% |
| 2006 | $11,922 | $406,741 |
Find assessor info on the county website
Neighborhood: 75056
Nearby homes
- $613,1003 bd2 ba2.3k sqft628 Duke Saxony Dr, The Colony, TX 75056Off Market
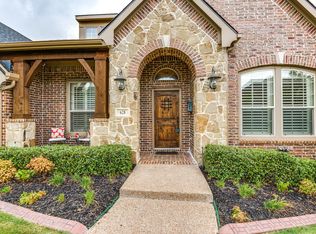
- $517,7002 bd2 ba2.3k sqft628 Duke Saxony Dr, The Colony, TX 75056Off Market
- $--3 bd3 ba3.6k sqft636 Duke Saxony Dr, The Colony, TX 75056Sold

- $997,5005 bd5 ba4.5k sqft640 Duke Saxony Dr, The Colony, TX 75056Off Market
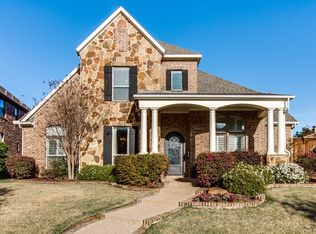
- $837,2004 bd3 ba3.7k sqft624 Duke Saxony Dr, The Colony, TX 75056Off Market
- $755,1003 bd3 ba2.8k sqft633 Duke Saxony Dr, The Colony, TX 75056Off Market
- $942,0005 bd4 ba4k sqft637 Duke Saxony Dr, The Colony, TX 75056Off Market
- $813,8004 bd4 ba4k sqft629 Duke Saxony Dr, The Colony, TX 75056Off Market
Nearby schools
GreatSchools rating
- 10/10Castle Hills Elementary SchoolGrades: PK-5Distance: 1.2 mi
- 9/10Killian Middle SchoolGrades: 6-8Distance: 0.6 mi
- 7/10Hebron High SchoolGrades: 9-12Distance: 3.2 mi
Schools provided by the listing agent
- Elementary: Castle Hills
- Middle: Killian
- High: Hebron
- District: Lewisville ISD
Source: NTREIS. This data may not be complete. We recommend contacting the local school district to confirm school assignments for this home.
Get a cash offer in 3 minutes
Find out how much your home could sell for in as little as 3 minutes with a no-obligation cash offer.
Estimated market value
$1,098,600
Get a cash offer in 3 minutes
Find out how much your home could sell for in as little as 3 minutes with a no-obligation cash offer.
Estimated market value
$1,098,600
- Texas
- Denton County
- Lewisville
- 75056
- 632 Duke Saxony Dr
Nearby cities
Nearby neighborhoods
Nearby zip codes
Other Lewisville Topics
