This charming, move-in-ready ranch home offers the perfect blend of comfort and modern convenience. Sitting in a very desirable neighborhood close to Hood Park, Elementary School and City Ball fields. The main floor features three generously sized bedrooms, including a private master bedroom with a half bath. An open-concept living area flows seamlessly into a beautifully updated, eat-in kitchen, boasting sleek countertops, modern cabinetry, and high-end stainless-steel appliances. Adjacent to the kitchen is a cozy dining area perfect for family meals. The full finished basement dramatically expands your living space, providing an enormous recreation room with a fireplace—ideal for entertaining or a home theater. A second fireplace on the main level adds warmth and ambiance. The attached garage offers practical, direct access, while the entire home has been thoughtfully updated with fresh bathrooms and stylish finishes throughout! New water heater, new roof in 2023, newly updated kitchen, newly remodeled bathrooms, new flooring throughout, newly remodeled basement! A definite must see to appreciate all that it has to offer!
Sold-non-member
Price Unknown
632 E 13th St, Concordia, KS 66901
5beds
2,848sqft
Single Family Onsite Built
Built in 1970
8,712 Square Feet Lot
$263,800 Zestimate®
$--/sqft
$2,163 Estimated rent
Home value
$263,800
Estimated sales range
Not available
$2,163/mo
Zestimate® history
Owner options
List your home for rent
$2,163/mo
Rent Zestimate®
Find your next renter with Zillow Rental Manager. Plus, with online applications, you can quickly screen prospective tenants – for free.
$2,163/mo
Rent Zestimate®
Refinance and save
Refinancing to a lower rate could help reduce your monthly payments and save thousands over the life of the loan.
Explore your selling options
Work with a Zillow partner agent
Leverage their expertise and Zillow's premium Showcase listings to get your home seen by more buyers.
Get startedList with your own agent
Get your home in front of millions of buyers by listing it on Zillow.
Learn how to do itSell it yourself
Take full control of how buyers see your home on Zillow by listing For Sale by Owner (FSBO).
List your homeWhat's special
Zillow last checked:
Listing updated:
Listed by:
Laura Krier 785-614-3854,
Exp Realty, LLC
Bought with:
Non MLS
Source: SCKMLS as distributed by MLS GRID,MLS#: 662881
Facts & features
Interior
Bedrooms & bathrooms
- Bedrooms: 5
- Bathrooms: 3
- Full bathrooms: 2
- 1/2 bathrooms: 1
Primary bedroom
- Description: Wood Laminate
- Level: Main
- Dimensions: 12*13
Kitchen
- Description: Wood Laminate
- Level: Main
- Dimensions: 13*13
Living room
- Description: Wood
- Level: Main
- Dimensions: 15*15
Heating
- Forced Air
Cooling
- Central Air
Appliances
- Included: Dishwasher, Disposal, Microwave, Refrigerator, Range
- Laundry: In Basement
Features
- Ceiling Fan(s)
- Basement: Finished
- Number of fireplaces: 2
- Fireplace features: Two
Interior area
- Total interior livable area: 2,848 sqft
- Finished area above ground: 1,424
- Finished area below ground: 1,424
Property
Parking
- Total spaces: 2
- Parking features: Attached, Garage Door Opener
- Garage spaces: 2
Features
- Levels: One
- Stories: 1
- Patio & porch: Covered
Lot
- Size: 8,712 Square Feet
- Features: Standard
Details
- Parcel number: 0150820401011004.000
Construction
Type & style
- Home type: SingleFamily
- Architectural style: Ranch
- Property subtype: Single Family Onsite Built
Materials
- ICFs (Insulated Concrete Forms)
- Foundation: Full, View Out, No Egress Window(s)
- Roof: Composition
Condition
- Year built: 1970
Utilities & green energy
- Utilities for property: Sewer Available
Community & HOA
Community
- Subdivision: TOWNSHIP VILLAGE
HOA
- Has HOA: No
Location
- Region: Concordia
Financial & listing details
- Tax assessed value: $210,070
- Annual tax amount: $4,174
- Date on market: 10/4/2025
- Cumulative days on market: 70 days
- Ownership: Individual
- Road surface type: Paved
Price history
Price history is unavailable.
Public tax history
| Year | Property taxes | Tax assessment |
|---|---|---|
| 2025 | $4,732 +13.4% | $24,158 +9.8% |
| 2024 | $4,174 | $22,010 +11.7% |
| 2023 | -- | $19,711 +17.6% |
| 2022 | -- | $16,758 +11% |
| 2021 | -- | $15,097 |
| 2020 | -- | $15,097 +2% |
| 2019 | -- | $14,802 |
| 2018 | -- | $14,802 +2% |
| 2017 | -- | $14,512 +3% |
| 2016 | -- | $14,089 +4% |
| 2015 | -- | $13,547 |
| 2014 | -- | $13,547 +13.7% |
| 2013 | -- | $11,917 |
| 2012 | -- | -- |
| 2011 | -- | -- |
| 2008 | -- | $11,684 |
Find assessor info on the county website
Neighborhood: 66901
Nearby homes
- $228,5005 bd2 ba1.4k sqft626 E 13th St, Concordia, KS 66901Off Market
- $115,0003 bd1 ba1.2k sqft640 E 13th St, Concordia, KS 66901For Sale

- $222,0003 bd3 ba1.5k sqft616 E 13th St, Concordia, KS 66901Off Market
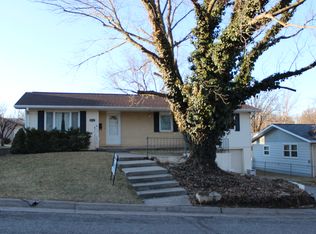
- $152,9003 bd1 ba960 sqft644 E 13th St, Concordia, KS 66901Off Market
- $206,9004 bd2 ba1.2k sqft633 E 14th St, Concordia, KS 66901Off Market
- $177,6003 bd2 ba1.2k sqft625 E 14th St, Concordia, KS 66901Off Market
- $190,3004 bd2 ba1.1k sqft637 E 14th St, Concordia, KS 66901Off Market
- $181,6003 bd2 ba2.1k sqft635 E 13th St, Concordia, KS 66901Off Market
Nearby schools
GreatSchools rating
- 5/10Concordia Elementary SchoolGrades: PK-4Distance: 0.5 mi
- 7/10Concordia Jr-Sr High SchoolGrades: 7-12Distance: 0.9 mi
- 5/10Concordia Middle SchoolGrades: 5-6Distance: 0.5 mi
Schools provided by the listing agent
- Elementary: Concordia
- Middle: Concordia
- High: Concordia
Source: SCKMLS as distributed by MLS GRID. This data may not be complete. We recommend contacting the local school district to confirm school assignments for this home.
- Kansas
- Cloud County
- Concordia
- 66901
- 632 E 13th St
