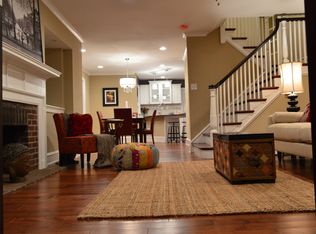
Welcome to this beautiful updated 3 bedroom ,2 Full baths with 2 1/2 Baths Schiststone Home. With Fireplace ,1 Car garage and 2 Car Driveway. Mt Airy Neighborhood with Modern Upgrades throughout, White shaker Cabinets , Blackstone Counter Top, Stainless Steel Appliances, $30,000 All new Low E Windows. Philadelphia Homestead Exemption the Estimated Property Taxes would be around 5,800
For sale
$619,000
632 E Allens Ln, Philadelphia, PA 19119
3beds
1,764sqft
Single Family Residence
Built in 1925
2,866 Square Feet Lot
$606,600 Zestimate®
$351/sqft
$-- HOA
What's special
Schiststone homeModern upgrades throughoutBlackstone counter topStainless steel appliancesWhite shaker cabinets
- 18 days
- 947
- 25
Likely to sell faster than
Zillow last checked:
Listing updated:
Listed by:
OwnerEntry.com White 617-542-9300,
OwnerEntry.com 617-542-9300
Source: Bright MLS,MLS#: PAPH2660678
Facts & features
Interior
Bedrooms & bathrooms
- Bedrooms: 3
- Bathrooms: 3
- Full bathrooms: 2
- 1/2 bathrooms: 1
- Main level bathrooms: 1
Basement
- Area: 0
Heating
- ENERGY STAR Qualified Equipment, Natural Gas
Cooling
- Central Air, Ceiling Fan(s), ENERGY STAR Qualified Equipment, Electric
Appliances
- Included: Dishwasher, Dryer, Dual Flush Toilets, ENERGY STAR Qualified Washer, ENERGY STAR Qualified Dishwasher, ENERGY STAR Qualified Refrigerator, Exhaust Fan, Ice Maker, Microwave, Oven/Range - Gas, Refrigerator, Stainless Steel Appliance(s), Water Heater, Electric Water Heater
- Laundry: In Basement, Has Laundry
Features
- Breakfast Area, Cedar Closet(s), Ceiling Fan(s), Chair Railings, Combination Dining/Living, Dining Area, Open Floorplan, Kitchen - Table Space, Pantry, Recessed Lighting, Upgraded Countertops
- Flooring: Carpet, Ceramic Tile, Hardwood
- Doors: Double Entry
- Windows: Double Pane Windows
- Basement: Heated,Water Proofing System,Windows
- Number of fireplaces: 1
- Fireplace features: Brick, Electric, Glass Doors
Interior area
- Total structure area: 1,764
- Total interior livable area: 1,764 sqft
- Finished area above ground: 1,764
- Finished area below ground: 0
Property
Parking
- Total spaces: 4
- Parking features: Other, Attached, Driveway, Garage
- Attached garage spaces: 2
- Uncovered spaces: 2
Accessibility
- Accessibility features: Accessible Entrance
Features
- Levels: Two
- Stories: 2
- Patio & porch: Brick, Deck, Enclosed
- Exterior features: Chimney Cap(s), Flood Lights, Rain Gutters, Stone Retaining Walls
- Pool features: None
- Fencing: Back Yard,Wood
- Has view: Yes
- View description: Limited
Lot
- Size: 2,866 Square Feet
- Dimensions: 27.00 x 108.00
- Features: Front Yard, Rear Yard, Urban, Urban Land Not Rated
Details
- Additional structures: Above Grade, Below Grade
- Parcel number: 091014900
- Zoning: RSA3
- Special conditions: Standard
- Other equipment: None
Construction
Type & style
- Home type: SingleFamily
- Architectural style: Other
- Property subtype: Single Family Residence
- Attached to another structure: Yes
Materials
- Masonry, Stone
- Foundation: Concrete Perimeter, Passive Radon Mitigation
- Roof: Asphalt,Shingle
Condition
- Very Good
- New construction: No
- Year built: 1925
Details
- Builder name: townhome
Utilities & green energy
- Electric: 200+ Amp Service, 220 Volts
- Sewer: Public Sewer
- Water: Public
- Utilities for property: Cable Connected, Cable Available, Electricity Available, Natural Gas Available, Phone Available, Phone Connected, Sewer Available, Water Available, Cable
Community & HOA
Community
- Security: 24 Hour Security, Carbon Monoxide Detector(s), Electric Alarm, Exterior Cameras, Fire Alarm, Main Entrance Lock, Monitored, Motion Detectors, Security System
- Subdivision: Mt Airy
HOA
- Has HOA: No
Location
- Region: Philadelphia
- Municipality: PHILADELPHIA
Financial & listing details
- Price per square foot: $351/sqft
- Tax assessed value: $574,800
- Annual tax amount: $8,046
- Date on market: 8/18/2026
- Listing agreement: Exclusive Agency
- Ownership: Fee Simple
- Road surface type: Paved
Estimated market value
$606,600
$576,000 - $637,000
$3,059/mo
Price history
| Date | Event | Price |
|---|---|---|
| 8/18/2026 | Listed for sale | $619,000+34.6%$351/sqft |
Source:  Bright MLS #PAPH2660678 Report a problem Bright MLS #PAPH2660678 Report a problem | ||
| 7/11/2025 | Sold | $460,000-3.2%$261/sqft |
Source: Bright MLS #PAPH2496384 Report a problem | ||
| 6/23/2025 | Pending sale | $475,000$269/sqft |
Source: Bright MLS #PAPH2496384 Report a problem | ||
| 6/20/2025 | Listed for sale | $475,000+8%$269/sqft |
Source: Bright MLS #PAPH2496384 Report a problem | ||
| 6/30/2022 | Sold | $440,000+7.3%$249/sqft |
Source: Bright MLS #PAPH2092774 Report a problem | ||
| 4/19/2022 | Pending sale | $409,900$232/sqft |
Source: Bright MLS #PAPH2092774 Report a problem | ||
| 3/18/2022 | Contingent | $409,900$232/sqft |
Source: Bright MLS #PAPH2092774 Report a problem | ||
| 3/11/2022 | Listed for sale | $409,900+309.9%$232/sqft |
Source: Bright MLS #PAPH2092774 Report a problem | ||
| 4/8/2014 | Listing removed | $100,000$57/sqft |
Source: Horsham Regional Realty, LLC #6358363 Report a problem | ||
| 3/27/2014 | Listed for sale | $100,000+11.1%$57/sqft |
Source: Horsham Regional Realty, LLC #6358363 Report a problem | ||
| 11/29/2011 | Sold | $90,000-27.9%$51/sqft |
Source: Public Record Report a problem | ||
| 7/17/2011 | Listing removed | $124,900$71/sqft |
Source: Assist2Sell #5782143 Report a problem | ||
| 6/4/2011 | Price change | $124,900-21.9%$71/sqft |
Source: Assist2Sell #5782143 Report a problem | ||
| 3/2/2011 | Price change | $160,000+99900%$91/sqft |
Source: Assist2Sell #5782143 Report a problem | ||
| 2/25/2011 | Price change | $160-99.9% |
Source: Assist2Sell #5782143 Report a problem | ||
| 2/8/2011 | Price change | $160,000-15.7%$91/sqft |
Source: Assist2Sell #5782143 Report a problem | ||
| 12/13/2010 | Price change | $189,900-5%$108/sqft |
Source: Assist2Sell #5782143 Report a problem | ||
| 11/23/2010 | Listed for sale | $199,900$113/sqft |
Source: Assist2Sell #5782143 Report a problem | ||
Public tax history
| Year | Property taxes | Tax assessment |
|---|---|---|
| 2025 | $7,163 +39.4% | $511,700 +39.4% |
| 2024 | $5,137 | $367,000 |
| 2023 | $5,137 +24.2% | $367,000 |
| 2022 | $4,136 | -- |
| 2021 | $4,136 -4.2% | -- |
| 2018 | $4,317 | -- |
| 2017 | $4,317 +38.6% | -- |
| 2016 | $3,115 | -- |
| 2015 | $3,115 | -- |
| 2014 | $3,115 +4.5% | $222,500 +751.1% |
| 2012 | $2,982 | $26,144 |
Find assessor info on the county website
Monthly payment
Est. payment
Payment breakdown
Explore the cost of this home by adjusting the details. Changes won't be saved.Climate risks
Neighborhood: Mount Airy East
Nearby schools
Schools provided by the listing agent
- Middle: Henry H. Houston
- District: Philadelphia City
Source: Bright MLS. This data may not be complete. We recommend contacting the local school district to confirm school assignments for this home.

Similar homes
- $599,0004 bd3 ba2.1k sqft8400 Rising Sun Ave, Philadelphia, PA 19111For Sale

 MLS ID #PAPH2661946, Matt Dorsey, Keller Williams Real Estate Tri-County. Bright MLS
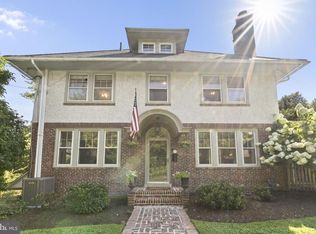
 - $489,9004 bd3 ba2.1k sqft101 Maple Ave, Wyncote, PA 19095For Sale
 MLS ID #PAMC2190738, Jarrell James, KW Empower. Bright MLS
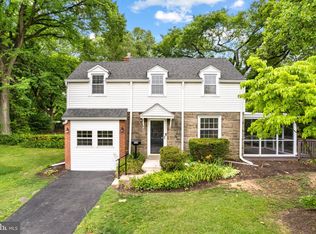
 - $589,0003 bd3 ba1.1k sqft776 Brooke Rd, Glenside, PA 19038For Sale
 MLS ID #PAMC2185068, Darcy Scollin, OCF Realty LLC - Philadelphia. Bright MLS
 - $725,0003 bd3 ba2.1k sqft203 Larrimore Ln, Erdenheim, PA 19038For Sale
 MLS ID #PAMC2192268, Nanci Fitzgerald, Kurfiss Sotheby's International Realty. Bright MLS
 - $355,0003 bd2 ba1.6k sqft439 E Phil Ellena St, Philadelphia, PA 19119For SaleMLS ID #PAPH2662188, Pete Rossi, Redfin Corporation. Bright MLS
- $599,0004 bd3 ba1.9k sqft222 Jamestown St, Philadelphia, PA 19128For SaleMLS ID #PAPH2653832, Megan Reiss, Compass RE. Bright MLS
- $649,0003 bd3 ba2.4k sqft5 Jefferson Ave, East Norriton, PA 19401For SaleMLS ID #PAMC2192002, Connor Eichman, Premier Property Management & Realty LLC. Bright MLS
- $535,0003 bd3 ba2.3k sqft211 Shady Ln, Huntingdon Valley, PA 19006For SaleMLS ID #PAMC2190870, Steven Salemno, RE/MAX Centre Realtors. Bright MLS
- $389,0004 bd2 ba1.6k sqft333 E Pleasant St, Philadelphia, PA 19119For SaleMLS ID #PAPH2643014, Isaac Thrupp, Compass RE. Bright MLS
- $454,9003 bd2 ba2k sqft16 Underwood Rd, Wyncote, PA 19095For SaleMLS ID #PAMC2191774, Laury Eugene, Homestarr Realty. Bright MLS
- $525,0003 bd3 ba2k sqft335 Cinnaminson St, Philadelphia, PA 19128For SaleMLS ID #PAPH2622898, Jennifer McIlhenny, Re/Max One Realty. Bright MLS
- $399,9003 bd3 ba1.2k sqft1330 Shelmire Ave, Philadelphia, PA 19111For SaleMLS ID #PAPH2664884, Aws Abdelaziz, RE/MAX Access. Bright MLS
- $479,9004 bd2 ba1.7k sqft9337 Andover Rd, Philadelphia, PA 19114For SaleMLS ID #PAPH2663492, Anthony DiCicco, Keller Williams Real Estate - Newtown. Bright MLS
- $625,0003 bd2 ba2.3k sqft410 W Franklin Ave, Collingswood, NJ 08107For SaleMLS ID #NJCD2121914, Jeremiah F Kobelka, Real Broker, LLC. Bright MLS
- $374,9003 bd2 ba1.4k sqft367 Conarroe St, Philadelphia, PA 19128For SaleMLS ID #PAPH2663174, Susan Elentrio-Mahoney, Century 21 Gold Key Realty. Bright MLS
- $599,9004 bd3 ba1.8k sqft224 Upper Valley Rd, North Wales, PA 19454For SaleMLS ID #PAMC2189714, Jeff Falterbauer, Keller Williams Real Estate-Montgomeryville. Bright MLS
- $525,0003 bd2 ba2.2k sqft1012 Columbus Road, Burlington, NJ 08016For Sale
 MLS ID #22627493, Dani Casais, RE/MAX Realty 9. MoreMLS
 - $475,0004 bd3 ba2.1k sqft5930 Pulaski Ave, Philadelphia, PA 19144For SaleMLS ID #PAPH2616778, Melanie Panasiuk, Coldwell Banker Realty. Bright MLS
- $499,9003 bd3 ba2k sqft10200 Haldeman Ave, Philadelphia, PA 19116For SaleMLS ID #PAPH2651698, Edward Mcdevitt, Rosedale Real Estate LLC. Bright MLS
- $650,0005 bd3 ba2.6k sqft63 Deborah Rd, Richboro, PA 18954For SaleMLS ID #PABU2130088, Dan Victory, Hometown Realty Associates, LLC. Bright MLS
