Skip main navigation
Closed
  • $216,000

    632 E Bodman St, Bement, IL 61813

    3beds
    2,612sqft
    Single Family Residence
    Built in ----
    1.75 Acres Lot
    $271,500 Zestimate®
    $83/sqft
    $2,304 Estimated rent

    Home value

    $271,500

    $250,000 - $296,000

    $2,304/mo

    Zestimate® history
    Loading
    Loading...

    Owner options

    List your home for rent

    $2,304/mo

    Rent Zestimate®

    Find your next renter with Zillow Rental Manager. Plus, with online applications, you can quickly screen prospective tenants – for free.

    Learn more

    $2,304/mo

    Rent Zestimate®

    Refinance and save

    $1,538/mo

    Est. payment

    Refinancing to a lower rate could help reduce your monthly payments and save thousands over the life of the loan.

    See today's rates

    $1,538/mo

    Est. payment

    Explore your selling options

    Work with a Zillow partner agent

    Leverage their expertise and Zillow's premium Showcase listings to get your home seen by more buyers.

    Get started

    List with your own agent

    Get your home in front of millions of buyers by listing it on Zillow.

    Learn how to do it

    Sell it yourself

    Take full control of how buyers see your home on Zillow by listing For Sale by Owner (FSBO).

    List your home

    What's special

    Wood-burning stoveCommercial sinkLarge dry basementHardwood floorsGorgeous hardwood floors throughoutFront covered wraparound porchBonus room
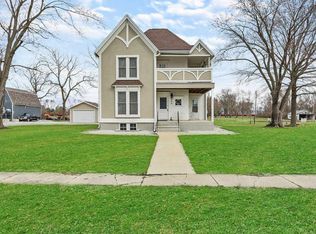
    This well-maintained three-bedroom home situated on 1.75 acres has eye-catching curb appeal providing a sense of welcome from the moment you arrive. The inside is equally as beautiful with updates that highlight its charm! The front covered wraparound porch begs you to sit & stay awhile. Natural light floods the open-concept interior highlighting the gorgeous hardwood floors throughout the living room, sitting area, and dining area. A wood-burning stove sits between the living and dining rooms, which will be perfect for our cold winters. The amazing chef's kitchen boasts a commercial sink, stainless steel appliances, and quartz countertops. The first-floor primary suite with French doors boasts hardwood floors and a full ensuite bath with heated floors. Upstairs hosts an additional bedroom, a full bath, and a bonus room that would make a great private office/den or add a wardrobe to use as another bedroom. The large dry basement hosts the laundry room and provides great storage space plus a full bath with a double shower. The 2-car detached garage/shed, built in 2001, can serve as either a workshop, gym or a place for your car to rest out of the elements with heating and air. The above-ground pool with a deck will be one of your favorite spots to relax this summer. When friends and family come to gather, they will appreciate the circle drive. Take a look today; make this your home before someone else does!

    Zillow last checked:

    Listing updated:

    Listing courtesy of:

    Nick Taylor, CRB,CRS,GRI 217-377-4353,

    Taylor Realty Associates

    Bought with:

    Benjamin Roberts

    KELLER WILLIAMS-TREC

    Source: MRED as distributed by MLS GRID,MLS#: 11785328MLS Logo

    Facts & features

    Interior

    Bedrooms & bathrooms
    • Bedrooms: 3
    • Bathrooms: 3
    • Full bathrooms: 2
    • 1/2 bathrooms: 1
    Primary bedroom
    • Features: Flooring (Hardwood), Bathroom (Full)
    • Level: Main
    • Area: 240 Square Feet
    • Dimensions: 16X15
    Bedroom 2
    • Level: Main
    • Area: 88 Square Feet
    • Dimensions: 11X8
    Bedroom 3
    • Level: Second
    • Area: 154 Square Feet
    • Dimensions: 11X14
    Bonus room
    • Level: Second
    • Area: 110 Square Feet
    • Dimensions: 11X10
    Breakfast room
    • Features: Flooring (Ceramic Tile)
    • Level: Main
    • Area: 84 Square Feet
    • Dimensions: 12X7
    Dining room
    • Features: Flooring (Hardwood)
    • Level: Main
    • Area: 187 Square Feet
    • Dimensions: 11X17
    Kitchen
    • Features: Kitchen (Eating Area-Breakfast Bar), Flooring (Ceramic Tile)
    • Level: Main
    • Area: 280 Square Feet
    • Dimensions: 20X14
    Laundry
    • Level: Basement
    • Area: 200 Square Feet
    • Dimensions: 20X10
    Living room
    • Features: Flooring (Hardwood)
    • Level: Main
    • Area: 255 Square Feet
    • Dimensions: 15X17
    Sitting room
    • Features: Flooring (Hardwood)
    • Level: Main
    • Area: 168 Square Feet
    • Dimensions: 14X12
    Heating
    • Forced Air
    Cooling
    • Central Air
    Appliances
    • Included: Range, Dishwasher, Refrigerator
    Features
    • 1st Floor Bedroom
    • Basement: Unfinished,Partial
    Interior area
    • Total structure area: 3,636
    • Total interior livable area: 2,612 sqft
    • Finished area below ground: 0

    Property

    Parking
    • Total spaces: 2
    • Parking features: Gravel, On Site, Garage Owned, Detached, Garage
    • Garage spaces: 2
    Accessibility
    • Accessibility features: No Disability Access
    Features
    • Stories: 2
    • Patio & porch: Porch
    • Pool features: Above Ground
    Lot
    • Size: 1.75 Acres
    Details
    • Parcel number: 01000700062900
    • Special conditions: None

    Construction

    Type & style
    • Home type: SingleFamily
    • Property subtype: Single Family Residence
    Materials
    • Wood Siding
    Condition
    • New construction: No

    Utilities & green energy

    • Sewer: Public Sewer
    • Water: Public

    Community & neighborhood

    Location
    • Region: Bement
    • Subdivision: Elder J.C.

    HOA & financial

    HOA
    • Services included: None

    Other

    Other facts
    • Listing terms: FHA
    • Ownership: Fee Simple

    Price history

    DateEventPrice
    7/7/2023Sold$216,000+0.5%$83/sqft
    Source: MRED as distributed by MLS GRID #11785328 Report a problem
    6/11/2023Listing removed--
    Source: MRED as distributed by MLS GRID #11785328 Report a problem
    5/23/2023Contingent$215,000$82/sqft
    Source: MRED as distributed by MLS GRID #11785328 Report a problem
    5/17/2023Listed for sale$215,000+237%$82/sqft
    Source: MRED as distributed by MLS GRID #11785328 Report a problem
    1/1/2003Sold$63,800$24/sqft
    Source: Agent Provided Report a problem
    8/1/1996Sold$63,800$24/sqft
    Source: Agent Provided Report a problem

    Public tax history

    YearProperty taxesTax assessment
    2024$5,122 +59%$64,385 +49.7%
    2023$3,221 +4.1%$43,021 +5.3%
    2022$3,094 +6.3%$40,872 +7%
    2021$2,910 -0.3%$38,198 +2%
    2020$2,918 +1.1%$37,449
    2019$2,886 +1.7%$37,449 +2%
    2018$2,838 $36,714
    2017-- $36,714 +4.6%
    2016-- $35,099
    2015-- $35,099
    2014$2,745 $35,099
    2013$2,745 -3.5%$35,099 -3%
    2011$2,845 -0.2%$36,168 -1%
    2010$2,852 $36,515

    Find assessor info on the county website

    Neighborhood: 61813

    Nearby schools

    GreatSchools rating
    Schools provided by the listing agent
    • Elementary: Bement Elementary School
    • Middle: Bement Junior High School
    • High: Bement High School
    • District: 5

    Source: MRED as distributed by MLS GRID. This data may not be complete. We recommend contacting the local school district to confirm school assignments for this home.

    Get pre-qualified for a loan
    At Zillow Home Loans, we can pre-qualify you in as little as 5 minutes with no impact to your credit score.

    An equal housing lender. NMLS #10287.

    Sell for more on Zillow
    Get a Zillow Showcase℠ listing at no additional cost and you could sell for .
    $271,500
    2% more
    +$5,430
    With Zillow Showcase(estimated)
    $276,930