Skip main navigation
Sold for $525,000
  • $525,000

    632 E Cedar Avenue, Denver, CO 80209

    2beds
    1,305sqft
    Duplex
    Built in 1924
    2,018 Square Feet Lot
    $548,600 Zestimate®
    $402/sqft
    $2,781 Estimated rent

    Home value

    $548,600

    $521,000 - $576,000

    $2,781/mo

    Zestimate® history
    Loading
    Loading...

    Owner options

    List your home for rent

    $2,781/mo

    Rent Zestimate®

    Find your next renter with Zillow Rental Manager. Plus, with online applications, you can quickly screen prospective tenants – for free.

    Learn more

    $2,781/mo

    Rent Zestimate®

    Refinance and save

    $3,045/mo

    Est. payment

    Refinancing to a lower rate could help reduce your monthly payments and save thousands over the life of the loan.

    See today's rates

    $3,045/mo

    Est. payment

    Explore your selling options

    Work with a Zillow partner agent

    Leverage their expertise and Zillow's premium Showcase listings to get your home seen by more buyers.

    Get started

    List with your own agent

    Get your home in front of millions of buyers by listing it on Zillow.

    Learn how to do it

    Sell it yourself

    Take full control of how buyers see your home on Zillow by listing For Sale by Owner (FSBO).

    List your home

    What's special

    Delightful fireplaceBasement laundry roomFormal dining areaPerfectly-sized bedroomsGranite countersFront porchAdditional storage space
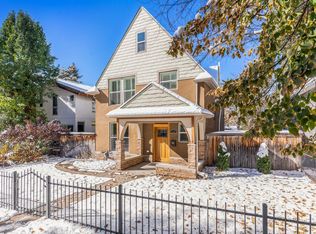
    Move-in ready! This charming 2-bedroom property in Denver is the one you've been waiting for. The first hint of its allure is the inviting front porch, a space envisioned for serene mornings with a cup of coffee. Discover a perfectly-flowing layout showcasing gleaming wood flooring, a formal dining area, recessed lighting, and neutral color palette throughout. You will also find a delightful fireplace perfect for relaxing on those chilly winter nights. The stylish kitchen offers granite counters, mosaic backsplash, wood cabinetry, and built-in appliances to make meal prep a bliss. Perfectly-sized bedrooms, both with bathroom access. Don't forget about the basement laundry room, plus tons of additional storage space! The quaint backyard is truly enchanting, displaying manicured green grass ideal for your picnics and swaying trees promising shade on sunny days, and the melodious song of leaves on breezy evenings! What's not to like? Don't let this opportunity pass you by! Please call Prosper Loza with any questions at 720-254-2801.

    Zillow last checked:

    Listing updated:

    Listed by:

    Robert Tait 303-888-0194 robert.tait@evrealestate.com,

    Engel & Volkers Denver,

    Prosper Loza 720-254-2801,

    Engel & Volkers Denver

    Bought with:

    Morgan Jansen, 100076714

    Keller Williams Preferred Realty

    Source: REcolorado as distributed by MLS GRID,MLS#: 7312463MLS Logo

    Facts & features

    Interior

    Bedrooms & bathrooms
    • Bedrooms: 2
    • Bathrooms: 1
    • Full bathrooms: 1
    • Main level bathrooms: 1
    • Main level bedrooms: 2
    Bedroom
    • Description: Carpeted
    • Level: Main
    Bedroom
    • Description: Bathroom Access
    • Level: Main
    Bathroom
    • Description: Freestanding Tub
    • Level: Main
    Dining room
    • Description: Formal
    • Level: Main
    Kitchen
    • Description: Granite Counters
    • Level: Main
    Laundry
    • Description: In Basement
    • Level: Basement
    Living room
    • Description: Fireplace
    • Level: Main
    Utility room
    • Description: In Basement
    • Level: Basement
    Utility room
    • Description: Door In Backyard
    • Level: Main
    Heating
    • Forced Air, Natural Gas
    Cooling
    • Central Air
    Appliances
    • Included: Dishwasher, Disposal, Dryer, Range, Refrigerator, Washer
    • Laundry: In Unit
    Features
    • Ceiling Fan(s), Granite Counters, High Speed Internet
    • Flooring: Carpet, Tile, Vinyl
    • Windows: Double Pane Windows
    • Basement: Partial
    • Number of fireplaces: 1
    • Fireplace features: Living Room
    • Common walls with other units/homes: 1 Common Wall
    Interior area
    • Total structure area: 1,305
    • Total interior livable area: 1,305 sqft
    • Finished area above ground: 795
    • Finished area below ground: 0

    Property

    Parking
    • Total spaces: 1
    • Details: Off Street Spaces: 1
    Features
    • Levels: One
    • Stories: 1
    • Patio & porch: Front Porch, Patio
    • Exterior features: Rain Gutters
    • Fencing: Full
    Lot
    • Size: 2,018 sqft
    Details
    • Parcel number: 510434040
    • Zoning: U-SU-B1
    • Special conditions: Standard

    Construction

    Type & style
    • Home type: SingleFamily
    • Architectural style: Contemporary
    • Property subtype: Duplex
    • Attached to another structure: Yes
    Materials
    • Brick
    • Roof: Composition
    Condition
    • Year built: 1924

    Utilities & green energy

    • Sewer: Public Sewer
    • Water: Public
    • Utilities for property: Cable Available, Natural Gas Available, Phone Available

    Community & neighborhood

    Security
    • Security features: Smoke Detector(s)
    Location
    • Region: Denver
    • Subdivision: Byers

    Other

    Other facts
    • Listing terms: Cash,Conventional,FHA,VA Loan
    • Ownership: Individual
    • Road surface type: Paved

    Price history

    DateEventPrice
    9/21/2023Sold$525,000$402/sqft
    Source: REcolorado as distributed by MLS GRID #7312463 Report a problem
    8/29/2023Pending sale$525,000$402/sqft
    Source: Engel & Volkers #7312463 Report a problem
    8/26/2023Listed for sale$525,000$402/sqft
    Source: Engel & Volkers #7312463 Report a problem
    8/23/2023Pending sale$525,000$402/sqft
    Source: Engel & Volkers #7312463 Report a problem
    8/16/2023Listed for sale$525,000+110%$402/sqft
    Source: Engel & Volkers #7312463 Report a problem
    9/18/2013Sold$250,000+19%$192/sqft
    Source: Public Record Report a problem
    6/22/2004Sold$210,000+26.5%$161/sqft
    Source: Public Record Report a problem
    10/24/2001Sold$166,000+66.8%$127/sqft
    Source: Public Record Report a problem
    11/3/1997Sold$99,500$76/sqft
    Source: Public Record Report a problem

    Public tax history

    YearProperty taxesTax assessment
    2024$2,693 +17%$34,760 -8%
    2023$2,301 +3.6%$37,790 +30.6%
    2022$2,222 +7.8%$28,940 -2.8%
    2021$2,060 +2.9%$29,780 +7.2%
    2020$2,003 -9.2%$27,771 -0.7%
    2019$2,206 $27,965 -1.9%
    2018$2,206 +0.3%$28,510
    2017$2,199 +29.8%$28,510 +31.5%
    2016$1,694 +18.1%$21,680
    2015$1,434 0%$21,680 +25.5%
    2014$1,435 -6.9%$17,270
    2013$1,541 +17.9%$17,270 -5.8%
    2012$1,307 +21.5%$18,330 +2.2%
    2011$1,076 +2.2%$17,930 +11%
    2010$1,053 -9.8%$16,160
    2009$1,167 -0.2%$16,160 -7.6%
    2008$1,169 +13.7%$17,480 -21%
    2007$1,028 +1.1%$22,120 +44%
    2006$1,017 +20.3%$15,360
    2005$846 -1.3%$15,360 +13.9%
    2003$857 +1.9%$13,490 -5.7%
    2002$841 $14,310 +42.4%
    2001-- $10,050

    Find assessor info on the county website

    Neighborhood: Speer

    Nearby schools

    GreatSchools rating
    Schools provided by the listing agent
    • Elementary: Lincoln
    • Middle: DSST: Byers Middle School
    • High: South
    • District: Denver 1

    Source: REcolorado as distributed by MLS GRID. This data may not be complete. We recommend contacting the local school district to confirm school assignments for this home.

    Get a cash offer in 3 minutes
    Find out how much your home could sell for in as little as 3 minutes with a no-obligation cash offer.
    Estimated market value
    $548,600
    Get a cash offer in 3 minutes
    Find out how much your home could sell for in as little as 3 minutes with a no-obligation cash offer.
    Estimated market value
    $548,600