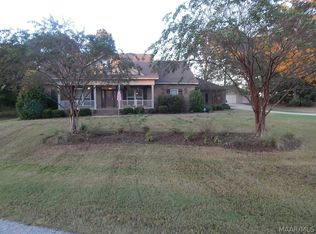
Welcome home to this beautiful custom-built brick home situated on approximately 4 acres in the highly sought-after Eclectic School Zone! Offering nearly 2,600 square feet, this property combines spacious living, privacy, and an incredible outdoor setting overlooking a private stocked pond. A gated private drive welcomes you to the property, while the covered front porch provides a warm and inviting entrance. Inside, the well-designed floor plan offers 3 bedrooms, 2.5 bathrooms, and a dedicated home office that could also serve as a 4th bedroom. The spacious living room features tall ceilings, abundant natural light, and a stunning stone fireplace. The kitchen is truly the heart of the home and offers granite countertops, custom cabinetry, tile backsplash, gas range, newer appliances, large island, breakfast bar, and a spacious pantry. A formal dining area is located just off the kitchen, along with a convenient half bath for guests. The oversized primary suite is privately located on one end of the home and features a trey ceiling, double closets, and a cozy fireplace. The primary bathroom offers double vanities, a walk-in shower, soaking tub, and private water closet. Two additional bedrooms are located on the opposite side of the home and share a Jack-and-Jill style bathroom. Step outside and enjoy the peaceful surroundings from the screened-in back porch, complete with a hot tub—perfect for relaxing or entertaining. Additional outdoor amenities include a two-car covered carport, large 20x36 workshop, private stocked pond, and approximately 4 acres offering plenty of room to enjoy the outdoors. With its spacious floor plan, quality construction, acreage, workshop, pond, and desirable school zone, this property has so much to offer. Don't wait, schedule your private showing today!
For sale
Price cut: $10K (9/29)
$469,000
632 E Fleahop Rd, Tallassee, AL 36078
3beds
2,590sqft
Single Family Residence
Built in 2007
3.95 Acres Lot
$-- Zestimate®
$181/sqft
$-- HOA
What's special
Stunning stone fireplaceLarge islandCozy fireplaceFormal dining areaSoaking tubHot tubDouble closets
- 42 days
- 969
- 68
Zillow last checked:
Listing updated:
Listed by:
Westly Woods 334-331-0361,
RE/MAX Town & Lake Realty
Source: MAAR,MLS#: 589750 Originating MLS: Montgomery Area Association Of Realtors
Originating MLS: Montgomery Area Association Of RealtorsFacts & features
Interior
Bedrooms & bathrooms
- Bedrooms: 3
- Bathrooms: 3
- Full bathrooms: 2
- 1/2 bathrooms: 1
Primary bedroom
- Level: First
Heating
- Central, Electric, Heat Pump
Cooling
- Central Air, Electric
Appliances
- Included: Dishwasher, Electric Water Heater, Gas Range, Microwave Hood Fan, Microwave, Plumbed For Ice Maker, Refrigerator
- Laundry: Washer Hookup, Dryer Hookup
Features
- Tray Ceiling(s), Double Vanity, High Ceilings, Jetted Tub, Linen Closet, Pull Down Attic Stairs, Separate Shower, Walk-In Closet(s), Window Treatments, Breakfast Bar, Kitchen Island
- Flooring: Carpet, Tile, Wood
- Windows: Blinds
- Attic: Pull Down Stairs
- Has fireplace: Yes
- Fireplace features: Gas Log, Multiple
Interior area
- Total interior livable area: 2,590 sqft
Property
Parking
- Total spaces: 2
- Parking features: Attached Carport
- Carport spaces: 2
Features
- Levels: One
- Stories: 1
- Patio & porch: Covered, Patio, Porch, Screened
- Exterior features: Covered Patio, Fence, Hot Tub/Spa, Porch, Patio, Storage
- Pool features: None
- Has spa: Yes
- Fencing: Partial
- On waterfront: Yes
- Waterfront features: Pond
Lot
- Size: 3.95 Acres
- Features: Outside City Limits, Mature Trees, Pond on Lot
Details
- Additional structures: Storage, Workshop
- Parcel number: 11072500000200040
Construction
Type & style
- Home type: SingleFamily
- Architectural style: One Story
- Property subtype: Single Family Residence
Materials
- Brick, Vinyl Siding
- Foundation: Slab
Condition
- New construction: No
- Year built: 2007
Utilities & green energy
- Sewer: Septic Tank
- Water: Public
- Utilities for property: Cable Available, Electricity Available, Propane
Community & HOA
Community
- Security: Fire Alarm
- Subdivision: Rural
HOA
- Has HOA: No
Location
- Region: Tallassee
Financial & listing details
- Price per square foot: $181/sqft
- Tax assessed value: $433,460
- Annual tax amount: $1,041
- Date on market: 8/21/2026
- Cumulative days on market: 43 days
- Listing terms: Cash,Conventional,FHA,USDA Loan,VA Loan
- Road surface type: Gravel, Paved
Estimated market value
Not available
Estimated sales range
Not available
Not available
Price history
| Date | Event | Price |
|---|---|---|
| 9/29/2026 | Price change | $469,000-2.1%$181/sqft |
Source:  MAAR #589750 Report a problem MAAR #589750 Report a problem | ||
| 8/28/2026 | Price change | $479,000-4.2%$185/sqft |
Source: MAAR #589750 Report a problem | ||
| 8/21/2026 | Listed for sale | $499,900+63.9%$193/sqft |
Source: MAAR #589750 Report a problem | ||
| 1/19/2018 | Listing removed | $305,000$118/sqft |
Source: CENTURY 21 Brandt Wright Realty, Inc. #419277 Report a problem | ||
| 9/24/2017 | Price change | $305,000-1.6%$118/sqft |
Source: CENTURY 21 Brandt Wright Realty, Inc. #419277 Report a problem | ||
| 8/25/2017 | Price change | $309,999-2.5%$120/sqft |
Source: CENTURY 21 Brandt Wright Realty, Inc. #419277 Report a problem | ||
| 8/11/2017 | Price change | $317,999-0.6%$123/sqft |
Source: CENTURY 21 Brandt Wright Realty, Inc. #419277 Report a problem | ||
| 7/19/2017 | Listed for sale | $320,000+18.6%$124/sqft |
Source: Century 21 Brandt Wright, Inc. #419277 Report a problem | ||
| 2/20/2013 | Listing removed | $269,900$104/sqft |
Source: Owner Report a problem | ||
| 11/22/2012 | Listed for sale | $269,900-2.9%$104/sqft |
Source: Owner Report a problem | ||
| 9/18/2012 | Listing removed | $277,900$107/sqft |
Source: Owner Report a problem | ||
| 2/27/2012 | Price change | $277,900-0.7%$107/sqft |
Source: Owner Report a problem | ||
| 1/16/2012 | Price change | $279,900-1.4%$108/sqft |
Source: Owner Report a problem | ||
| 12/23/2011 | Price change | $283,900-0.4%$110/sqft |
Source: Owner Report a problem | ||
| 12/18/2011 | Price change | $284,9000%$110/sqft |
Source: Owner Report a problem | ||
| 12/4/2011 | Price change | $285,000-1.6%$110/sqft |
Source: Owner Report a problem | ||
| 11/29/2011 | Price change | $289,500-0.1%$112/sqft |
Source: Owner Report a problem | ||
| 11/20/2011 | Price change | $289,8000%$112/sqft |
Source: Owner Report a problem | ||
| 11/7/2011 | Price change | $289,900-1.6%$112/sqft |
Source: Owner Report a problem | ||
| 10/22/2011 | Listed for sale | $294,500-1.8%$114/sqft |
Source: Owner Report a problem | ||
| 9/19/2011 | Listing removed | $299,900$116/sqft |
Source: Alfa Realty #279200 Report a problem | ||
| 7/16/2011 | Price change | $299,900-3.2%$116/sqft |
Source: Alfa Realty #279200 Report a problem | ||
| 4/28/2011 | Price change | $309,900-6.1%$120/sqft |
Source: Alfa Realty #279200 Report a problem | ||
| 11/29/2010 | Price change | $329,900-5.7%$127/sqft |
Source: Alfa Realty #279200 Report a problem | ||
| 10/23/2010 | Listed for sale | $349,900$135/sqft |
Source: Alfa Realty #279200 Report a problem | ||
Public tax history
| Year | Property taxes | Tax assessment |
|---|---|---|
| 2025 | $1,041 +4.8% | $43,360 +4.6% |
| 2024 | $993 -1.1% | $41,440 -1.1% |
| 2023 | $1,004 +11.6% | $41,880 +11.1% |
| 2022 | $900 +24.2% | $37,700 +22.8% |
| 2021 | $725 +0.6% | $30,700 +0.6% |
| 2020 | $720 -2.7% | $30,520 -2.6% |
| 2018 | $740 -6.3% | $31,320 +7.6% |
| 2017 | $790 +10.4% | $29,100 +2.7% |
| 2016 | $716 | $28,333 -89.7% |
| 2014 | $716 | $275,550 |
| 2012 | -- | -- |
| 2011 | -- | -- |
| 2010 | -- | -- |
Find assessor info on the county website
Monthly payment
Est. payment
Payment breakdown
Explore the cost of this home by adjusting the details. Changes won't be saved.Climate risks
Neighborhood: 36078
Nearby schools
Schools provided by the listing agent
- Elementary: Eclectic Elementary School
- Middle: Eclectic Middle School,
- High: Elmore County High School
Source: MAAR. This data may not be complete. We recommend contacting the local school district to confirm school assignments for this home.
Similar homes
- $449,9003 bd3 ba2.6k sqft310 Hunters Rdg, Tallassee, AL 36078For Sale
 MLS ID #590824, Lisa Lynn, Realtysouth Auburn Lake Martin. MAAR
 - $--3 bd2 ba2.6k sqft49 Orchard Dr, Tallassee, AL 36078Auction
 Auction.com 1
 - $249,9003 bd2 ba1.7k sqft24 Tagan Rd, Tallassee, AL 36078For Sale
 MLS ID #590872, Westly Woods, RE/MAX Town & Lake Realty. MAAR
 - $475,0004 bd3 ba3k sqft31 Southern Hills Rdg, Wetumpka, AL 36093For Sale
 MLS ID #590957, Robin Davies, Realty Connection. MAAR
